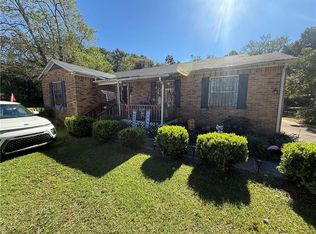
Bring your vision to this classic brick home near USA Hospital! Featuring 3 bedrooms, 2 bathrooms, and approximately 1,376 square feet, this single-story home offers the opportunity to update and personalize to your taste. A covered front porch, large front picture window, mature landscaping, and paved driveway add to its appeal. Updates include, new roof 2021, HVAC 2023, and hot water heater 2026. The interior is ready for cosmetic updates, and the seller is offering a carpet allowance so you can select flooring that complements your style. Schedule your showing and explore the possibilities! Buyer to verify all information deemed important.
Active
$125,000
2354 Rushing Dr, Mobile, AL 36617
3beds
1,376sqft
Single Family Residence, Residential
Built in 1989
1 Acres Lot
$124,800 Zestimate®
$91/sqft
$-- HOA
What's special
Paved drivewayClassic brick homeLarge front picture windowCovered front porchMature landscaping
- 4 days
- 308
- 28
Likely to sell faster than
Zillow last checked:
Listing updated:
Listed by:
Mary Daffin 251-421-4776,
JayCo Real Estate LLC
Source: GCMLS,MLS#: 7857516
Facts & features
Interior
Bedrooms & bathrooms
- Bedrooms: 3
- Bathrooms: 2
- Full bathrooms: 2
Heating
- Forced Air
Cooling
- Central Air
Appliances
- Included: Other
- Laundry: Laundry Room
Features
- Flooring: Carpet, Hardwood, Laminate
- Basement: None
- Has fireplace: No
- Fireplace features: None
Interior area
- Total structure area: 1,376
- Total interior livable area: 1,376 sqft
Video & virtual tour
Property
Parking
- Total spaces: 2
- Parking features: Carport, Covered
- Carport spaces: 2
Accessibility
- Accessibility features: None
Features
- Levels: One
- Patio & porch: Covered
- Exterior features: Storage
- Pool features: None
- Spa features: None
- Fencing: Chain Link
- Has view: Yes
- View description: City
- Waterfront features: None
Lot
- Size: 1 Acres
- Features: Back Yard
Details
- Additional structures: Outbuilding, Shed(s)
- Parcel number: 2907420002323
Construction
Type & style
- Home type: SingleFamily
- Architectural style: Cottage
- Property subtype: Single Family Residence, Residential
Materials
- Foundation: Slab
- Roof: Shingle
Condition
- Year built: 1989
Utilities & green energy
- Electric: Other
- Sewer: Public Sewer
- Water: Public
- Utilities for property: Cable Available, Electricity Available, Sewer Available, Water Available
Green energy
- Energy efficient items: None
Community & HOA
Community
- Features: None
- Subdivision: Stanton Place
Location
- Region: Mobile
Financial & listing details
- Price per square foot: $91/sqft
- Tax assessed value: $62,200
- Annual tax amount: $790
- Date on market: 10/23/2026
- Electric utility on property: Yes
- Road surface type: Asphalt
Estimated market value
$124,800
$119,000 - $131,000
$1,439/mo
Price history
| Date | Event | Price |
|---|---|---|
| 10/23/2026 | Listed for sale | $125,000+132.8%$91/sqft |
Source:  GCMLS #7857516 Report a problem | ||
| 4/22/2020 | Sold | $53,700-4.1%$39/sqft |
Source: Public Record Report a problem | ||
| 2/14/2020 | Listed for sale | $56,000$41/sqft |
Source: Exit Allstar Realty #636539 Report a problem | ||
Public tax history
| Year | Property taxes | Tax assessment |
|---|---|---|
| 2025 | $790 +4% | $12,440 +4% |
| 2024 | $759 +7.6% | $11,960 +7.6% |
| 2023 | $706 | $11,120 |
| 2022 | $706 | $11,120 |
| 2021 | $706 -6.9% | $11,120 -6.9% |
| 2020 | $758 -1.8% | $11,940 -1.8% |
| 2019 | $772 -1.3% | $12,160 |
| 2018 | $782 +1.3% | $12,160 |
| 2017 | $772 | $12,160 -2.7% |
| 2016 | $772 +17.1% | $12,500 +25% |
| 2013 | $659 +159.2% | $10,000 +97.6% |
| 2003 | $254 | $5,060 |
| 2002 | $254 +7.5% | $5,060 +5.9% |
| 2001 | $237 +32% | $4,780 |
| 2000 | $179 | $4,780 |
Find assessor info on the county website
Monthly payment
Est. payment
Payment breakdown
Explore the cost of this home by adjusting the details. Changes won't be saved.Climate risks
Neighborhood: Carver
Nearby schools
Schools provided by the listing agent
- Elementary: Holloway
- Middle: Booker T Washington
- High: John L Leflore
Source: GCMLS. This data may not be complete. We recommend contacting the local school district to confirm school assignments for this home.
Similar homes
- $124,9003 bd1 ba1.1k sqft705 Stanton Rd, Mobile, AL 36617For Sale
 MLS ID #7837768, Annette Oden, Bellator Real Estate LLC Mobile. GCMLS
- $119,9003 bd1 ba1.4k sqft92 2nd St, Chickasaw, AL 36611For Sale
 MLS ID #7859834, Rameh Dickens Khazen, Bellator Real Estate LLC Mobile. GCMLS
- $149,9003 bd3 ba1.7k sqft2355 Wagner St, Mobile, AL 36617For Sale
 MLS ID #7848134, Bennett Jackson, Skyline Realty. GCMLS
- $119,9004 bd1 ba1.4k sqft2157 Dickens St, Mobile, AL 36617For Sale
 MLS ID #7826789, Lee Waldrop, Revitalize Realty LLC. GCMLS
