Conveniently located in the heart of Mobile with easy access to I-65, this 3-bedroom, 1-bath home offers a practical floor plan with plenty of possibilities. If you're looking for a great investment property, this one could be the perfect fit! Inside, you'll find an open-concept living and dining area, an eat-in kitchen, and a sunroom filled with natural light. An attached carport and fenced backyard add everyday convenience, and the washer and dryer will convey with the home. Durable whirlpool appliances and active one year lease for a quick ROI at $1250 monthly. Come see the possibilities at 705 Stanton Rd. Schedule your showing today!
Active
$124,900
705 Stanton Rd, Mobile, AL 36617
3beds
1,160sqft
Single Family Residence, Residential
Built in ----
7,339 Square Feet Lot
$-- Zestimate®
$108/sqft
$-- HOA
What's special
Fenced backyardAttached carportEat-in kitchenDurable whirlpool appliances
- 31 days
- 245
- 28
Zillow last checked:
Listing updated:
Listed by:
Annette Oden 251-554-8623,
Bellator Real Estate LLC Mobile
Source: GCMLS,MLS#: 7837768
Facts & features
Interior
Bedrooms & bathrooms
- Bedrooms: 3
- Bathrooms: 1
- Full bathrooms: 1
Heating
- Central, Electric
Cooling
- Ceiling Fan(s), Central Air
Appliances
- Included: Dryer, Electric Range, Refrigerator, Washer
- Laundry: In Garage, Other
Features
- Other
- Flooring: Ceramic Tile, Hardwood, Vinyl
- Basement: None
- Has fireplace: No
- Fireplace features: None
Interior area
- Total structure area: 1,160
- Total interior livable area: 1,160 sqft
Video & virtual tour
Property
Parking
- Total spaces: 2
- Parking features: Attached, Carport, Driveway, Level Driveway
- Carport spaces: 1
- Has uncovered spaces: Yes
Accessibility
- Accessibility features: None
Features
- Levels: One
- Patio & porch: Front Porch
- Exterior features: Private Yard
- Pool features: None
- Spa features: None
- Fencing: Back Yard,Chain Link
- Has view: Yes
- View description: Other
- Waterfront features: None
Lot
- Size: 7,339 Square Feet
- Dimensions: 76 x 85 x 78 x 110
- Features: Back Yard, Front Yard
Details
- Additional structures: None
- Parcel number: 2902440025326
Construction
Type & style
- Home type: SingleFamily
- Architectural style: Traditional
- Property subtype: Single Family Residence, Residential
Materials
- Asbestos
- Foundation: Pillar/Post/Pier
- Roof: Shingle
Utilities & green energy
- Electric: 110 Volts
- Sewer: Public Sewer
- Water: Public
- Utilities for property: Cable Available, Electricity Available, Sewer Available, Water Available
Green energy
- Energy efficient items: None
Community & HOA
Community
- Features: Near Schools, Near Shopping
- Subdivision: Fairoaks
Location
- Region: Mobile
Financial & listing details
- Price per square foot: $108/sqft
- Tax assessed value: $42,600
- Annual tax amount: $541
- Date on market: 9/23/2026
- Electric utility on property: Yes
- Road surface type: Paved
Estimated market value
Not available
Estimated sales range
Not available
Not available
Price history
| Date | Event | Price |
|---|---|---|
| 9/23/2026 | Listed for sale | $124,900+127.1%$108/sqft |
Source:  Baldwin Realtors #410999 Report a problem | ||
| 8/21/2026 | Listing removed | $1,250$1/sqft |
Source: Zillow Rentals Report a problem | ||
| 8/10/2026 | Listed for rent | $1,250$1/sqft |
Source: Zillow Rentals Report a problem | ||
| 3/4/2021 | Sold | $55,000-15.4%$47/sqft |
Source: Public Record Report a problem | ||
| 7/23/2020 | Listed for sale | $65,000-13.3%$56/sqft |
Source:  GCMLS #617588 Report a problem | ||
| 8/8/2018 | Listed for sale | $75,000-6.3%$65/sqft |
Source: Mount Eagle Realty #617588 Report a problem | ||
| 3/1/2012 | Listing removed | $80,000$69/sqft |
Source: Roberts Brothers #215071 Report a problem | ||
| 12/9/2011 | Listed for sale | $80,000+23.1%$69/sqft |
Source: Roberts Brothers #215071 Report a problem | ||
| 5/29/2007 | Sold | $65,000+161%$56/sqft |
Source: Public Record Report a problem | ||
| 9/2/2005 | Sold | $24,900-31.8%$21/sqft |
Source: Public Record Report a problem | ||
| 12/10/1997 | Sold | $36,500$31/sqft |
Source: Public Record Report a problem | ||
Public tax history
| Year | Property taxes | Tax assessment |
|---|---|---|
| 2025 | $541 -0.7% | $8,520 -0.7% |
| 2024 | $545 +0.9% | $8,580 +0.9% |
| 2023 | $540 -1.6% | $8,500 -1.6% |
| 2022 | $549 | $8,640 |
| 2021 | $549 | $8,640 |
| 2020 | $549 -13.4% | $8,640 -13.4% |
| 2019 | $634 -2.3% | $9,980 |
| 2018 | $649 +2.4% | $9,980 |
| 2017 | $634 | $9,980 -2.9% |
| 2016 | $634 -4.2% | $10,280 +1.4% |
| 2013 | $662 +251.4% | $10,140 +152.2% |
| 2003 | $188 -63.1% | $4,020 -50% |
| 2002 | $511 +32.7% | $8,040 +32.7% |
| 2001 | $385 +23.3% | $6,060 |
| 2000 | $312 | $6,060 |
Find assessor info on the county website
Monthly payment
Est. payment
Payment breakdown
Explore the cost of this home by adjusting the details. Changes won't be saved.Climate risks
Neighborhood: Greenmound
Nearby schools
Schools provided by the listing agent
- Elementary: Orchard
- Middle: CL Scarborough
- High: Mattie T Blount
Source: GCMLS. This data may not be complete. We recommend contacting the local school district to confirm school assignments for this home.
Similar homes
- $125,0003 bd2 ba1.3k sqft2354 Rushing Dr, Mobile, AL 36617For Sale
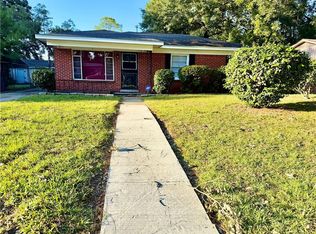 MLS ID #7857516, Mary Daffin, JayCo Real Estate LLC. GCMLS
- $139,1493 bd3 ba1.7k sqft2350 McKibben Ct, Mobile, AL 36617For Sale
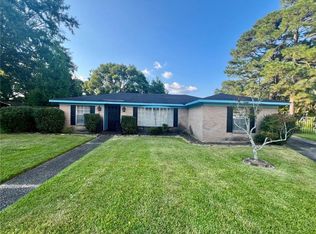 MLS ID #7845477, Kathy Ball, Ball Coastal Realty LLC. GCMLS
- $119,9004 bd1 ba1.4k sqft2157 Dickens St, Mobile, AL 36617For Sale
 MLS ID #7826789, Lee Waldrop, Revitalize Realty LLC. GCMLS
- $129,0003 bd2 ba1.6k sqft101 5th St, Chickasaw, AL 36611For Sale
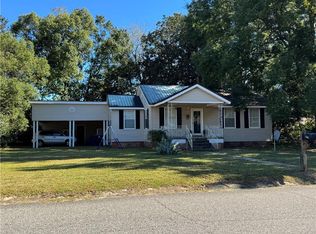 MLS ID #7857187, James Henderson, Realty Executives Bay Group. GCMLS
