COUNTRY LIVING. CITY CONVENIENCE. Set back from a private road on 19 acres, adjoining 688 acres of state land, this 4 bedroom, 2 full and 2 half bath Dow High School Area home offers the perfect blend of privacy and convenience. This one owner home has been a place filled with love, laughter, family and friends, but it is now ready for a new family to make it their own. The home has a terrific floor plan with all 4 bedrooms, and the laundry room on the second floor. The spacious kitchen and great room offer ample space for entertaining, with additional space to relax on the wrap-around screened porch. The unfinished basement features 2 egress windows and a stairway with direct access to the garage. Outside, there is ample room for gardening, with the pond and woods offering options for outdoor fun. The home is ideal for those who love nature, yet still want to be less than 10 minutes from town. Don't miss this rare opportunity to own a slice of Larkin Township paradise!
For sale
$595,000
2355 N Perrine Rd, Midland, MI 48642
4beds
3,839sqft
Single Family Residence
Built in 1992
19.06 Acres Lot
$689,800 Zestimate®
$155/sqft
$-- HOA
What's special
Wrap-around screened porchAmple room for gardeningSpacious kitchenTerrific floor plan
- 14 days
- 2,317
- 176
Zillow last checked:
Listing updated:
Listed by:
Katrin Thorson,
Ayre Rhinehart Real Estate Partners 989-631-7000
Source: MIDMLS,MLS#: 50220471
Facts & features
Interior
Bedrooms & bathrooms
- Bedrooms: 4
- Bathrooms: 4
- Full bathrooms: 2
- 1/2 bathrooms: 2
Rooms
- Room types: Entry, Great Room, Second Floor Laundry, Utility/Laundry Room, Primary Bedroom, Primary Bathroom, Home Office, First Flr Lavatory, Eat-In Kitchen
Bedroom 1
- Features: Carpet
- Level: Second
- Area: 312
- Dimensions: 24 x 13
Bedroom 2
- Features: Carpet
- Level: Second
- Area: 144
- Dimensions: 12 x 12
Bedroom 3
- Features: Carpet
- Level: Second
- Area: 143
- Dimensions: 13 x 11
Bedroom 4
- Features: Carpet
- Level: Second
- Area: 192
- Dimensions: 12 x 16
Bathroom 1
- Features: Vinyl Floor
- Level: Second
- Area: 180
- Dimensions: 12 x 15
Bathroom 2
- Features: Vinyl Floor
- Level: Second
- Area: 110
- Dimensions: 10 x 11
Kitchen
- Features: Vinyl Floor
- Level: First
- Area: 462
- Dimensions: 14 x 33
Office
- Features: Carpet
- Level: First
- Area: 196
- Dimensions: 14 x 14
Heating
- Geothermal, Heat Pump
Cooling
- Central Air, Heat Pump
Appliances
- Included: Dishwasher, Dryer, Microwave, Range/Oven, Refrigerator, Washer, Geothermal Water Heater
- Laundry: Second Level, Vinyl Floor
Features
- Interior Balcony, Walk-In Closet(s)
- Flooring: Vinyl, Vinyl, Carpet, Carpet, Carpet, Carpet, Carpet, Vinyl, Carpet, Vinyl, Vinyl, Vinyl
- Windows: Bay Window(s), Skylight(s)
- Basement: Unfinished
- Has fireplace: Yes
- Fireplace features: Great Room, Natural Fireplace
Interior area
- Total structure area: 38,391,960
- Total interior livable area: 3,839 sqft
- Finished area below ground: 0
Property
Parking
- Total spaces: 3
- Parking features: Attached, Electric in Garage, Garage Door Opener
- Attached garage spaces: 3
Features
- Levels: Two
- Stories: 2
- Patio & porch: Patio, Porch
- Pool features: Above Ground
- Waterfront features: Pond
- Frontage type: Road
- Frontage length: 629
Lot
- Size: 19.06 Acres
- Dimensions: 629 x 1024
- Features: Deep Lot - 150+ Ft.
Details
- Parcel number: 09003020001000
- Zoning description: Residential
- Other equipment: Sump Pump
Construction
Type & style
- Home type: SingleFamily
- Architectural style: Traditional
- Property subtype: Single Family Residence
Materials
- Vinyl Siding
- Foundation: Basement, Crawl
Condition
- Year built: 1992
Utilities & green energy
- Sewer: Septic Tank
- Water: Well
- Utilities for property: Cable/Internet Avail.
Community & HOA
HOA
- Has HOA: No
Location
- Region: Midland
Financial & listing details
- Price per square foot: $155/sqft
- Tax assessed value: $576,400
- Annual tax amount: $5,906
- Price range: $595K - $595K
- Date on market: 9/1/2026
- Cumulative days on market: 15 days
- Listing terms: Cash,Conventional,VA Loan
- Ownership: Private
- Road surface type: Gravel
Estimated market value
$689,800
$593,000 - $786,000
$3,162/mo
Price history
| Date | Event | Price |
|---|---|---|
| 9/1/2026 | Listed for sale | $595,000$155/sqft |
Source:  MIDMLS #50220471 Report a problem MIDMLS #50220471 Report a problem | ||
Public tax history
| Year | Property taxes | Tax assessment |
|---|---|---|
| 2025 | $5,892 +4.7% | $288,200 +24.9% |
| 2024 | $5,628 +9.5% | $230,800 +13.8% |
| 2023 | $5,139 | $202,800 +7.6% |
| 2022 | -- | $188,500 -2.2% |
| 2021 | -- | $192,700 -1.1% |
| 2020 | -- | $194,900 +2% |
| 2019 | -- | $191,100 |
| 2018 | -- | $191,100 +0.6% |
| 2017 | -- | $190,000 +1.1% |
| 2016 | -- | $188,000 -8.4% |
| 2014 | -- | $205,300 |
| 2013 | -- | $205,300 |
| 2012 | -- | $205,300 +4% |
| 2011 | -- | $197,400 +1% |
| 2010 | -- | $195,400 |
| 2009 | -- | $195,400 |
| 2008 | -- | $195,400 +1.4% |
| 2007 | -- | $192,700 +0.4% |
| 2006 | -- | $192,000 +1.7% |
| 2005 | -- | $188,700 +0.8% |
| 2004 | -- | $187,200 +0.5% |
| 2003 | -- | $186,300 |
Find assessor info on the county website
Monthly payment
Est. payment
Payment breakdown
Explore the cost of this home by adjusting the details. Changes won't be saved.Climate risks
Neighborhood: 48642
Nearby schools
Schools provided by the listing agent
- District: Midland Public Schools
Source: MIDMLS. This data may not be complete. We recommend contacting the local school district to confirm school assignments for this home.
Similar homes
- $599,0005 bd4 ba4k sqft2659 N Tamarack Dr, Midland, MI 48642For Sale
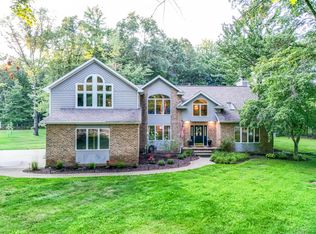
 MLS ID #50219078, Darci Brown, RE/MAX of Midland. MiRealSource
 - $650,0004 bd5 ba3.2k sqft2266 E Mockingbird Ln, Midland, MI 48642For Sale
 MLS ID #50216689, Logan Richetti, Modern Realty. MiRealSource
 - $550,0004 bd3 ba2.1k sqft3322 E Hubbard Rd, Midland, MI 48642For Sale
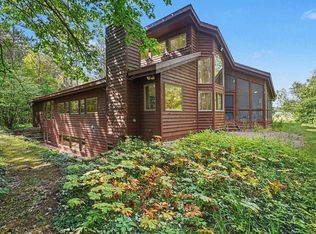
 MLS ID #50216849, Linda Owen, Ayre Rhinehart Real Estate Partners. MIDMLS
 - $499,0004 bd4 ba2.6k sqft2482 N Trail Rd, Midland, MI 48642For Sale
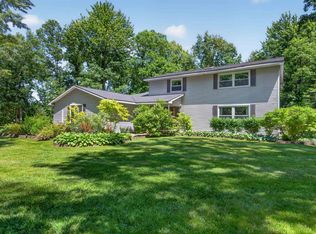 MLS ID #50213495, Michelle Hill, Ayre Rhinehart Real Estate Partners. MIDMLS
 - $700,0005 bd4 ba4.6k sqft3900 E Morel Ct, Midland, MI 48642For SaleMLS ID #50219865, Karen Sirrine, RE/MAX of Midland. MiRealSource
- $599,9003 bd3 ba2.5k sqft2140 N Five Mile Rd, Midland, MI 48642For Sale
 MLS ID #20261063328, Jeff Glover, KW Professionals. Realcomp II
 - $550,0004 bd3 ba2.5k sqft5113 Claremont St, Midland, MI 48642For SaleMLS ID #50214366, Tina Patnode, Century 21 Signature Realty Midland. MIDMLS
- $459,9006 bd5 ba2.8k sqft5211 Stone Ridge Dr, Midland, MI 48640For SaleMLS ID #50221382, Christina Reimer, RE/MAX of Midland. MIDMLS
- $525,0004 bd5 ba2.9k sqft6006 Oak Hollow Ct, Midland, MI 48640For SaleMLS ID #50220118, Gordon Hall, RE/MAX of Midland. MIDMLS
- $755,0005 bd4 ba4.5k sqft4010 E Old Pine Trl, Midland, MI 48642For SaleMLS ID #50213097, Denise Vinson, Century 21 Signature Realty Midland. MIDMLS
- $374,9004 bd2 ba2k sqft5016 Airport Rd, Midland, MI 48642For SaleMLS ID #50218086, Nicole Freed, EXP Realty. MiRealSource
- $714,0005 bd5 ba5.2k sqft5004 Bristlecone Dr, Midland, MI 48642For SaleMLS ID #50217583, Matt Smith, Modern Realty. MiRealSource
- $719,9005 bd4 ba3.9k sqft4455 N Ehlers Rd, Midland, MI 48642For SaleMLS ID #50211024, Emily Wolfgang, Modern Realty. MiRealSource
- $428,0004 bd3 ba2.1k sqft2396 N Spruce Ridge Dr, Midland, MI 48642For SaleMLS ID #50210101, Kelly Stinson, MID-LAND REALTORS. MIDMLS
- $395,0004 bd4 ba2.2k sqft5403 Campau Dr, Midland, MI 48640For SaleMLS ID #50221585, Christina Reimer, RE/MAX of Midland. MiRealSource
- $779,0005 bd3 ba3.2k sqft2566 N Five Mile Rd, Midland, MI 48642For SaleMLS ID #20261046729, Traci Nelson Martin, Max Broock, REALTORS®-Bloomfield Hills. Realcomp II
- $394,9004 bd4 ba2.3k sqft7621 Winding Creek Ct, Midland, MI 48642For SaleMLS ID #50218429, Abby Enszer, Berkshire Hathaway HomeServices. MiRealSource
- $529,9005 bd4 ba3.8k sqft5407 Stone Ridge Dr, Midland, MI 48640For SaleMLS ID #50219968, Matt Smith, Modern Realty. MiRealSource
- $385,0004 bd3 ba2.8k sqft301 Mayfield Ln, Midland, MI 48640For SaleMLS ID #50221888, Miaomiao (Ava) Dong, Century 21 Signature Realty Midland. MiRealSource
