THE WOODS ARE YOURS. THE CRAFTSMANSHIP IS ONE OF A KIND. Some homes are built to a blueprint; others are built with character, craftsmanship, and a story all their own. Tucked into the peaceful, wooded landscape of desirable Larkin Township, this custom-built, one-owner home offers 3,980 total square feet of living space, five bedrooms, 3.5 bathrooms, and a full walkout basement, all surrounded by nearly 20 acres of natural beauty. Inside, distinctive details set this home apart, including oak hardwood floors, ceramic tile, and an impressive oak staircase crafted from wood harvested right on the property. Two natural fireplaces add warmth and character, while the kitchen features newer appliances and the convenience of two pantries. The heated four-season sunroom offers a cozy place to relax and enjoy views of the garden and surrounding property year-round. The upper level features three bedrooms, including an expansive primary suite, a second full bathroom, and conveniently located laundry. The walkout basement expands the living space with two additional bedrooms, a full bathroom, a recreation area, egress windows, and impressive 9-foot tray ceilings. French doors open to the patio, bringing the outdoors even closer. Abundant closets, walk-in storage, and additional flexible space provide plenty of room for everyday living. Practical updates include a newer HVAC system, water heater, and well pump, along with a separate on-demand water heater beneath the kitchen sink, two sump pumps, a water conditioner, and a septic system installed in 2018. Starlink internet service adds modern connectivity to this peaceful setting. Outside, the property is well equipped for hobbies, projects, and equipment storage, with a spacious three-car garage featuring workshop space and two large stick-built storage buildings, one fully enclosed. A circular driveway and fenced side yard add convenience, while nearly 20 acres of woods provide privacy, room to roam, and abundant wildlife, including deer and turkey. This unique property combines custom craftsmanship, generous living space, and a beautiful natural setting. Whether you're looking for a home with character, room for hobbies and projects, or your own stretch of Michigan woodland, this Larkin Township property offers a rare opportunity to enjoy it all. Come experience the possibilities!
For sale
$699,800
4455 N Ehlers Rd, Midland, MI 48642
5beds
3,980sqft
Single Family Residence
Built in 1996
19.35 Acres Lot
$672,100 Zestimate®
$176/sqft
$-- HOA
What's special
Fenced side yardFull walkout basementCircular drivewayEgress windowsConvenience of two pantriesExpansive primary suiteOak hardwood floors
- 3 days
- 267
- 11
Zillow last checked:
Listing updated:
Listed by:
Carrie Postma,
RE/MAX of Midland 989-832-0090
Source: MiRealSource,MLS#: 50225780 Originating MLS: Bay County REALTOR Association
Originating MLS: Bay County REALTOR AssociationFacts & features
Interior
Bedrooms & bathrooms
- Bedrooms: 5
- Bathrooms: 4
- Full bathrooms: 3
- 1/2 bathrooms: 1
Rooms
- Room types: Breezeway, Entry, Family Room, Great Room, Living Room, Laundry, Sun/Florida Room, Workshop, Master Bedroom, Master Bathroom, Bonus Room, Basement Full Bath, First Flr Lavatory, Second Flr Full Bathroom, Shared Bathroom, Breakfast Nook/Room, Dining Room
Bedroom 1
- Features: Wood
- Level: Second
- Area: 273
- Dimensions: 21 x 13
Bedroom 2
- Level: Second
- Area: 132
- Dimensions: 11 x 12
Bedroom 3
- Level: Second
- Area: 132
- Dimensions: 11 x 12
Bedroom 4
- Level: Basement
- Area: 208
- Dimensions: 16 x 13
Bedroom 5
- Level: Basement
- Area: 168
- Dimensions: 14 x 12
Bathroom 1
- Level: Second
Bathroom 2
- Level: Second
Bathroom 3
- Level: Basement
Kitchen
- Features: Ceramic
- Level: Main
- Area: 273
- Dimensions: 21 x 13
Living room
- Features: Wood
- Area: 221
- Dimensions: 17 x 13
Heating
- Forced Air, Propane
Cooling
- Central Air
Appliances
- Included: Dishwasher, Disposal, Dryer, Microwave, Range/Oven, Refrigerator, Washer, Water Softener Rented, Gas Water Heater, Tankless Water Heater
- Laundry: Second Floor Laundry
Features
- Sump Pump, Walk-In Closet(s), Eat-in Kitchen
- Flooring: Ceramic Tile, Hardwood, Wood
- Basement: Daylight,Finished,Full,Exterior Entry,Walk-Out Access,Sump Pump
- Number of fireplaces: 2
- Fireplace features: Family Room, Living Room, Natural Fireplace
Interior area
- Total structure area: 3,980
- Total interior livable area: 3,980 sqft
- Finished area above ground: 2,500
- Finished area below ground: 1,480
Property
Parking
- Total spaces: 3
- Parking features: Garage, Attached, Electric in Garage, Garage Door Opener, Workshop in Garage
- Attached garage spaces: 3
Features
- Levels: Two
- Stories: 2
- Patio & porch: Deck, Patio, Porch, Terrace
- Exterior features: Garden
- Has spa: Yes
- Spa features: Spa/Jetted Tub
- Fencing: Fenced
- Frontage type: Road
- Frontage length: 9999
Lot
- Size: 19.35 Acres
- Dimensions: 19.35 acres/irregular
- Features: Deep Lot - 150+ Ft., Large Lot - 65+ Ft., Wooded, Irregular Lot, Splits Available
Details
- Parcel number: 09000120000200 + 2 add
- Special conditions: Private
Construction
Type & style
- Home type: SingleFamily
- Architectural style: Traditional
- Property subtype: Single Family Residence
Materials
- Vinyl Siding
- Foundation: Basement
Condition
- Year built: 1996
Utilities & green energy
- Sewer: Septic Tank
- Water: Private Well, Public Water at Street
Community & HOA
Community
- Subdivision: Na
HOA
- Has HOA: No
Location
- Region: Midland
Financial & listing details
- Price per square foot: $176/sqft
- Tax assessed value: $479,000
- Annual tax amount: $6,404
- Date on market: 10/23/2026
- Cumulative days on market: 230 days
- Listing agreement: Exclusive Right To Sell
- Listing terms: Cash,Conventional,FHA,VA Loan
- Road surface type: Paved
Estimated market value
$672,100
$638,000 - $706,000
$2,451/mo
Price history
| Date | Event | Price |
|---|---|---|
| 10/10/2026 | Listed for sale | $699,800-2.8%$176/sqft |
Source:  MIDMLS #50224541 Report a problem MIDMLS #50224541 Report a problem | ||
| 10/8/2026 | Listing removed | $719,900$181/sqft |
Source:  Realcomp II #61050211024 Report a problem Realcomp II #61050211024 Report a problem | ||
| 7/27/2026 | Price change | $719,900-4%$181/sqft |
Source: MIDMLS #50211026 Report a problem | ||
| 6/26/2026 | Price change | $749,900-2%$188/sqft |
Source: MIDMLS #50211026 Report a problem | ||
| 6/11/2026 | Listed for sale | $765,000$192/sqft |
Source:  MiRealSource #50211024 Report a problem MiRealSource #50211024 Report a problem | ||
| 6/6/2026 | Listing removed | $765,000$192/sqft |
Source: MIDMLS #50200682 Report a problem | ||
| 4/3/2026 | Price change | $765,000-2.5%$192/sqft |
Source: MIDMLS #50200682 Report a problem | ||
| 3/28/2026 | Price change | $785,000-1.3%$197/sqft |
Source: MIDMLS #50200682 Report a problem | ||
| 3/12/2026 | Price change | $795,000-1.2%$200/sqft |
Source: MIDMLS #50200682 Report a problem | ||
| 3/4/2026 | Listed for sale | $805,000$202/sqft |
Source: MIDMLS #50200682 Report a problem | ||
Public tax history
| Year | Property taxes | Tax assessment |
|---|---|---|
| 2025 | $5,054 +1.2% | $239,500 +4.7% |
| 2024 | $4,992 +36.8% | $228,800 +13.7% |
| 2023 | $3,650 | $201,200 +17.5% |
| 2022 | -- | $171,300 +7.4% |
| 2021 | -- | $159,500 +12.7% |
| 2020 | -- | $141,500 +15.5% |
| 2019 | -- | $122,500 |
| 2018 | -- | $122,500 +0.9% |
| 2017 | -- | $121,400 +1.3% |
| 2016 | -- | $119,800 +1.7% |
| 2014 | -- | $117,800 -0.7% |
| 2013 | -- | $118,600 -4.3% |
| 2012 | -- | $123,900 +5.5% |
| 2011 | -- | $117,400 |
| 2010 | -- | $117,400 -1.4% |
| 2009 | -- | $119,100 |
| 2008 | -- | $119,100 +2.8% |
| 2007 | -- | $115,900 +0.4% |
| 2006 | -- | $115,400 +1% |
| 2005 | -- | $114,300 +0.4% |
| 2004 | -- | $113,800 |
| 2003 | -- | $113,800 |
Find assessor info on the county website
Monthly payment
Est. payment
Payment breakdown
Explore the cost of this home by adjusting the details. Changes won't be saved.Climate risks
Neighborhood: 48642
Nearby schools
Schools provided by the listing agent
- District: Midland Public Schools
Source: MiRealSource. This data may not be complete. We recommend contacting the local school district to confirm school assignments for this home.
Similar homes
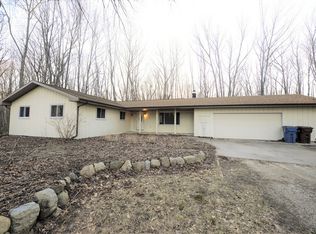
- $689,9995 bd4 ba4.6k sqft3900 E Morel Ct, Midland, MI 48642For Sale
 MLS ID #50219865, Karen Sirrine, RE/MAX of Midland. MiRealSource
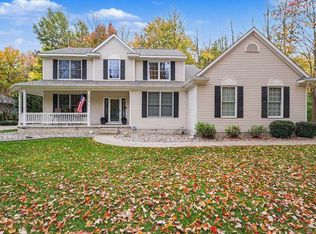
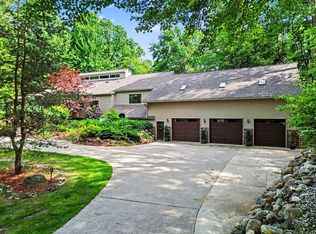
 - $869,0005 bd4 ba4k sqft2632 E Pineoak Ct, Midland, MI 48642For Sale
 MLS ID #50211223, Linda Owen, Ayre Rhinehart Real Estate Partners. MIDMLS
 - $779,0005 bd3 ba3.2k sqft2566 N Five Mile Rd, Midland, MI 48642For Sale

 MLS ID #20261046729, Traci Nelson Martin, Max Broock, REALTORS®-Bloomfield Hills. Realcomp II
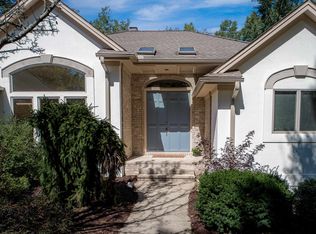
 - $599,9005 bd4 ba3.1k sqft1315 Foxwood Dr, Midland, MI 48642For Sale
 MLS ID #50221768, Alicia Manceau, Century 21 Signature Realty Midland. MIDMLS
 - $579,0005 bd5 ba4.5k sqft4618 Wild Pine Ct N, Midland, MI 48642For SaleMLS ID #50219025, The Ryan Valderas & Erica Roseberry Team, Berkshire Hathaway HomeServices, Bay City. MiRealSource
- $599,9994 bd3 ba4k sqft6003 Evergreen St, Midland, MI 48642For SaleMLS ID #20261071905, Jaime Vasquez, Century 21 Metro Brokers. Realcomp II
- $499,0004 bd4 ba2.6k sqft2482 N Trail Rd, Midland, MI 48642For SaleMLS ID #50213495, Michelle Hill, Ayre Rhinehart Real Estate Partners. MIDMLS
- $849,0004 bd4 ba3.8k sqft2785 E Iron Woods Pass Dr, Midland, MI 48642For SaleMLS ID #50221858, Tracy Sampson, RE/MAX of Midland. MiRealSource
- $637,9004 bd3 ba2.5k sqft2140 N Five Mile Rd, Midland, MI 48642For SaleMLS ID #20261076094, Jeff Glover, KW Professionals. Realcomp II
- $524,9004 bd4 ba3.9k sqft6203 Peachtree Cir, Midland, MI 48642For SaleMLS ID #50224083, Christina Reimer, RE/MAX of Midland. MiRealSource
- $799,9004 bd4 ba2.2k sqft3014 Hidden Meadows Dr, Midland, MI 48642New ConstructionMLS ID #50208471, Carolyn Mayne, Century 21 Signature Realty Midland. MIDMLS
- $879,0004 bd4 ba3.2k sqft3058 Hidden Meadows Dr, Midland, MI 48642For SaleMLS ID #50217589, Cheri Hitchcock, Modern Realty. MiRealSource
- $715,0004 bd3 ba3.6k sqft1001 S 10 1/2 Mile Rd, Midland, MI 48640For Sale
 MLS ID #26048926, William Britz, Britz Realty Inc. MichRIC
 - $675,0003 bd3 ba2.6k sqft4636 N Hope Rd, Hope, MI 48628For SaleMLS ID #20261070697, Justin Tibble, NEXGEN Realty. Realcomp II
- $764,0005 bd3 ba2.5k sqft3568 E Douglas Dr, Midland, MI 48642For SaleMLS ID #50216764, Lauren Darrow, Century 21 Signature Realty. MiRealSource
- $419,0003 bd3 ba2.6k sqft2468 N Woodland Estates Dr, Midland, MI 48642For SaleMLS ID #50221753, Katrin Thorson, Ayre Rhinehart Real Estate Partners. MIDMLS
- $525,0003 bd2 ba2.1k sqft1800 W Shepherd Rd, Midland, MI 48642For SaleMLS ID #50211637, Rod Barriger, Modern Realty. MiRealSource
- $999,5005 bd6 ba3.8k sqft2425 E Cardinal Dr, Midland, MI 48642For SaleMLS ID #50211009, Carolyn Mayne, Century 21 Signature Realty Midland. MIDMLS
