Presented to the market for the first time, this is the rare convergence of architectural mastery, absolute privacy and a setting so breathtaking it must be experienced to be believed. A true legacy estate set on 31+ acres at the top of Bridger Canyon, panoramic views of multiple mountain ranges and the sweeping valley below form a backdrop that cannot be replicated. An expansive outdoor patio extends the living space, offering a vantage point for that privacy and those views in every season. The main residence offers 3 bedrooms and 3.5 baths across 5,270 sq ft, built to a standard of craftsmanship that is the work of Matthew Beardsley as architect/contractor, with open timber framing by Timberworks of Gallatin Gateway, fir beams, doors and detailing throughout, and custom wrought iron fixtures throughout the main house and guest house by acclaimed blacksmith Bill Moore. The price includes all furniture, artwork and furnishings currently in the house (with few exceptions), including specialty pieces: glassware by Simon Pearce, dishware by Grand Canyon China, and flatware by Lisa Jenks. The kitchen is appointed for serious entertaining: a Wolf 60" range, Wolf wall oven, Sub-Zero freezer drawers, Fisher & Paykel dishwashers, dual beverage fridges, a wine fridge, commercial hood, and a custom banquette — each detail considered. Whole-home systems include central vacuum, in-floor radiant heat, a roof melt system, and AV/alarm infrastructure. Throughout, art lighting illuminates' walls designed for display, complemented by indirect up-lighting that lends a quiet glow to every room. Floor-to-ceiling windows frame the mountains and valley from every direction, making the landscape a constant presence indoors. Warmth follows the same generosity, with custom stone and masonry wood-burning fireplaces in the main residence, guest house and on outdoor patio. Positioned above the generously sized 3-car garage — which includes a separate space suited for a shop — the guest residence offers 2 bedrooms and 2.5 baths across 1,980 sq ft, outfitted with Wolf appliances, central AC, and offering the same elevated standard as the main home. A custom shuffleboard table anchors a separate space built for games & group fun. Properties of this caliber — privately held, impeccably built, and set against Montana's most coveted panoramas — rarely come to market, making this one of the finest offerings in the state.
For sale
$9,950,000
2355 Three Bears Rd, Bozeman, MT 59715
3beds
5,270sqft
Single Family Residence
Built in 2004
31.18 Acres Lot
$-- Zestimate®
$1,888/sqft
$275/mo HOA
What's special
Wolf wall ovenWine fridgeDual beverage fridgesCustom banquetteSub-zero freezer drawersCommercial hoodFisher and paykel dishwashers
- 131 days
- 880
- 60
Zillow last checked:
Listing updated:
Listed by:
PollyAnna Snyder 406-600-2477,
Engel & Volkers - Bozeman,
McCullough Roach 406-589-8301,
Engel & Volkers - Bozeman
Source: Big Sky Country MLS,MLS#: 412015Originating MLS: Big Sky Country MLS
Facts & features
Interior
Bedrooms & bathrooms
- Bedrooms: 3
- Bathrooms: 4
- Full bathrooms: 1
- 3/4 bathrooms: 2
- 1/2 bathrooms: 1
Rooms
- Room types: Dining Room, Family Room, Full Bath, Half Bath, Kitchen, Laundry, Living Room, Primary Bedroom, Office
Primary bedroom
- Level: Main
Bedroom
- Level: Upper
Den
- Level: Main
Dining room
- Level: Main
Family room
- Level: Upper
Other
- Level: Main
Half bath
- Level: Main
Kitchen
- Level: Main
Laundry
- Level: Main
Living room
- Level: Main
Other
- Level: Upper
Heating
- Radiant Floor
Cooling
- Ceiling Fan(s)
Appliances
- Included: Built-In Oven, Double Oven, Dryer, Dishwasher, Freezer, Disposal, Microwave, Range, Refrigerator, Water Softener, Wine Cooler, Washer, Some Gas Appliances, Stove
Features
- Central Vacuum, Fireplace, Vaulted Ceiling(s), Walk-In Closet(s), Window Treatments, Main Level Primary
- Flooring: Hardwood, Tile
- Windows: Window Coverings
- Has fireplace: Yes
- Fireplace features: Wood Burning
Interior area
- Total structure area: 5,270
- Total interior livable area: 5,270 sqft
- Finished area above ground: 4,946
Video & virtual tour
Property
Parking
- Total spaces: 3
- Parking features: Detached, Garage, Garage Door Opener
- Garage spaces: 3
- Has uncovered spaces: Yes
Features
- Levels: Two
- Stories: 2
- Patio & porch: Patio
- Exterior features: Gravel Driveway, Sprinkler/Irrigation, Landscaping
- Has view: Yes
- View description: Farmland, Mountain(s), Southern Exposure, Valley, Trees/Woods
Lot
- Size: 31.18 Acres
- Features: Lawn, Landscaped, Sprinklers In Ground
Details
- Additional structures: Guest House
- Parcel number: RFI31162
- Zoning description: AE
- Special conditions: None
Construction
Type & style
- Home type: SingleFamily
- Architectural style: Custom
- Property subtype: Single Family Residence
Materials
- Stucco
- Roof: Metal
Condition
- New construction: No
- Year built: 2004
Details
- Builder name: Matthew Beardsley of Baukunst LLC
Utilities & green energy
- Sewer: Septic Tank
- Water: Well
- Utilities for property: Electricity Available, Propane, Septic Available, Water Available
Community & HOA
Community
- Security: Heat Detector, Smoke Detector(s)
- Subdivision: Other
HOA
- Has HOA: Yes
- Amenities included: Trail(s)
- Services included: Road Maintenance, Snow Removal
- HOA fee: $3,300 annually
Location
- Region: Bozeman
Financial & listing details
- Price per square foot: $1,888/sqft
- Tax assessed value: $7,469,798
- Annual tax amount: $59,773
- Date on market: 6/17/2026
- Cumulative days on market: 131 days
- Listing terms: Cash,1031 Exchange,3rd Party Financing
- Exclusions: Excluded items: Elk head in guest house; Indian pottery, baskets and other Indian art pieces in the hall cabinet or the den shelves.
- Ownership: Full
- Electric utility on property: Yes
- Road surface type: Gravel
Estimated market value
Not available
Estimated sales range
Not available
Not available
Price history
| Date | Event | Price |
|---|---|---|
| 6/17/2026 | Listed for sale | $9,950,000$1,888/sqft |
Source: Big Sky Country MLS #412015 Report a problem | ||
Public tax history
| Year | Property taxes | Tax assessment |
|---|---|---|
| 2025 | $59,465 +101% | $7,469,798 +56.9% |
| 2024 | $29,579 +6.8% | $4,759,376 |
| 2023 | $27,692 +19.5% | $4,759,376 +47.3% |
| 2022 | $23,171 +0.9% | $3,231,675 |
| 2021 | $22,971 +10.2% | $3,231,675 +25.9% |
| 2020 | $20,837 -3.2% | $2,566,035 |
| 2019 | $21,534 +20.5% | $2,566,035 +16.7% |
| 2018 | $17,873 +9% | $2,197,908 |
| 2017 | $16,393 +6.3% | $2,197,908 +11.3% |
| 2016 | $15,421 | $1,975,227 |
| 2015 | $15,421 -10.1% | $1,975,227 +50.9% |
| 2014 | $17,145 +7.2% | $1,308,559 +4.2% |
| 2013 | $15,998 +1.6% | $1,256,045 +3.6% |
| 2012 | $15,740 | $1,211,960 |
| 2011 | -- | -- |
| 2010 | -- | -- |
| 2009 | -- | -- |
| 2008 | -- | $1,435,360 -0.3% |
| 2007 | -- | $1,439,890 +179.5% |
| 2006 | -- | $515,140 |
Find assessor info on the county website
Monthly payment
Est. payment
Payment breakdown
Explore the cost of this home by adjusting the details. Changes won't be saved.Climate risks
Neighborhood: 59715
Similar homes
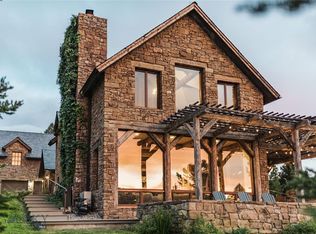
- $11,000,0003 bd3 ba5.3k sqft7180 Tepee Ridge Rd, Bozeman, MT 59715For Sale
 MLS ID #411460, Lisa Collins, Berkshire Hathaway - Bozeman. Big Sky Country MLS
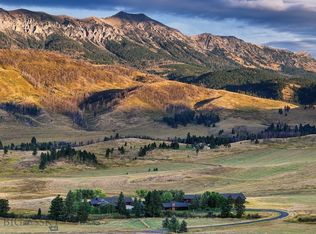
 - $8,600,0005 bd6 ba7.6k sqft6027 Sky Line Ln, Bozeman, MT 59715For Sale
 MLS ID #412643, PollyAnna Snyder, Engel & Volkers - Bozeman. Big Sky Country MLS
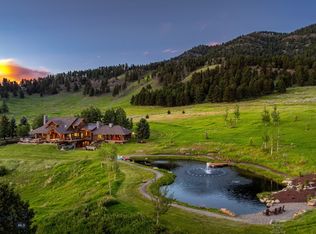
 - $14,450,0002 bd2 ba3k sqft5730 Jackson Creek Rd, Bozeman, MT 59715For Sale
 MLS ID #411128, Trent Lister, PureWest Real Estate Bozeman. Big Sky Country MLS
 - $6,500,0004 bd7 ba6.8k sqft450 Star Ridge Rd, Bozeman, MT 59715For Sale
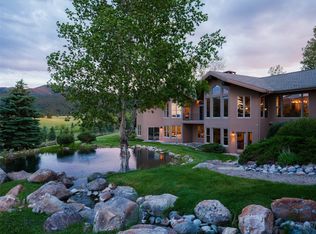 MLS ID #412857, Valerie Johnson, PureWest Real Estate Bozeman. Big Sky Country MLS
