Completed new construction! Welcome to The Boxwood by Ironwood Homes, beautifully situated on a private 1.94-acre lot. This thoughtfully designed ranch-style home blends modern farmhouse charm with timeless finishes, offering the perfect combination of style, comfort, and functionality. The open-concept floor plan creates a bright and inviting living space ideal for everyday living and entertaining. Custom details throughout include exposed natural beams, a farmhouse sink, luxury lighting, and a spa-inspired primary suite complete with a freestanding soaking tub. The kitchen features stunning quartz countertops, stainless steel appliances, and ample cabinet space, while durable luxury vinyl plank flooring flows throughout the main living areas. Offering 5 bedrooms and 3 full bathrooms, this home provides plenty of room for everyone. The fully finished basement includes two additional bedrooms, a full bath, and a spacious recreation room, making it ideal for guests, a home office, or additional living space.
New construction
Price cut: $15K (10/16)
$500,000
23555 Batna Rd, Lignum, VA 22726
5beds
2,750sqft
Single Family Residence
Built in 2026
1.94 Acres Lot
$-- Zestimate®
$182/sqft
$-- HOA
What's special
- 3 days
- 141
- 15
Zillow last checked:
Listing updated:
Listed by:
Micah Dianda 540-693-0102,
Samson Properties 7033788810
Source: Bright MLS,MLS#: VACU2015206
Facts & features
Interior
Bedrooms & bathrooms
- Bedrooms: 5
- Bathrooms: 3
- Full bathrooms: 3
- Main level bathrooms: 2
- Main level bedrooms: 3
Basement
- Area: 1400
Heating
- Heat Pump, Electric
Cooling
- Central Air, Electric
Appliances
- Included: Microwave, Dishwasher, Ice Maker, Oven/Range - Electric, Refrigerator, Stainless Steel Appliance(s), Water Heater, Electric Water Heater
- Laundry: Washer/Dryer Hookups Only
Features
- Soaking Tub, Bathroom - Tub Shower, Bathroom - Walk-In Shower, Entry Level Bedroom, Exposed Beams, Open Floorplan, Kitchen Island
- Basement: Full,Finished,Exterior Entry,Rear Entrance,Sump Pump,Walk-Out Access
- Has fireplace: No
Interior area
- Total structure area: 2,800
- Total interior livable area: 2,750 sqft
- Finished area above ground: 1,400
- Finished area below ground: 1,350
Property
Parking
- Parking features: Driveway
- Has uncovered spaces: Yes
Accessibility
- Accessibility features: 2+ Access Exits
Features
- Levels: Two
- Stories: 2
- Pool features: None
Lot
- Size: 1.94 Acres
Details
- Additional structures: Above Grade, Below Grade
- Parcel number: 66 12B1
- Zoning: A1
- Special conditions: Standard
Construction
Type & style
- Home type: SingleFamily
- Architectural style: Ranch/Rambler
- Property subtype: Single Family Residence
Materials
- Stick Built
- Foundation: Concrete Perimeter
Condition
- Excellent
- New construction: Yes
- Year built: 2026
Details
- Builder model: Boxwood
- Builder name: Ironwood Homes Inc
Utilities & green energy
- Sewer: Septic Exists
- Water: Well
Community & HOA
Community
- Subdivision: None Available
HOA
- Has HOA: No
Location
- Region: Lignum
Financial & listing details
- Price per square foot: $182/sqft
- Tax assessed value: $67,900
- Annual tax amount: $306
- Date on market: 10/14/2026
- Listing agreement: Exclusive Right To Sell
- Ownership: Fee Simple
Estimated market value
Not available
Estimated sales range
Not available
Not available
Price history
| Date | Event | Price |
|---|---|---|
| 10/16/2026 | Price change | $500,000-2.9%$182/sqft |
Source:  Bright MLS #VACU2015206 Report a problem Bright MLS #VACU2015206 Report a problem | ||
| 10/15/2026 | Listed for sale | $515,000$187/sqft |
Source: Bright MLS #VACU2015206 Report a problem | ||
Public tax history
Tax history is unavailable.
Monthly payment
Est. payment
Payment breakdown
Explore the cost of this home by adjusting the details. Changes won't be saved.Climate risks
Neighborhood: 22726
Nearby schools
Schools provided by the listing agent
- District: Culpeper County Public Schools
Source: Bright MLS. This data may not be complete. We recommend contacting the local school district to confirm school assignments for this home.
Similar homes
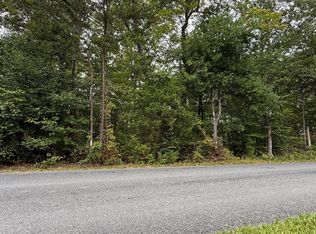
- $599,9003 bd2 ba1.6k sqft22274 Sunset Fields Dr, Lignum, VA 22726New Construction
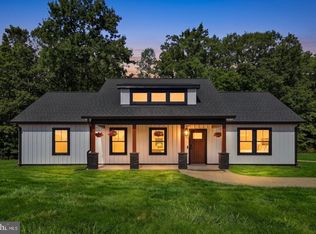
 MLS ID #VACU2015252, Philip L Thornton IV, Long & Foster Real Estate, Inc.. Bright MLS
 - $599,9003 bd2 ba1.6k sqft22274 Sunset Hl, Lignum, VA 22726New ConstructionMLS ID #VACU2015252, Philip Thornton. Long & Foster Broker Feed
- $469,9004 bd2 ba2.7k sqft713 Lakeview Pkwy, Locust Grove, VA 22508For Sale
 MLS ID #VAOR2015430, Michael Dowling, Samson Properties. Bright MLS
 - $450,0003 bd3 ba2.9k sqft135 Edgemont Cir, Locust Grove, VA 22508For Sale
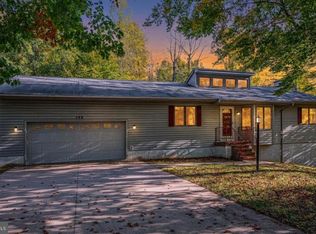 MLS ID #VAOR2015394, Lauren Cotton, Coldwell Banker Elite. Bright MLS
 - $474,9004 bd4 ba2.8k sqft114 Crystal Ct, Locust Grove, VA 22508New ConstructionBright MLS
- $495,0003 bd3 ba1.6k sqft20537 Fields Mill Rd, Richardsville, VA 22736For Sale
 MLS ID #682136, TREY DURHAM, KELLER WILLIAMS ALLIANCE - CHARLOTTESVILLE. CAAR
 - $429,9004 bd2 ba2.5k sqftStevensburg, Culpeper, VA 22701For SaleMLS ID #VACU2015076, Jenny Lopez, Lopez Realtors. Bright MLS
- $507,2214 bd3 ba2.6k sqft104 Freedom Rd, Locust Grove, VA 22508For SaleMLS ID #VAOR2015354, Nicholas Sebring, Blue Bee Property Management. Bright MLS
- $525,0004 bd4 ba3.6k sqft35332 Gosling Ln, Locust Grove, VA 22508For SaleMLS ID #VAOR2015408, Sandy Bacon, The Bacon Group Incorporated. Bright MLS
- $527,0003 bd3 ba1.4k sqft3419 Lakeview Pkwy, Locust Grove, VA 22508For SaleMLS ID #VAOR2015424, Verria Hairston, Open Door Brokerage, LLC. Bright MLS
- $650,0004 bd2 ba2.2k sqft3607 Lakeview Pkwy, Locust Grove, VA 22508For SaleMLS ID #VAOR2015396, Lauren Cotton, Coldwell Banker Elite. Bright MLS
- $410,0003 bd3 ba1.9k sqft101 Silver Spring Dr, Locust Grove, VA 22508For SaleMLS ID #VAOR2015174, Brook del Valle, Coldwell Banker Elite. Bright MLS
- $479,9993 bd2 ba1.5k sqft7295 Cornfield Ln, Rhoadesville, VA 22542For SaleMLS ID #VAOR2015210, Katie Blocker, EXP Realty, LLC. Bright MLS
- $515,0005 bd4 ba3.4k sqft35338 Pheasant Ridge Rd, Locust Grove, VA 22508For SaleMLS ID #VAOR2015304, Grace Richards, Century 21 Redwood Realty. Bright MLS
- $495,0005 bd3 ba2.5k sqft201 Fairway Dr, Locust Grove, VA 22508For SaleMLS ID #VAOR2015310, Kathleen Ayers, EXP Realty, LLC. Bright MLS
- $525,0004 bd3 ba3.1k sqft400 Wilderness Dr, Locust Grove, VA 22508For SaleMLS ID #VAOR2015316, Karen Brooks, Realty One Group Key Properties. Bright MLS
- $434,9004 bd3 ba2.4k sqft616 Lakeview Pkwy, Locust Grove, VA 22508For SaleMLS ID #VAOR2015276, Mary Maurer, EXP Realty, LLC. Bright MLS
- $524,9005 bd4 ba3.5k sqft35175 Pheasant Ridge Rd, Locust Grove, VA 22508For SaleMLS ID #VAOR2014014, Jenny Lloyd, Cropper Home Sales, LLC. Bright MLS
