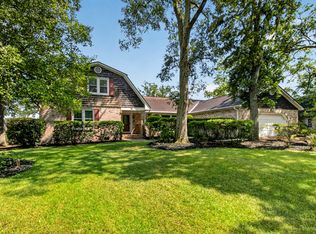
Marshfront living at its finest in desirable Ashland Plantation! This beautiful brick home with thoughtfully designed living space with stunning marsh views that bring the natural beauty of the Lowcountry right to your doorstep.Step inside to a grand two-story foyer with beautiful hardwood floors and detailed trim work throughout. The spacious family room features a fireplace and sweeping marsh views, creating an inviting setting for relaxing or entertaining. The kitchen offers a deep undermount sink, and direct access to the large marshfront deck--perfect for enjoying morning coffee, evening sunsets, and the ever-changing Lowcountry landscape.The main-level primary suite is a true retreat. Features a custom walk in closet, a beautifullly tiled bathwith a corner jetted tub, double vanity, and a large walk in shower. A spacious laundry room and abundant storage add to the home's functionality. Upstairs, additional bedrooms provide flexibility for family, guests, a home office or bonus space. The FROG serves as a versatile fourth bedroom or flex room and the spacious rooms, abundant storage, an attached two car garage, A Generac generator, encapsulated crawlspace with dehumidifier and a peaceful marshfront setting. This home offers the perfect blend of comfort, character, and low country lifestyle. Residents of Ashland Plantation enjoy community amenities including a boat ramp and dock facilities, tennis & pickleball courts making this an exceptional opportunity for those seeking a home that embraces the Charleston outdoor lifestyle!
Active
$850,000
2357 Rice Pond Rd, Charleston, SC 29414
4beds
3,249sqft
Single Family Residence
Built in 1991
0.41 Acres Lot
$822,100 Zestimate®
$262/sqft
$-- HOA
What's special
Sweeping marsh viewsLarge marshfront deckAttached two car garageBeautiful brick homeSpacious family roomGrand two-story foyerDetailed trim work throughout
- 20 days
- 2,682
- 143
Likely to sell faster than
Zillow last checked:
Listing updated:
Listed by:
ERA Wilder Realty Inc
Source: CTMLS,MLS#: 26024761
Facts & features
Interior
Bedrooms & bathrooms
- Bedrooms: 4
- Bathrooms: 4
- Full bathrooms: 3
- 1/2 bathrooms: 1
Rooms
- Room types: Family Room, Dining Room, Eat-In-Kitchen, Family, Formal Living, Foyer, Separate Dining, Study
Heating
- Heat Pump
Cooling
- Central Air
Features
- Eat-in Kitchen, Formal Living, Entrance Foyer
- Flooring: Carpet, Ceramic Tile, Wood
- Windows: Window Treatments
- Number of fireplaces: 1
- Fireplace features: Great Room, One
Interior area
- Total structure area: 3,249
- Total interior livable area: 3,249 sqft
Property
Parking
- Total spaces: 2
- Parking features: Garage
- Garage spaces: 2
Features
- Levels: Two
- Stories: 2
- Fencing: Wrought Iron
- On waterfront: Yes
- Waterfront features: Marshfront
Lot
- Size: 0.41 Acres
Details
- Parcel number: 3560100040
- Special conditions: Probate Listing
Construction
Type & style
- Home type: SingleFamily
- Architectural style: Traditional
- Property subtype: Single Family Residence
Materials
- Brick Veneer
- Foundation: Crawl Space
- Roof: Architectural
Condition
- New construction: No
- Year built: 1991
Utilities & green energy
- Sewer: Public Sewer
- Water: Public
- Utilities for property: Charleston Water Service, Dominion Energy
Community & HOA
Community
- Features: Boat Ramp, Tennis Court(s)
- Subdivision: Ashland Plantation
Location
- Region: Charleston
Financial & listing details
- Price per square foot: $262/sqft
- Tax assessed value: $746,000
- Annual tax amount: $2,482
- Date on market: 9/2/2026
- Listing terms: Any,Cash,Conventional,FHA,VA Loan
Estimated market value
$822,100
$781,000 - $863,000
$4,274/mo
Price history
| Date | Event | Price |
|---|---|---|
| 9/2/2026 | Listed for sale | $850,000+105.7%$262/sqft |
Source:  CTMLS #26024761 Report a problem CTMLS #26024761 Report a problem | ||
| 6/2/2005 | Sold | $413,150+21.6%$127/sqft |
Source: Public Record Report a problem | ||
| 4/3/2000 | Sold | $339,750$105/sqft |
Source: Public Record Report a problem | ||
Public tax history
| Year | Property taxes | Tax assessment |
|---|---|---|
| 2025 | $2,482 +7.9% | $22,350 +28.2% |
| 2024 | $2,301 +3.7% | $17,430 |
| 2023 | $2,218 +3.6% | $17,430 |
| 2022 | $2,141 -4.7% | $17,430 |
| 2021 | $2,245 -3.6% | $17,430 |
| 2020 | $2,328 | $17,430 +17% |
| 2019 | $2,328 | $14,900 -11.8% |
| 2017 | $2,328 +18.3% | $16,900 |
| 2016 | $1,967 +4.3% | $16,900 |
| 2015 | $1,886 -3.2% | $16,900 |
| 2014 | $1,949 | -- |
| 2011 | $1,949 -1% | -- |
| 2010 | $1,968 -1.3% | $17,040 |
| 2009 | $1,993 +8.2% | $17,040 |
| 2008 | $1,842 -39.5% | $17,040 |
| 2006 | $3,045 -0.8% | $17,040 |
| 2005 | $3,071 +26.7% | $17,040 +49.6% |
| 2004 | $2,423 +0.8% | $11,390 |
| 2003 | $2,404 +2.7% | $11,390 |
| 2002 | $2,341 +6.4% | $11,390 +19% |
| 2000 | $2,200 | $9,570 |
Find assessor info on the county website
Monthly payment
Est. payment
Payment breakdown
Explore the cost of this home by adjusting the details. Changes won't be saved.Climate risks
Neighborhood: Ashland Plantation
Nearby schools
Schools provided by the listing agent
- Elementary: Springfield
- Middle: C E Williams
- High: West Ashley
Source: CTMLS. This data may not be complete. We recommend contacting the local school district to confirm school assignments for this home.
Similar homes

- $725,0004 bd3 ba2.8k sqft141 Dominion Ct, Charleston, SC 29414For Sale
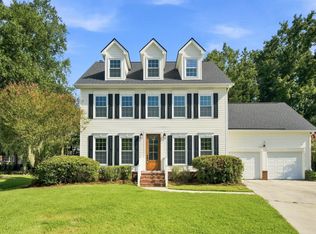
 MLS ID #26023757, Bill Smith. CTMLS
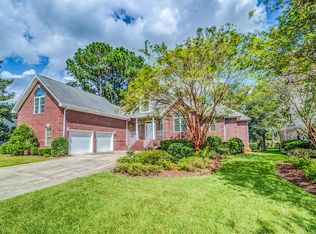
 - $575,0003 bd3 ba2.7k sqft2323 Rice Pond Rd, Charleston, SC 29414For Sale
 MLS ID #26013689, Trenton Seckinger. CTMLS
 - $540,0004 bd2 ba2.3k sqft6 Hunters Forest Dr, Charleston, SC 29414For Sale
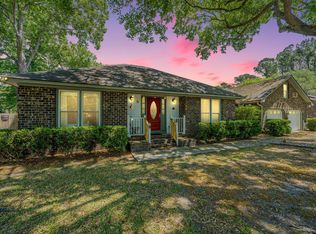 MLS ID #26010833, Sheena Maurer. CTMLS
 - $1,025,0004 bd3 ba3.3k sqft36 Brisbane Dr, Charleston, SC 29407For Sale
 MLS ID #26025648, John Fitzpatrick. CTMLS
 - $599,9004 bd3 ba2.1k sqft2267 Pristine View Rd, Charleston, SC 29414For SaleMLS ID #26022293, Amy Henderson. CTMLS
- $464,9903 bd2 ba2.1k sqft1667 Dotterers Run, Charleston, SC 29414For SaleMLS ID #26021042, Jennifer Robinson. CTMLS
- $550,0004 bd2 ba1.6k sqft1777 Banbury Rd, Charleston, SC 29414For SaleMLS ID #26021887, Christine Ulmer. CTMLS
- $549,0004 bd3 ba2.3k sqft2416 Tiffany Dr, Charleston, SC 29414For SaleMLS ID #26018961, Travis Kay. CTMLS
- $575,0005 bd3 ba2.3k sqft763 Bent Hickory Rd, Charleston, SC 29414For SaleMLS ID #26019267, Nate Boynton. CTMLS
- $685,0004 bd3 ba2.5k sqft1865 Rugby Ln, Charleston, SC 29407For SaleMLS ID #26021099, Jennifer Mallard. CTMLS
- $875,0004 bd3 ba1.9k sqft1486 Springwater Ct, Charleston, SC 29412For SaleMLS ID #26013676, Susan Oltmann. CTMLS
- $655,0003 bd2 ba2k sqft64 Shrewsbury Rd, Charleston, SC 29407For SaleMLS ID #26024262, Bill Smith. CTMLS
- $800,0004 bd3 ba2.5k sqft2794 Seastrand Ln, Mount Pleasant, SC 29466For SaleMLS ID #26020770, Peggy Leete. CTMLS
- $830,0004 bd3 ba2.8k sqft2161 Tall Grass Cir, Mount Pleasant, SC 29466For SaleMLS ID #26024699, Susanna Lee. CTMLS
- $859,0004 bd3 ba2.8k sqft3376 Toomer Kiln Cir, Mount Pleasant, SC 29466For SaleMLS ID #26014595, Stuart Devault. CTMLS
- $839,0004 bd2 ba2.2k sqft5950 Lowell Reed Rd, Ravenel, SC 29470For SaleMLS ID #26014461, John Rudloff. CTMLS
- $950,0003 bd3 ba2.1k sqft1222 Taliaferro Ave, Charleston, SC 29412For SaleMLS ID #26023930, Carrie Rosen. CTMLS
- $799,9994 bd3 ba2.9k sqft115 E Carolina Ave, Summerville, SC 29483For SaleMLS ID #26016409, Dicky Miler. CTMLS
- $824,0005 bd4 ba3k sqft1473 Oakhurst Dr, Mount Pleasant, SC 29466For SaleMLS ID #26020536, Victoria Breault. CTMLS
