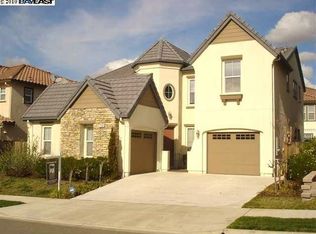
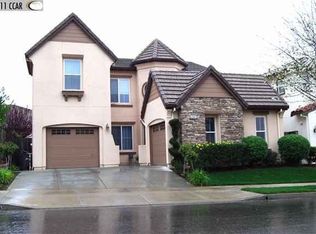
Nestled in the highly sought-after Windemere community of San Ramon, this stunning home delivers the perfect blend of style, comfort, and convenience. Families will love being located near Dougherty Valley High School — ranked #1 in San Ramon Valley Unified, 3rd in the Bay Area, and 27th in California (U.S. News), with a top-50 national STEM program. Live Oak Elementary School and Windemere Ranch Middle School, and the San Ramon Sports Park, are all within a short walking distance. The Windemere Ranch Assessment 99 has been completely paid off for this home! Step inside to an open-concept living design anchored by soaring high ceilings that flood the home with natural light. At the heart of the home, the chef-inspired kitchen features a large center island and stainless steel appliances — perfect for everyday meals or hosting guests in style. The seamless flow between kitchen, dining, and living spaces makes this home ideal for effortless entertaining. A rare and desirable feature — a large bedroom downstairs with a full bathroom and office room — offers flexibility for multigenerational living or guests. Upstairs, you’ll find generously spacious bedrooms plus a sizable loft — perfect as a second living area, playroom, or home office. The large primary suite is a true retreat, featuring a jetted Whirlpool luxurious soaking tub and an expansive walk-in closet. This floor plan stands as one of the most spacious models in the neighborhood, offering endless possibilities and filled with remarkable features that elevate your living experience, including a water softener and a reverse osmosis system. Enjoy Windemere’s community parks, walking trails, and easy access to I-680, City Center Bishop Ranch, and San Ramon’s shopping and dining. Located in the highly regarded San Ramon Valley Unified School District.
For sale
$2,060,000
2358 Baker Way, San Ramon, CA 94582
5beds
2,966sqft
Residential, Single Family Residence
Built in 2005
4,783 Square Feet Lot
$1,986,700 Zestimate®
$695/sqft
$-- HOA
What's special
Chef-inspired kitchenLarge center islandExpansive walk-in closetStainless steel appliancesOpen-concept living designLarge primary suite
- 8 days
- 558
- 31
Zillow last checked:
Listing updated:
Listed by:
Danny Kang DRE #01975699 510-910-4079,
Coldwell Banker Realty,
Milton D'Souza DRE #02163372 925-339-5452,
Coldwell Banker Realty
Source: Bay East AOR,MLS#: 41152039
Facts & features
Interior
Bedrooms & bathrooms
- Bedrooms: 5
- Bathrooms: 5
- Full bathrooms: 4
- Partial bathrooms: 1
Rooms
- Room types: 1 Bedroom, 1.5 Baths, Main Entry, Den, Dining Room, Family Room, Office, Bonus Room, Dining Area, Eat-In Kitchen, Great Room, Kitchen, Laundry, Primary Bathroom, Primary Bedroom, Loft, Attic
Bathroom
- Features: Tub with Jets
Kitchen
- Features: 220 Volt Outlet, Breakfast Bar, Counter - Solid Surface, Stone Counters, Dishwasher, Double Oven, Eat-in Kitchen, Disposal, Gas Range/Cooktop, Kitchen Island, Microwave, Oven Built-in, Pantry, Range/Oven Built-in, Refrigerator
Heating
- Zoned, Central, Fireplace(s)
Cooling
- Central Air
Appliances
- Included: Dishwasher, Double Oven, Gas Range, Microwave, Oven, Range, Refrigerator, Dryer, Washer, Gas Water Heater
- Laundry: Laundry Room, Cabinets
Features
- Formal Dining Room, Breakfast Bar, Counter - Solid Surface, Pantry
- Flooring: Tile, Carpet, Engineered Wood
- Windows: Double Pane Windows, Screens, Window Coverings
- Number of fireplaces: 1
- Fireplace features: Family Room, Gas
Interior area
- Total structure area: 2,966
- Total interior livable area: 2,966 sqft
Property
Parking
- Total spaces: 2
- Parking features: Attached, Garage Faces Front, Garage Door Opener, Side By Side
- Garage spaces: 2
Features
- Levels: Two
- Stories: 2
- Exterior features: Low Maintenance
- Pool features: None
- Has spa: Yes
- Spa features: Bath
- Fencing: Fenced
Lot
- Size: 4,783 Square Feet
- Features: Level, Rectangular Lot, Back Yard, Landscaped, Sprinklers In Rear, Front Yard, Landscape Back, Landscape Front
Details
- Parcel number: 2234300313
- Special conditions: Standard
- Other equipment: Irrigation Equipment
Construction
Type & style
- Home type: SingleFamily
- Architectural style: Contemporary
- Property subtype: Residential, Single Family Residence
Materials
- Stucco
- Roof: Tile
Condition
- Existing
- New construction: No
- Year built: 2005
Utilities & green energy
- Electric: No Solar, 220 Volts in Kitchen, 220 Volts in Laundry
- Sewer: Public Sewer
- Water: Public
- Utilities for property: Natural Gas Connected
Community & HOA
Community
- Security: Fire Sprinkler System, Carbon Monoxide Detector(s), Double Strapped Water Heater, Smoke Detector(s)
- Subdivision: Windemere
HOA
- Has HOA: No
Location
- Region: San Ramon
Financial & listing details
- Price per square foot: $695/sqft
- Tax assessed value: $1,046,857
- Price range: $2.1M - $2.1M
- Date on market: 10/22/2026
- Listing agreement: Excl Right
- Listing terms: Cash,Conventional,Potent Loan Rate Buy Down
- Electric utility on property: Yes
Estimated market value
$1,986,700
$1.89M - $2.09M
$5,855/mo
Price history
| Date | Event | Price |
|---|---|---|
| 10/23/2026 | Listed for sale | $2,060,000+120.6%$695/sqft |
Source:  Bay East AOR #41152039 Report a problem | ||
| 3/7/2012 | Listing removed | $933,750$315/sqft |
Source: Homes.com Report a problem | ||
| 3/6/2012 | Listed for sale | $933,750$315/sqft |
Source: Homes.com Report a problem | ||
| 6/24/2010 | Listing removed | $933,750$315/sqft |
Source: RE/MAX Accord Report a problem | ||
| 8/15/2009 | Listed for sale | $933,750+17.2%$315/sqft |
Source: Homes.com Report a problem | ||
| 4/21/2009 | Sold | $797,000-5%$269/sqft |
Source: CCAR #40391152 Report a problem | ||
| 4/14/2009 | Price change | $839,000-2.3%$283/sqft |
Source: RE/MAX Accord Realty #391152 Report a problem | ||
| 1/24/2009 | Price change | $859,000-4.4%$290/sqft |
Source: RE/MAX Accord Realty #391152 Report a problem | ||
| 12/25/2008 | Price change | $899,000-2%$303/sqft |
Source: RE/MAX Accord Realty #391152 Report a problem | ||
| 11/10/2008 | Price change | $917,750-1.7%$309/sqft |
Source: RE/MAX Accord Realty #391152 Report a problem | ||
| 10/2/2008 | Listed for sale | $933,750-17.7%$315/sqft |
Source: RE/MAX Accord Realty #391152 Report a problem | ||
| 1/26/2006 | Sold | $1,134,000$382/sqft |
Source: Public Record Report a problem | ||
Public tax history
| Year | Property taxes | Tax assessment |
|---|---|---|
| 2026 | -- | $1,046,857 +2% |
| 2025 | $15,089 +1.8% | $1,026,332 +2% |
| 2024 | $14,829 +1.6% | $1,006,209 +2% |
| 2023 | $14,601 +1.7% | $986,481 +2% |
| 2022 | $14,353 +2.5% | $967,139 +2% |
| 2021 | $14,000 +1.2% | $948,176 +1% |
| 2020 | $13,833 +1.4% | $938,455 +2% |
| 2019 | $13,645 +3.7% | $920,055 +2% |
| 2018 | $13,163 -10.6% | $902,015 +2% |
| 2017 | $14,721 +0.4% | $884,329 +2% |
| 2016 | $14,666 +2.1% | $866,990 +1.5% |
| 2015 | $14,368 | $853,968 +2% |
| 2014 | $14,368 | $837,241 +3.9% |
| 2013 | -- | $805,500 +5.6% |
| 2012 | -- | $763,000 -0.9% |
| 2011 | -- | $770,000 |
| 2010 | -- | $770,000 -3.4% |
| 2009 | -- | $797,000 -16.9% |
| 2008 | -- | $959,000 -10.9% |
| 2007 | -- | $1,076,500 +14.7% |
| 2006 | -- | $938,577 +118.3% |
| 2005 | -- | $430,000 |
Find assessor info on the county website
Monthly payment
Est. payment
Payment breakdown
Explore the cost of this home by adjusting the details. Changes won't be saved.Climate risks
Neighborhood: 94582
Similar homes
- $1,988,8884 bd5 ba3k sqft764 Roseum Ct, San Ramon, CA 94582For Sale
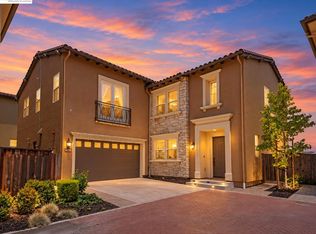 MLS ID #41150050, Heman Galzie. Bay East AOR
- $--3 bd3 ba1.4k sqft101 Coralflower Ln, San Ramon, CA 94582Auction
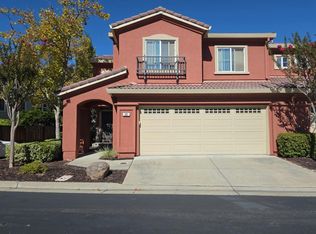 Auction.com 2
- $2,399,0004 bd5 ba3.6k sqft600 Thyme Way, San Ramon, CA 94582For Sale
 MLS ID #41137407, Peter Bareiss. CCAR
- $2,498,0004 bd5 ba3.3k sqft1137 Rosamund Dr, San Ramon, CA 94582For Sale
 MLS ID #ML82060977, Daniel Xi. MLSListings Inc
