Beautiful property in a non flood zone and has many wonderful features including an all new kitchen and appliances. This home and property has been so loved by just one owner and is ready now for its next buyer!
For sale
$245,000
550 Walker Road, Aurora, NC 27806
3beds
1,620sqft
Single Family Residence
Built in 2005
1.54 Acres Lot
$234,300 Zestimate®
$151/sqft
$-- HOA
What's special
- 2 days |
- 115 |
- 7 |
Zillow last checked:
Listing updated:
Listed by:
Sarah C Wilkinson 336-223-2287,
Epique Realty
Source: Hive MLS,MLS#: 100596360 Originating MLS: Neuse River Region Association of Realtors
Originating MLS: Neuse River Region Association of RealtorsFacts & features
Interior
Bedrooms & bathrooms
- Bedrooms: 3
- Bathrooms: 2
- Full bathrooms: 2
Rooms
- Room types: Living Room, Dining Room, Master Bedroom, Bedroom 2, Bedroom 3, Bathroom 1, Laundry, Office
Heating
- Electric, Forced Air
Cooling
- Other, Wall/Window Unit(s)
Appliances
- Included: Built-In Microwave, Washer, Refrigerator, Range, Dryer, Dishwasher
- Laundry: Laundry Room
Features
- Sound System, Master Downstairs, Walk-in Closet(s), Entrance Foyer, Kitchen Island, Ceiling Fan(s), Walk-in Shower, Blinds/Shades, Built-in Features, Walk-In Closet(s)
- Flooring: Vinyl
Interior area
- Total structure area: 1,620
- Total interior livable area: 1,620 sqft
Property
Parking
- Parking features: Gravel, Unpaved
Accessibility
- Accessibility features: Accessible Approach with Ramp
Features
- Levels: One
- Patio & porch: Screened, Front Porch, Rear Porch
- Fencing: None
- Has view: Yes
- View description: None
- Frontage type: See Remarks
Lot
- Size: 1.54 Acres
- Features: Cleared, Rural
Details
- Additional structures: Shed(s)
- Parcel number: 21836
- Zoning: R
- Special conditions: Standard
Construction
Type & style
- Home type: SingleFamily
- Property subtype: Single Family Residence
Materials
- Brick, Vinyl Siding, Wood Frame
- Foundation: Crawl Space
- Roof: Shingle
Condition
- New construction: No
- Year built: 2005
Utilities & green energy
- Utilities for property: Sewer Connected, Water Connected
Community & HOA
Community
- Security: Security System
- Subdivision: Not In Subdivision
HOA
- Has HOA: No
- Amenities included: None
Location
- Region: Aurora
Financial & listing details
- Price per square foot: $151/sqft
- Tax assessed value: $213,907
- Annual tax amount: $1,065
- Date on market: 8/14/2026
- Cumulative days on market: 2 days
- Listing agreement: Exclusive Right To Sell
- Listing terms: Cash,Conventional,FHA,VA Loan
Estimated market value
$234,300
$223,000 - $246,000
$1,298/mo
Price history
| Date | Event | Price |
|---|---|---|
| 8/14/2026 | Listed for sale | $245,000+1533.3%$151/sqft |
Source:  Hive MLS #100596360 Report a problem Hive MLS #100596360 Report a problem | ||
| 6/29/2005 | Sold | $15,000$9/sqft |
Source: Public Record Report a problem | ||
Public tax history
| Year | Property taxes | Tax assessment |
|---|---|---|
| 2025 | -- | $213,907 +81.3% |
| 2024 | $808 | $117,992 |
| 2023 | $808 +9.6% | $117,992 |
| 2022 | $737 -24.6% | $117,992 |
| 2021 | $978 -1.1% | $117,992 |
| 2020 | $989 +1% | $117,992 |
| 2019 | $979 | $117,992 |
| 2018 | -- | $117,992 +4.7% |
| 2017 | -- | $112,730 |
| 2016 | -- | $112,730 |
| 2015 | -- | -- |
| 2014 | $731 | -- |
| 2013 | $731 | $112,730 |
| 2011 | -- | -- |
| 2010 | -- | -- |
Find assessor info on the county website
Monthly payment
Est. payment
Payment breakdown
Explore the cost of this home by adjusting the details. Changes won't be saved.Climate risks
Neighborhood: 27806
Nearby schools
GreatSchools rating
- 5/10S W Snowden ElementaryGrades: PK-8Distance: 5.5 mi
- 5/10Southside HighGrades: 9-12Distance: 14.5 mi
Schools provided by the listing agent
- Elementary: Beaufort County
- Middle: Beaufort
- High: Beaufort
Source: Hive MLS. This data may not be complete. We recommend contacting the local school district to confirm school assignments for this home.
- $249,7003 bd2 ba1.9k sqft560 Walker Rd, Aurora, NC 27806Off Market
- $266,2003 bd2 ba1.7k sqft544 Walker Rd, Aurora, NC 27806Off Market
- $169,1003 bd2 ba1.1k sqft616 Walker Rd, Aurora, NC 27806Off Market
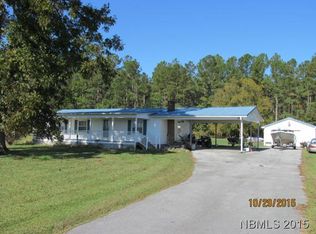
- $175,9003 bd2 ba1.8k sqft642 Walker Rd, Aurora, NC 27806Off Market
- $120,6003 bd2 ba1.4k sqft676 Walker Rd, Aurora, NC 27806Off Market
- $101,5783 bd1 ba1.3k sqft734 Walker Rd, Aurora, NC 27806Off Market
- $28,1501.63 acres1934 State Route 1934, Aurora, NC 27806Off Market
- $173,6003 bd2 ba1.7k sqft1939 Tunstall Swamp Rd, Edward, NC 27821Off Market
A local agent can set up tours, give advice and negotiate with sellers.
Similar homes
- $255,0003 bd2 ba1.5k sqft250 Walls Mill Road, Aurora, NC 27806For Sale

 MLS ID #100590234, Meredith Wilson Real Estate, Keller Williams Realty. Hive MLS
 - $275,0002 bd2 ba1.9k sqft205 Streets Ferry Road, Vanceboro, NC 28586For Sale
 MLS ID #100595908, Russell Ipock, JRS Realty, LLC. Hive MLS
 - $165,0003 bd2 ba1.7k sqft24034 N Nc 33 Highway E, Aurora, NC 27806For Sale
 MLS ID #100586507, Brandon Joyner, UNITED REAL ESTATE COASTAL RIVERS. Hive MLS
 - $270,0003 bd2 ba1.6k sqft2321 Caracara Drive, New Bern, NC 28560For Sale
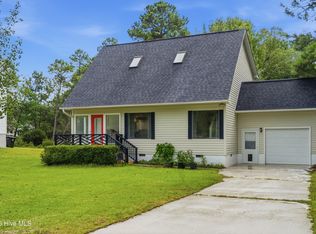 MLS ID #100595568, Priscilla Mae Parrott, Simply Sold Realty. Hive MLS
 - $125,0003 bd2 ba1.2k sqft550 S 5th Street, Aurora, NC 27806For SaleMLS ID #100573119, Sheila M Garcia Holloway, ERA Live Moore - Jacksonville. Hive MLS
- $165,0003 bd2 ba1.2k sqft351 S 7th Street S, Aurora, NC 27806For SaleMLS ID #100559391, KEN STILLEY, AURORA / SOUTHSIDE REAL ESTATE. Hive MLS
- $247,0002 bd2 ba1.2k sqft16786 Nc Highway 55, Bayboro, NC 28515For SaleMLS ID #100593841, Jennifer Dunham, Carolyn McLawhorn Realty. Hive MLS
- $235,0003 bd2 ba1.6k sqft720 Main Street, Bayboro, NC 28515For SaleMLS ID #100562360, Curtis Gatlin, CCA Real Estate. Hive MLS
- $259,9003 bd3 ba1.3k sqft120 Claredon Avenue, Bath, NC 27808For SaleMLS ID #100569890, Brian S Hargrove, Grow Local Realty LLC. Hive MLS
- $269,9003 bd1 ba1.2k sqft2216 Ridge Road, New Bern, NC 28560For SaleMLS ID #100592575, Eric Gault, Crystal Coast Realty & Home Services-Beaufort. Hive MLS
- $225,0003 bd2 ba1.5k sqft505 South Street, Bayboro, NC 28515For SaleMLS ID #100588938, Gregory Green, MARINER REALTY, INC. Hive MLS
- $317,5003 bd2 ba1.7k sqft1228 Core Point Road, Blounts Creek, NC 27814For SaleMLS ID #100578227, Rebekah Warren, Realty ONE Group East. Hive MLS
- $240,0003 bd2 ba1.3k sqft434 Fowle Street, Vanceboro, NC 28586For SaleMLS ID #100585882, Brad Pino, Brick + Willow LLC. Hive MLS
- $290,0003 bd2 ba1.6k sqft438 Stell Road, Bath, NC 27808For SaleMLS ID #100524779, Tonya Ayers, Coldwell Banker Sea Coast Advantage - Washington. Hive MLS
- $230,0003 bd2 ba1.6k sqft2401 N Hills Dr, New Bern, NC 28562Sold
- $130,0002 bd2 ba980 sqft101 Lake Vue Dr, Aurora, NC 27806For Sale By Owner
- $280,0003 bd2 ba1.7k sqft211 D Dr, Chocowinity, NC 27817For Sale By Owner
- $225,0002 bd2 ba1.3k sqft204 Glenburnie Drive, New Bern, NC 28560For SaleMLS ID #100563756, Meredith Wilson Real Estate, Keller Williams Realty. Hive MLS
- $267,5003 bd1 ba1k sqft18095 Nc Highway 55, Merritt, NC 28556For SaleMLS ID #100575084, CAROLYN BELLIS, TIDEWATER REAL ESTATE, INC. Hive MLS
- $275,0002 bd2 ba1.1k sqft102 Ellington Street, New Bern, NC 28560For SaleMLS ID #100594128, Corinthia Lopes, Century 21 Coastal Advantage. Hive MLS
