Mornings here begin with light pouring through arched windows and 180-degree views across the pond. At 119 Cape Fear Drive, a custom Zaytoun-Raines built home in the heart of Cypress Landing, towering columns and a circular drive lead to a grand two-story foyer with a sweeping staircase, rich hardwoods, and extensive millwork. The living room rises beneath a trey ceiling with walls of windows, custom built-ins, and a gas fireplace for cool evenings in. Host a candlelit dinner in the formal dining room, or enjoy hosting around the gourmet kitchen's island with granite counters, gas range, stainless appliances, a breakfast nook, and a keeper's pantry. A second full kitchen off the main living area keeps the hosting flowing smoothly. The first-floor primary suite is a private retreat with a trey ceiling, an oversized walk-in closet, and a spa-style bath with dual vanities, a jetted tub, and a tiled walk-in shower. A second bedroom and full bath complete the main level. Upstairs, a loft overlooks the living room below, joined by five more bedrooms, including two additional suites, a study with built-in cabinetry, and room for a media space, guest quarters, or a home office. Take your first coffee in the sunroom, grill on the oversized stamped concrete patio, then follow the walkway to the pergola to watch the evening settle over the water. With seven bedrooms, five full baths, and two kitchens, there is room for holidays, long weekends, and guests who never want to leave. Peace of mind is built in with a Fortified roof, whole-house generator with automatic start, tankless water heater, owned underground propane, and irrigation fed by a private well. Beyond your door, Cypress Landing feels like a year-round getaway: tee times on the course, sunset cruises from the marina, lunch at the clubhouse restaurant, afternoons at the pool, and pickleball, tennis, and wooded trails in between.
For sale
$1,050,000
119 Cape Fear Drive, Chocowinity, NC 27817
7beds
5,020sqft
Single Family Residence
Built in 2003
0.56 Acres Lot
$984,200 Zestimate®
$209/sqft
$161/mo HOA
What's special
- 58 days
- 55
- 0
Zillow last checked:
Listing updated:
Listed by:
The Donna and Team New Bern 252-636-6595,
Keller Williams Realty,
Heather Stepp 252-414-1049,
Keller Williams Realty
Source: Hive MLS,MLS#: 100599572 Originating MLS: Neuse River Region Association of Realtors
Facts & features
Interior
Bedrooms & bathrooms
- Bedrooms: 7
- Bathrooms: 5
- Full bathrooms: 5
Rooms
- Room types: Living Room, Dining Room, Master Bedroom, Bedroom 2, Utility Room, Bedroom 3, Bedroom 4, Bedroom 5, Bedroom 6, Bedroom 7, Other, Loft
Primary bedroom
- Level: First
- Dimensions: 14 x 17
Bedroom 2
- Level: First
- Dimensions: 12 x 20
Bedroom 3
- Level: Second
- Dimensions: 15 x 17
Bedroom 4
- Level: Second
- Dimensions: 14 x 17
Bedroom 5
- Level: Second
- Dimensions: 11 x 17
Bedroom 6
- Level: Second
- Dimensions: 13 x 13
Other
- Level: Second
- Dimensions: 13 x 13
Dining room
- Level: First
- Dimensions: 13 x 14
Kitchen
- Level: First
- Dimensions: 12 x 25
Living room
- Level: First
- Dimensions: 16 x 23
Loft
- Level: Second
- Dimensions: 13 x 18
Other
- Description: Study Room
- Level: Second
- Dimensions: 9 x 10
Utility room
- Level: First
- Dimensions: 10 x 10
Heating
- Propane, Electric, Forced Air, Zoned
Cooling
- Central Air, Zoned
Appliances
- Included: Gas Oven, Gas Cooktop, Built-In Microwave, Refrigerator, Disposal, Dishwasher
- Laundry: Laundry Room
Features
- Master Downstairs, Central Vacuum, Walk-in Closet(s), Vaulted Ceiling(s), Tray Ceiling(s), High Ceilings, Entrance Foyer, Generator Plug, 2nd Kitchen, Ceiling Fan(s), Walk-in Shower, Gas Log, Walk-In Closet(s)
- Flooring: Carpet, Tile, Wood
- Doors: Thermal Doors, Storm Door(s)
- Has fireplace: Yes
- Fireplace features: Gas Log
Interior area
- Total structure area: 5,020
- Total interior livable area: 5,020 sqft
Video & virtual tour
Property
Parking
- Total spaces: 3
- Parking features: Circular Driveway, Concrete, Off Street
- Attached garage spaces: 3
- Has uncovered spaces: Yes
Accessibility
- Accessibility features: None
Features
- Levels: Two
- Patio & porch: Open, Deck, Patio, Porch
- Exterior features: Irrigation System, Storm Doors, Thermal Doors
- Pool features: None
- Fencing: None
- Has view: Yes
- View description: Pond
- Has water view: Yes
- Water view: Pond
- Waterfront features: None
- Frontage type: See Remarks
Lot
- Size: 0.56 Acres
Details
- Additional structures: Pergola
- Parcel number: 8698
- Zoning: RESIDENTIAL
- Special conditions: Standard
- Other equipment: Generator
Construction
Type & style
- Home type: SingleFamily
- Property subtype: Single Family Residence
Materials
- Block, Concrete, Brick
- Foundation: Brick/Mortar, Permanent, Raised, Crawl Space
- Roof: Architectural Shingle
Condition
- New construction: No
- Year built: 2003
Utilities & green energy
- Sewer: Public Sewer
- Water: Public, Well
- Utilities for property: Other
Community & HOA
Community
- Security: Smoke Detector(s)
- Subdivision: Cypress Landing
HOA
- Has HOA: Yes
- Amenities included: Waterfront Community, Billiard Room, Boat Dock, Clubhouse, Comm Garden, Pool, Fitness Center, Game Room, Golf Course, Maintenance Common Areas, Maintenance Grounds, Marina, Meeting Room, Party Room, Pickleball, Playground, Restaurant, RV/Boat Storage, Street Lights, Tennis Court(s), Trail(s)
- HOA fee: $1,932 annually
- HOA name: Cypress Landing HOA
- HOA phone: 252-975-3955
Location
- Region: Chocowinity
Financial & listing details
- Price per square foot: $209/sqft
- Tax assessed value: $1,037,413
- Annual tax amount: $5,540
- Date on market: 10/23/2026
- Cumulative days on market: 58 days
- Listing agreement: Exclusive Right To Sell
- Listing terms: Cash,Conventional,FHA,VA Loan
- Road surface type: Paved
Estimated market value
$984,200
$935,000 - $1.03M
$5,512/mo
Price history
| Date | Event | Price |
|---|---|---|
| 10/23/2026 | Listed for sale | $1,050,000+5.1%$209/sqft |
Source:  Hive MLS #100599572 Report a problem | ||
| 4/1/2026 | Listing removed | $999,000$199/sqft |
Source: Hive MLS #100537268 Report a problem | ||
| 12/18/2025 | Price change | $999,000-9.2%$199/sqft |
Source: Hive MLS #100537268 Report a problem | ||
| 10/21/2025 | Listed for sale | $1,100,000$219/sqft |
Source: Hive MLS #100537268 Report a problem | ||
Public tax history
| Year | Property taxes | Tax assessment |
|---|---|---|
| 2025 | $5,540 +45.9% | $1,037,413 +96.2% |
| 2024 | $3,796 | $528,686 |
| 2023 | $3,796 +14.9% | $528,686 |
| 2022 | $3,304 -16.7% | $528,686 |
| 2021 | $3,966 -1.2% | $528,686 |
| 2020 | $4,014 | $528,686 |
| 2019 | -- | $528,686 |
| 2018 | -- | $528,686 -12.6% |
| 2017 | -- | $605,119 |
| 2016 | -- | $605,119 |
| 2015 | -- | -- |
| 2014 | $3,297 | -- |
| 2013 | $3,297 | $542,723 |
| 2011 | -- | -- |
| 2010 | -- | -- |
Find assessor info on the county website
Monthly payment
Est. payment
Payment breakdown
Explore the cost of this home by adjusting the details. Changes won't be saved.Climate risks
Neighborhood: Cypress Landing
Nearby schools
Schools provided by the listing agent
- Elementary: Chocowinity Primary School
- Middle: Chocowinity Middle School
- High: Southside High School
Source: Hive MLS. This data may not be complete. We recommend contacting the local school district to confirm school assignments for this home.
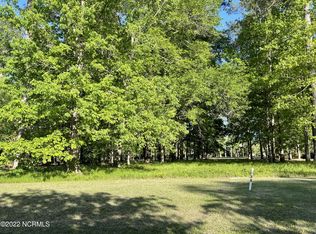
Similar homes
- $700,0004 bd4 ba4k sqft103 Cooper Court, Chocowinity, NC 27817For Sale

 MLS ID #100601104, Kathryn Glenn, Keller Williams Realty Points East. Hive MLS
- $559,0004 bd3 ba3k sqft404 Cypress Landing Trail, Chocowinity, NC 27817For Sale
 MLS ID #100578639, Sybil Kirkner, eXp Realty. Hive MLS
- $925,0004 bd4 ba3.4k sqft516 Long Point Road, Chocowinity, NC 27817For Sale
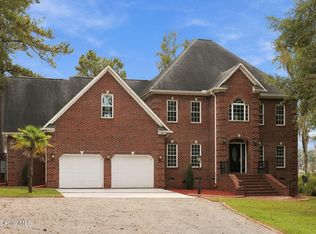 MLS ID #100579429, The Donna and Team New Bern, Keller Williams Realty. Hive MLS
- $529,0004 bd3 ba2.9k sqft924 Potomac Drive, Chocowinity, NC 27817For Sale
 MLS ID #100574453, Laura Mucci Gerard, The Rich Company. Hive MLS
- $995,0005 bd5 ba4.7k sqft620 W 2nd Street, Washington, NC 27889For SaleMLS ID #100595559, Jordan Shackelford, Lee & Harrell Real Estate Professionals. Hive MLS
- $674,9995 bd4 ba5k sqft124 Providence Pl, Chocowinity, NC 27817For Sale
 MLS ID #4415044, Tina Miller, The Lake Norman Home Place. Canopy MLS as distributed by MLS GRID
- $949,0006 bd5 ba5.3k sqft612 E Main Street, Washington, NC 27889For SaleMLS ID #100542227, Maria D. Wilson, Coldwell Banker Sea Coast Advantage - Washington. Hive MLS
- $950,0004 bd5 ba4.6k sqft2354 Water View Road, Greenville, NC 27858For SaleMLS ID #100608605, Suzanne Hazelton, Keller Williams Realty Points East. Hive MLS
- $664,0004 bd4 ba3.6k sqft601 Fairview Avenue, Washington, NC 27889For SaleMLS ID #100597163, Laura Mucci Gerard, The Rich Company. Hive MLS
- $750,0004 bd3 ba4.1k sqft4269 Gilead Shores Rd Road, Blounts Creek, NC 27814For SaleMLS ID #100573935, Rosie Smith, The Rich Company. Hive MLS
- $624,0006 bd3 ba3.5k sqft206 E 2nd Street, Washington, NC 27889For SaleMLS ID #100607488, Lydie Jennings, eXp Realty. Hive MLS
- $950,0004 bd4 ba3.9k sqft1357 Autumn Lakes Drive, Grimesland, NC 27837For SaleMLS ID #100544309, Michele Connors, The Overton Group. Hive MLS
- $575,0004 bd5 ba3.7k sqft1126 N Market Street, Washington, NC 27889For SaleMLS ID #100576999, Elizabeth Hardee Wilder, United Country Respess Real Estate. Hive MLS
- $1,175,0005 bd4 ba3.9k sqft108 Farmington Road, Grimesland, NC 27837For SaleMLS ID #100569356, Michele Connors, The Overton Group. Hive MLS
- $539,0005 bd5 ba4.2k sqft307 Alderson Road, Washington, NC 27889For SaleMLS ID #100591889, Gerri McKinley, Coldwell Banker Sea Coast Advantage - Washington. Hive MLS
- $1,397,0004 bd6 ba6.7k sqft450 Cox Road, Washington, NC 27889For SaleMLS ID #100604757, Laura Mucci Gerard, The Rich Company. Hive MLS
- $664,9004 bd3 ba2.6k sqft550 E Main Street, Washington, NC 27889For SaleMLS ID #100605767, Jordan Shackelford, Lee & Harrell Real Estate Professionals. Hive MLS
- $775,0004 bd3 ba3.6k sqft2040 Sedbrook Lane, Winterville, NC 28590For SaleMLS ID #100611476, Maddi Lamm, Berkshire Hathaway HomeServices Prime Properties. Hive MLS
- $1,005,0005 bd4 ba3.9k sqft3117 Amhurst Lane, Winterville, NC 28590For SaleMLS ID #100594844, Elaine Anderson, Century 21 The Realty Group. Hive MLS
- $1,200,0004 bd5 ba6.1k sqft508 Chesapeake Place, Greenville, NC 27858For SaleMLS ID #100571667, Michael Slocum, The Slocum Group. Hive MLS
