Absolutely gorgeous , this beautiful brick 5 BD, 4.5 BA classic colonial home offers elegance and comfort and all the space you and your family need. Located conveniently in town in a wonderful, well established and valued neighborhood, on a large corner lot, you have easy and quick access to shopping, medical and sports facilities, and the downtown waterfront just minutes from everywhere. Featuring lovely hardwood floors throughout the home, and open family room and kitchen for great get togethers, formal dining for those special occasions and sleeping accommodations your guests will love. Exceptionally maintained, this special gem is a must see. Presented for only $559,000.
For sale
$559,000
307 Alderson Road, Washington, NC 27889
5beds
4,204sqft
Single Family Residence
Built in 1983
0.54 Acres Lot
$-- Zestimate®
$133/sqft
$-- HOA
What's special
Large corner lot
- 52 days
- 422
- 20
Zillow last checked:
Listing updated:
Listed by:
Gerri McKinley 252-945-1582,
Coldwell Banker Sea Coast Advantage - Washington
Source: Hive MLS,MLS#: 100591889 Originating MLS: Washington-Beaufort County Board of Realtors
Originating MLS: Washington-Beaufort County Board of RealtorsFacts & features
Interior
Bedrooms & bathrooms
- Bedrooms: 5
- Bathrooms: 5
- Full bathrooms: 4
- 1/2 bathrooms: 1
Rooms
- Room types: Living Room, Family Room, Master Bedroom, Bedroom 2, Bedroom 3, Bedroom 4, Bedroom 5, Dining Room, Utility Room
Heating
- Propane, Gas Pack, Heat Pump, Electric
Cooling
- Central Air, Wall/Window Unit(s), Ceiling Fan(s), Heat Pump
Appliances
- Included: Gas Cooktop, Built-In Microwave, Built-In Electric Oven, Washer, Refrigerator, Dryer, Dishwasher, Convection Oven
- Laundry: Dryer Hookup, Washer Hookup, Laundry Closet, Laundry Room
Features
- Walk-in Closet(s), Entrance Foyer, Solid Surface, Kitchen Island, Ceiling Fan(s), Pantry, Walk-in Shower, Blinds/Shades, Eat-in Kitchen, Gas Log, Walk-In Closet(s)
- Flooring: Tile, Wood
- Doors: Thermal Doors, Storm Door(s)
- Windows: Thermal Windows
- Basement: None
- Attic: Floored,Pull Down Stairs
- Number of fireplaces: 2
- Fireplace features: Gas Log
Interior area
- Total structure area: 4,204
- Total interior livable area: 4,204 sqft
Property
Parking
- Total spaces: 4
- Parking features: Garage Faces Side, Off Street, On Site, Paved, Garage
- Attached garage spaces: 3
Features
- Levels: Two
- Patio & porch: Open, Deck
- Exterior features: Gas Log, Storm Doors, Thermal Doors
- Pool features: None
- Fencing: None
- Has view: Yes
- View description: None
- Waterfront features: None
- Frontage type: See Remarks
Lot
- Size: 0.54 Acres
- Dimensions: 68 x 156 x 145 x 166
- Features: Level, Corner Lot, Landscaped
Details
- Parcel number: 42254
- Zoning: R
- Special conditions: Standard
Construction
Type & style
- Home type: SingleFamily
- Property subtype: Single Family Residence
Materials
- Brick, Wood Frame
- Foundation: Crawl Space
- Roof: Architectural Shingle
Condition
- New construction: No
- Year built: 1983
Utilities & green energy
- Sewer: Public Sewer
- Water: Public
- Utilities for property: Sewer Connected, Water Connected
Community & HOA
Community
- Security: Smoke Detector(s)
- Subdivision: Smallwood
HOA
- Has HOA: No
Location
- Region: Washington
Financial & listing details
- Price per square foot: $133/sqft
- Tax assessed value: $525,195
- Annual tax amount: $5,050
- Date on market: 7/27/2026
- Cumulative days on market: 52 days
- Listing agreement: Exclusive Right To Sell
- Listing terms: Cash,Conventional,FHA,USDA Loan,VA Loan
- Road surface type: Paved
Estimated market value
Not available
Estimated sales range
Not available
Not available
Price history
| Date | Event | Price |
|---|---|---|
| 7/27/2026 | Listed for sale | $559,000+92.8%$133/sqft |
Source:  Hive MLS #100591889 Report a problem Hive MLS #100591889 Report a problem | ||
| 9/19/2019 | Sold | $290,000-9.3%$69/sqft |
Source: Hive MLS #100131654 Report a problem | ||
| 9/10/2019 | Listed for sale | $319,900$76/sqft |
Source: Rich Company-Bath Branch #100131654 Report a problem | ||
| 8/20/2019 | Pending sale | $319,900$76/sqft |
Source: Rich Company-Bath Branch #100131654 Report a problem | ||
| 6/13/2019 | Price change | $319,900-4.5%$76/sqft |
Source: Rich Company-Bath Branch #100131654 Report a problem | ||
| 8/23/2018 | Listed for sale | $334,900$80/sqft |
Source: Rich Company-Bath Branch #100131654 Report a problem | ||
Public tax history
| Year | Property taxes | Tax assessment |
|---|---|---|
| 2025 | $4,884 +56.2% | $525,195 +102.4% |
| 2024 | $3,127 | $259,500 |
| 2023 | $3,127 +92.8% | $259,500 |
| 2022 | $1,622 -48.8% | $259,500 |
| 2021 | $3,167 -0.7% | $259,500 |
| 2020 | $3,188 | $259,500 |
| 2019 | -- | $259,500 |
| 2018 | -- | $259,500 -8.1% |
| 2017 | -- | $282,390 |
| 2016 | -- | $282,390 |
| 2015 | -- | -- |
| 2014 | $2,999 | -- |
| 2013 | $2,999 | $282,390 |
| 2011 | -- | -- |
| 2010 | -- | -- |
Find assessor info on the county website
Monthly payment
Est. payment
Payment breakdown
Explore the cost of this home by adjusting the details. Changes won't be saved.Climate risks
Neighborhood: 27889
Nearby schools
Schools provided by the listing agent
- Elementary: Eastern Elementary School
- Middle: P.S. Jones Middle School
- High: Washington High School
Source: Hive MLS. This data may not be complete. We recommend contacting the local school district to confirm school assignments for this home.
Similar homes
- $599,9995 bd4 ba3.3k sqft414 Crown Drive, Washington, NC 27889For Sale
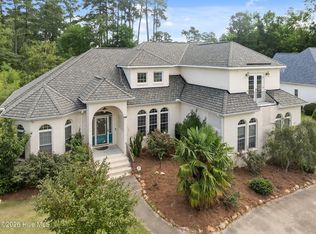
 MLS ID #100566529, Kristie Harrison Homes Team, Epique Realty. Hive MLS
 - $575,0004 bd5 ba3.7k sqft1126 N Market Street, Washington, NC 27889For Sale
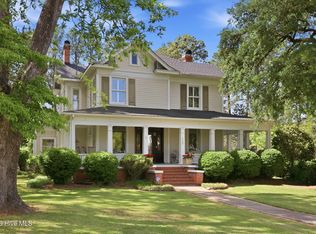 MLS ID #100576999, Elizabeth Hardee Wilder, United Country Respess Real Estate. Hive MLS
 - $469,0004 bd4 ba4.2k sqft460 Keysville Road, Washington, NC 27889For Sale
 MLS ID #100572180, Laura Mucci Gerard, The Rich Company. Hive MLS
 - $664,0004 bd4 ba3.6k sqft601 Fairview Avenue, Washington, NC 27889For Sale
 MLS ID #100597163, Laura Mucci Gerard, The Rich Company. Hive MLS
 - $590,0004 bd3 ba3.7k sqft401 N Market Street, Washington, NC 27889For SaleMLS ID #100587357, Laura Mucci Gerard, The Rich Company. Hive MLS
- $598,0003 bd3 ba3.1k sqft211 Channel Run, Washington, NC 27889For SaleMLS ID #100583431, Heather Garris, Realty ONE Group Aspire. Hive MLS
- $645,0004 bd3 ba3.3k sqft524 W Main Street, Washington, NC 27889For SaleMLS ID #100602609, Lydie Jennings, eXp Realty. Hive MLS
- $524,9004 bd3 ba3.3k sqft408 Crown Drive, Washington, NC 27889For SaleMLS ID #100554793, Shenita St Clair, EXP Realty LLC - C. Hive MLS
- $279,9004 bd1 ba3k sqft609 E Main Street, Washington, NC 27889For SaleMLS ID #100604216, Rosie Smith, The Rich Company. Hive MLS
- $327,5003 bd3 ba2.3k sqft304 Lawson Road, Washington, NC 27889For SaleMLS ID #100579463, Michelle Lones, Century 21 The Realty Group. Hive MLS
- $532,0003 bd3 ba2.5k sqft349 Barwick Drive, Washington, NC 27889For SaleMLS ID #100540460, Jason Miller Adams, Ricks Realty Group & Consulting, LLC. Hive MLS
- $320,0004 bd3 ba2.4k sqft105 Harbor Drive, Washington, NC 27889For SaleMLS ID #100603681, Brittany Van Staalduinen, United Country Respess Real Estate. Hive MLS
- $365,0003 bd2 ba2.3k sqft424 Camelia Drive, Washington, NC 27889For SaleMLS ID #100573995, Angela Smith, ENC Pirate Realty Belhaven-Howard Hanna Allen Tate. Hive MLS
- $559,0004 bd3 ba3k sqft404 Cypress Landing Trail, Chocowinity, NC 27817For SaleMLS ID #100578639, Sybil Kirkner, eXp Realty. Hive MLS
- $539,0004 bd3 ba2.9k sqft924 Potomac Drive, Chocowinity, NC 27817For SaleMLS ID #100574453, Laura Mucci Gerard, The Rich Company. Hive MLS
- $440,0004 bd2 ba2.8k sqft1101 N Market Street, Washington, NC 27889For SaleMLS ID #100587368, Shane Noblin, eXp Realty. Hive MLS
- $634,0003 bd2 ba2.4k sqft414 W Main Street, Washington, NC 27889For SaleMLS ID #100542222, Gerri McKinley, Coldwell Banker Sea Coast Advantage - Washington. Hive MLS
- $589,0003 bd3 ba2.2k sqft107 Pamlico Lane, Chocowinity, NC 27817For SaleMLS ID #100601857, Jackson Lancaster, eXp Realty. Hive MLS
- $314,0003 bd2 ba2.2k sqft1306 Summit Avenue, Washington, NC 27889For SaleMLS ID #100583850, Dan Jenkins, United Real Estate East Carolina. Hive MLS
- $365,0004 bd2 ba2.3k sqft1307 N Respess Street, Washington, NC 27889For SaleMLS ID #100560035, Tammy Adell Berry, Berkshire Hathaway HomeServices Prime Properties. Hive MLS
