HUGE PRICE REDUCTION! A rare find--waterfront living outside a designated flood zone! Nestled on a peaceful cul-de-sac, this energy-efficient home offers coastal tranquility with private shoreline access for fishing, crabbing, and relaxing by the water. Inside, enjoy a spacious first-floor primary suite, gleaming hardwood floors, and a stylish kitchen featuring granite countertops, an oversized pantry, and new stainless-steel appliances. A finished bonus room offers flexibility for guests, a home office, or additional living space, while ample storage and an attached two-car garage add everyday convenience.
Enjoy added peace of mind with numerous major updates completed in 2022, including a fully encapsulated crawlspace with dehumidifier, 4-ton zoned HVAC system, propane tankless water heater, solar attic fan, upgraded electrical panel, and whole-house generator. The septic field was replaced in June 2026. Community pier access provides the perfect spot to take in breathtaking sunsets over the water. Combining modern efficiency, thoughtful updates, and a peaceful waterfront setting, this property is a wonderful opportunity to enjoy the coastal lifestyle!
For sale
$529,000
75 Seaview Court, Bath, NC 27808
3beds
2,070sqft
Single Family Residence
Built in 2005
1.13 Acres Lot
$519,100 Zestimate®
$256/sqft
$21/mo HOA
What's special
- 359 days
- 253
- 19
Zillow last checked:
Listing updated:
Listed by:
Melissa Kramer 252-944-1420,
Twin Rivers Realty
Source: Hive MLS,MLS#: 100579603 Originating MLS: Washington-Beaufort County Board of Realtors
Facts & features
Interior
Bedrooms & bathrooms
- Bedrooms: 3
- Bathrooms: 3
- Full bathrooms: 2
- 1/2 bathrooms: 1
Rooms
- Room types: Master Bedroom, Bedroom 1, Bedroom 2, Living Room, Family Room, Office, Laundry, Bathroom 1, Bathroom 2
Heating
- Heat Pump, Electric, Zoned
Cooling
- Central Air, Attic Fan, Zoned, Ceiling Fan(s), Heat Pump
Appliances
- Included: Refrigerator, Range, Dishwasher, ENERGY STAR Qualified Appliances, Tankless Water Heater
- Laundry: Laundry Room
Features
- Walk-in Closet(s), Vaulted Ceiling(s), High Ceilings, Mud Room, Solid Surface, Whole-Home Generator, Ceiling Fan(s), Pantry, Walk-in Shower, Eat-in Kitchen, Walk-In Closet(s)
- Flooring: Carpet, Tile, Wood
- Has fireplace: No
Interior area
- Total structure area: 2,070
- Total interior livable area: 2,070 sqft
Property
Parking
- Total spaces: 2
- Parking features: Garage Faces Side, Concrete
- Attached garage spaces: 2
Features
- Levels: Two
- Patio & porch: Covered, Deck, Porch
- Fencing: None
- Has view: Yes
- View description: River, Water
- Has water view: Yes
- Water view: River,Water
- Waterfront features: Waterfront
- Frontage type: Creek
Lot
- Size: 1.13 Acres
- Dimensions: 85 x 265 x 148 x 212
- Features: Cul-De-Sac, Deeded Waterfront
Details
- Parcel number: 8328
- Zoning: residental
- Special conditions: Standard
- Other equipment: Generator
Construction
Type & style
- Home type: SingleFamily
- Property subtype: Single Family Residence
Materials
- Vinyl Siding, Wood Frame
- Foundation: Crawl Space
- Roof: Shingle
Condition
- New construction: No
- Year built: 2005
Utilities & green energy
- Sewer: Septic Tank
- Water: Public
- Utilities for property: Water Connected
Green energy
- Energy efficient items: Lighting
Community & HOA
Community
- Subdivision: Carolina Shores
HOA
- Has HOA: Yes
- Amenities included: Boat Dock, Ramp, Water
- HOA fee: $250 annually
- HOA name: CAROLINA SHORES HOA
- HOA phone: 252-945-8005
Location
- Region: Bath
Financial & listing details
- Price per square foot: $256/sqft
- Tax assessed value: $463,857
- Annual tax amount: $2,300
- Date on market: 10/14/2026
- Cumulative days on market: 359 days
- Listing agreement: Exclusive Right To Sell
- Listing terms: Cash,Conventional,FHA,USDA Loan,VA Loan
- Road surface type: Paved
Estimated market value
$519,100
$493,000 - $545,000
$1,935/mo
Price history
| Date | Event | Price |
|---|---|---|
| 10/14/2026 | Listed for sale | $529,000-5.4%$256/sqft |
Source:  Hive MLS #100579603 Report a problem | ||
| 7/29/2026 | Listing removed | $559,000$270/sqft |
Source: Hive MLS #100579603 Report a problem | ||
| 6/19/2026 | Price change | $559,000-6.1%$270/sqft |
Source: Hive MLS #100579603 Report a problem | ||
| 6/6/2026 | Listed for sale | $595,000-0.7%$287/sqft |
Source: Hive MLS #100579603 Report a problem | ||
| 5/19/2026 | Listing removed | $599,000$289/sqft |
Source: Hive MLS #100535973 Report a problem | ||
| 11/28/2025 | Price change | $599,000-4.2%$289/sqft |
Source: Hive MLS #100535973 Report a problem | ||
| 10/23/2025 | Price change | $624,999-3.5%$302/sqft |
Source: Hive MLS #100535973 Report a problem | ||
| 10/13/2025 | Listed for sale | $648,000+35%$313/sqft |
Source: Hive MLS #100535973 Report a problem | ||
| 8/9/2022 | Listing removed | -- |
Source: Hive MLS #100318234 Report a problem | ||
| 3/22/2022 | Listed for sale | $479,900+67.8%$232/sqft |
Source: Hive MLS #100318234 Report a problem | ||
| 3/18/2020 | Sold | $286,000-4.3%$138/sqft |
Source: Hive MLS #100157250 Report a problem | ||
| 2/4/2020 | Pending sale | $299,000$144/sqft |
Source: The Rich Company #100157250 Report a problem | ||
| 7/9/2019 | Price change | $299,000-7%$144/sqft |
Source: The Rich Company #100157250 Report a problem | ||
| 5/23/2019 | Price change | $321,500-1.1%$155/sqft |
Source: The Rich Company #100157250 Report a problem | ||
| 3/23/2019 | Price change | $325,000+4.8%$157/sqft |
Source: Owner Report a problem | ||
| 2/24/2019 | Listed for sale | $310,000$150/sqft |
Source: Owner Report a problem | ||
Public tax history
| Year | Property taxes | Tax assessment |
|---|---|---|
| 2025 | -- | $463,857 +95.5% |
| 2024 | $1,604 +1.5% | $237,214 |
| 2023 | $1,580 +6.6% | $237,214 |
| 2022 | $1,483 -20.7% | $237,214 |
| 2021 | $1,868 -1% | $237,214 |
| 2020 | $1,887 | $237,214 |
| 2019 | -- | $237,214 |
| 2018 | -- | $237,214 -15.9% |
| 2017 | -- | $281,991 |
| 2016 | -- | $281,991 |
| 2015 | -- | -- |
| 2014 | $1,703 | -- |
| 2013 | $1,703 | $281,991 |
| 2011 | -- | -- |
| 2010 | -- | -- |
Find assessor info on the county website
Monthly payment
Est. payment
Payment breakdown
Explore the cost of this home by adjusting the details. Changes won't be saved.Climate risks
Neighborhood: 27808
Nearby schools
Schools provided by the listing agent
- Elementary: Bath Elementary
- Middle: Bath Elementary
- High: Northside High School
Source: Hive MLS. This data may not be complete. We recommend contacting the local school district to confirm school assignments for this home.
Similar homes
- $524,5003 bd3 ba2k sqft674 Brooks Road, Bath, NC 27808For Sale
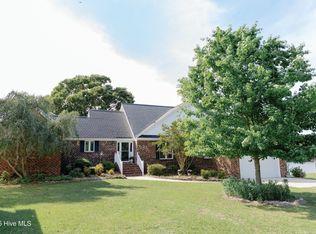
 MLS ID #100572096, Kelly McCarvill, Seabird Realty. Hive MLS
- $325,0003 bd3 ba1.4k sqft10630 N Nc 92 Highway E, Bath, NC 27808For Sale
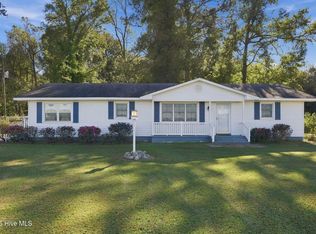 MLS ID #100611343, Sonya Jordan Selby, Rich Company-Bath Branch. Hive MLS
- $589,0003 bd2 ba2.1k sqft801 Sawmill Landing Road, Bath, NC 27808For Sale
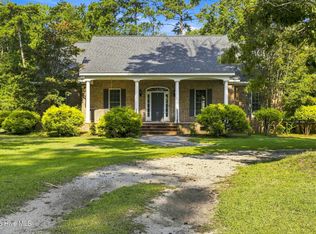 MLS ID #100595694, Tameka Whitaker Jenkins, The Rich Company. Hive MLS
- $450,0003 bd2 ba1.9k sqft121 Hideaway Road, Belhaven, NC 27810For Sale
 MLS ID #100601904, Shane Noblin, eXp Realty. Hive MLS
- $485,0002 bd2 ba1.2k sqft931 Schrams Beach Road, Belhaven, NC 27810For SaleMLS ID #100600230, Cynthia Gail Kenefick, Coldwell Banker Sea Coast Advantage - Washington. Hive MLS
- $499,9004 bd2 ba2.7k sqft835 Foreman Lane, Belhaven, NC 27810For SaleMLS ID #100598653, Stephen Atkins Il, Experience Realty-Waterfront Professionals. Hive MLS
- $479,9003 bd2 ba1.6k sqft83 Service Street, Aurora, NC 27806For SaleMLS ID #100578412, Gerri McKinley, Coldwell Banker Sea Coast Advantage - Washington. Hive MLS
- $550,0003 bd3 ba2k sqft139 Bridgewater Drive S, Bath, NC 27808For SaleMLS ID #100571943, Ashley Webb, Rich Company-Bath Branch. Hive MLS
- $485,0004 bd4 ba2.8k sqft16 Port Side Lane, Belhaven, NC 27810For SaleMLS ID #100589646, Doug Blackman, Whitley Realty Team LLC. Hive MLS
- $425,0003 bd2 ba1.7k sqft106 Windlass Way, Aurora, NC 27806For SaleMLS ID #100607826, ROWLAND & THE HOME SALES TEAM, Keller Williams Realty. Hive MLS
- $385,0003 bd2 ba2.3k sqft2995 Hickory Point Road, Aurora, NC 27806For SaleMLS ID #100601448, Jackson Lancaster, eXp Realty. Hive MLS
- $750,0004 bd3 ba2k sqft998 Bayview Road, Bath, NC 27808For SaleMLS ID #100599511, Robin Pond, Seabird Realty. Hive MLS
- $499,9994 bd3 ba2.6k sqft552 Lamont Street, Belhaven, NC 27810For SaleMLS ID #100474011, Lori Stancill, Keller Williams Realty Points East. Hive MLS
- $439,0002 bd2 ba1.3k sqft127 Waterside Drive, Bath, NC 27808For SaleMLS ID #100591180, Beth Martin Williams, Rich Company-Bath Branch. Hive MLS
- $435,0003 bd3 ba1.7k sqft343 Kirby Grange Avenue, Bath, NC 27808New ConstructionMLS ID #100580300, Cathi Carman, Grimes Real Estate Group. Hive MLS
- $299,5002 bd2 ba2.1k sqft24 King Blount Drive, Bath, NC 27808For SaleMLS ID #100581290, Daniel Clifton Hill, Twin Rivers Realty. Hive MLS
- $629,9993 bd3 ba1.6k sqft127 Dickinson Road, Chocowinity, NC 27817For SaleMLS ID #100611516, Michelle Bowers, ENC Pirate Realty Greenville-Howard Hanna Allen Tate. Hive MLS
- $589,0004 bd2 ba3k sqft85 Point Of View Drive, Merritt, NC 28556For SaleMLS ID #100591644, The Local Group Team, eXp Realty. Hive MLS
- $450,0003 bd3 ba2.9k sqft463 E Water Street, Belhaven, NC 27810For SaleMLS ID #100589209, Sonya Jordan Selby, Rich Company-Bath Branch. Hive MLS
- $494,0003 bd2 ba2.1k sqft639 Crabtree Road, Belhaven, NC 27810For SaleMLS ID #100601927, Ralph M Harvey, ListWithFreedom.com. Hive MLS
