Tranquil WATERFRONT LIVING ON TRANTERS CREEK. Discover the perfect blend of comfort, charm and waterfront living in this exceptionally well maintained 3 br, 2 bathroom home offering approx. 1800 sq ft of living space on a beautiful 1/2 ac lot along Tranters Creek. With peaceful water views , private waterfront amenities, & convenient access to Greenville.Step inside to an open concept living area, featuring cathedral ceilings , a cozy corner fireplace and wood laminate flooring throughout the main living space. The open kitchen showcases leathered granite countertops, and beautiful views of the creek while the adjoining breakfast area windows bring bring the outdoors in. There is a versatile flex room just off the kitchen that can work for an office or extra dining space. The spacious primary suite offer s relaxing water views , an updated private bathroom with double vanities, WIC, and a oversized tile shower. There are two additional bedrooms that share a full bathroom.
One of these extra bedrooms also has exceptional water views. A conveniently appointed laundry room located just off the 2 car garage includes a deep sink and good cabinet space. For TONS of storage space there is a permanent staircase from the garage that leads to an unfinished bonus room. Outdoor living is where this homes truly shines with a large screened porch and an open deck that look out onto Tranters Creek. Boating enthusiasts will enjoy the private pier and boat lift making it easy to get out on the water for a quick boat ride downtown for dinner or maybe getting in a little fishing. There is also a neighborhood boat ramp for added convenience. Additional highlights include a new roof in 2026 and new decking about 2 years ago. This home has been exceptionally well maintained and has had kitchen, and bathrooms updated. The location is easy access to Greenville as well as Washington. Move in ready and NOT IN THE FLOOD ZONE!.
For sale
$625,000
106 Arbor Drive, Washington, NC 27889
3beds
1,810sqft
Single Family Residence
Built in 2004
0.49 Acres Lot
$596,900 Zestimate®
$345/sqft
$3/mo HOA
What's special
- 9 days
- 430
- 20
Likely to sell faster than
Zillow last checked:
Listing updated:
Listed by:
Rosie Smith 252-944-8769,
The Rich Company
Source: Hive MLS,MLS#: 100610660 Originating MLS: Washington-Beaufort County Board of Realtors
Facts & features
Interior
Bedrooms & bathrooms
- Bedrooms: 3
- Bathrooms: 2
- Full bathrooms: 2
Rooms
- Room types: Dining Room, Bonus Room, Living Room, Master Bedroom, Bedroom 1, Bedroom 2, Bedroom 3, Bedroom 4, Family Room, Sunroom, Other
Primary bedroom
- Description: Master bedroom
- Level: First
- Dimensions: 17.9 x 14.1
Bedroom 1
- Description: Bedroom 1
- Dimensions: 12 x 12.3
Bedroom 2
- Description: Bedroom 2
- Dimensions: 12 x 11.6
Bedroom 3
- Description: Bedroom 3
Bedroom 4
- Description: Bedroom 4
Bonus room
- Description: Bonus Room
Dining room
- Description: Dining Room
- Dimensions: 12.5 x 9
Family room
- Description: Den
Kitchen
- Description: Kitchen
- Dimensions: 12.2 x 11.8
Living room
- Description: Living Room
Other
- Description: Utility
- Dimensions: 8.1 x 7.2
Other
- Description: Porch
- Dimensions: 30 x 12
Sunroom
- Description: Sunroom
Heating
- Heat Pump, Natural Gas
Cooling
- Central Air
Appliances
- Included: Built-In Microwave, Refrigerator, Range, Dishwasher
- Laundry: Laundry Room
Features
- Master Downstairs
- Flooring: Carpet, Tile
- Windows: Thermal Windows
- Basement: None
- Attic: Floored,Permanent Stairs
- Has fireplace: Yes
Interior area
- Total structure area: 1,810
- Total interior livable area: 1,810 sqft
Video & virtual tour
Property
Parking
- Total spaces: 2
- Parking features: Concrete, Paved, Garage
- Attached garage spaces: 2
- Details: 2 CAR
Features
- Levels: One
- Patio & porch: Deck
- Fencing: Chain Link,Fenced
- Has view: Yes
- View description: Creek/Stream, Water
- Has water view: Yes
- Water view: Creek/Stream,Water
- Waterfront features: Boat Ramp, Deeded Water Access, Waterfront
- Frontage type: Creek
Lot
- Size: 0.49 Acres
- Dimensions: 70 x 239 x 123 x 215
- Features: Boat Slip, Boat Ramp, Deeded Water Access, Deeded Waterfront
Details
- Parcel number: 41258
- Zoning: R
- Special conditions: Standard
Construction
Type & style
- Home type: SingleFamily
- Property subtype: Single Family Residence
Materials
- Vinyl Siding, Wood Frame
- Foundation: Crawl Space
- Roof: Shingle,Composition
Condition
- New construction: No
- Year built: 2004
Utilities & green energy
- Sewer: Septic Tank
- Water: Public
- Utilities for property: Water Available
Community & HOA
Community
- Subdivision: Arbor Bluffs
HOA
- Has HOA: Yes
- Amenities included: Maintenance Roads, Ramp
- HOA fee: $30 annually
- HOA name: Arbor Bluffs HOA
Location
- Region: Washington
Financial & listing details
- Price per square foot: $345/sqft
- Tax assessed value: $292,864
- Annual tax amount: $1,799
- Date on market: 10/16/2026
- Cumulative days on market: 9 days
- Listing agreement: Exclusive Right To Sell
- Listing terms: Cash,Conventional,FHA,VA Loan
Estimated market value
$596,900
$567,000 - $627,000
$1,825/mo
Price history
| Date | Event | Price |
|---|---|---|
| 10/16/2026 | Listed for sale | $625,000+116.3%$345/sqft |
Source:  Hive MLS #100610660 Report a problem | ||
| 5/27/2005 | Sold | $289,000$160/sqft |
Source: Public Record Report a problem | ||
Public tax history
| Year | Property taxes | Tax assessment |
|---|---|---|
| 2025 | $1,599 -15.6% | $292,864 +12.2% |
| 2024 | $1,895 +1.4% | $260,976 |
| 2023 | $1,869 +14.6% | $260,976 |
| 2022 | $1,631 -20% | $260,976 |
| 2021 | $2,039 -1% | $260,976 |
| 2020 | $2,060 | $260,976 |
| 2019 | -- | $260,976 |
| 2018 | -- | $260,976 -0.7% |
| 2017 | -- | $262,948 |
| 2016 | -- | $262,948 |
Find assessor info on the county website
Monthly payment
Est. payment
Payment breakdown
Explore the cost of this home by adjusting the details. Changes won't be saved.Climate risks
Neighborhood: 27889
Nearby schools
Schools provided by the listing agent
- Elementary: John Small Elementary School
- Middle: P.S. Jones Middle School
- High: Washington High School
Source: Hive MLS. This data may not be complete. We recommend contacting the local school district to confirm school assignments for this home.
Similar homes
- $505,0003 bd2 ba2.5k sqft120 Arbor Dr, Washington, NC 27889For Sale By Owner
- $400,0003 bd2 ba2k sqft135 Castle Court, Washington, NC 27889For Sale
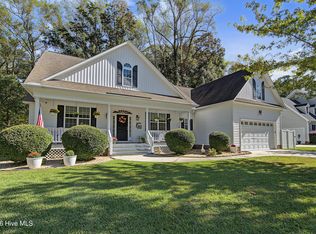
 MLS ID #100612333, Shane Noblin, eXp Realty. Hive MLS
- $634,0003 bd2 ba2.4k sqft414 W Main Street, Washington, NC 27889For Sale
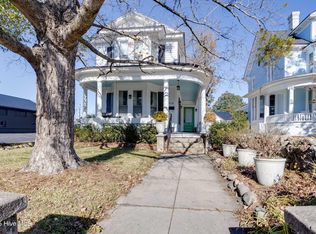 MLS ID #100542222, Gerri McKinley, Coldwell Banker Sea Coast Advantage - Washington. Hive MLS
- $605,0003 bd3 ba2.2k sqft701 W Main Street, Washington, NC 27889For Sale
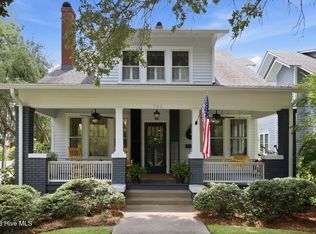 MLS ID #100590407, Elizabeth Hardee Wilder, United Country Respess Real Estate. Hive MLS
- $600,0003 bd3 ba2.6k sqft984 Mill Hole Road, Washington, NC 27889For SaleMLS ID #100577989, Sherry Howell, Century 21 The Realty Group. Hive MLS
- $399,0003 bd2 ba2.1k sqft105 Circle Street, Washington, NC 27889For SaleMLS ID #100583323, Laura Mucci Gerard, The Rich Company. Hive MLS
- $664,9004 bd3 ba2.6k sqft550 E Main Street, Washington, NC 27889For SaleMLS ID #100605767, Jordan Shackelford, Lee & Harrell Real Estate Professionals. Hive MLS
- $339,0003 bd2 ba2.2k sqft207 Inda Way, Washington, NC 27889For SaleMLS ID #100611067, Benjamin Myers, Myers Realty Inc. Hive MLS
- $615,0004 bd3 ba1.9k sqft412 E 2nd Street, Washington, NC 27889For SaleMLS ID #100562433, Scott Campbell, Coldwell Banker Sea Coast Advantage - Washington. Hive MLS
- $697,7003 bd3 ba1.7k sqft338 Cypress Shore Road, Washington, NC 27889For SaleMLS ID #100604702, Rosie Smith, The Rich Company. Hive MLS
- $532,0003 bd3 ba2.5k sqft349 Barwick Drive, Washington, NC 27889For SaleMLS ID #100540460, Jason Miller Adams, Ricks Realty Group & Consulting, LLC. Hive MLS
- $498,0003 bd2 ba1.4k sqft421 W Main Street #201, Washington, NC 27889For SaleMLS ID #100610433, Maria D. Wilson, Coldwell Banker Sea Coast Advantage - Washington. Hive MLS
- $495,0004 bd3 ba2k sqft1083 Horse Pen Swamp Road, Washington, NC 27889For SaleMLS ID #100567358, Itzel Vela, Keller Williams Realty Points East. Hive MLS
- $335,0003 bd2 ba1.7k sqft201 Asheberne Drive, Washington, NC 27889For SaleMLS ID #100602984, Elizabeth Hardee Wilder, United Country Respess Real Estate. Hive MLS
- $439,0003 bd3 ba2.5k sqft114 N Reed Drive, Washington, NC 27889For SaleMLS ID #100597449, Heather Dawn Osborn, The Rich Company. Hive MLS
- $349,0002 bd2 ba1.6k sqft508 Willows Court, Washington, NC 27889For SaleMLS ID #100612006, Alexis Davis, Coldwell Banker Sea Coast Advantage - Washington. Hive MLS
- $589,0003 bd3 ba2.2k sqft107 Pamlico Lane, Chocowinity, NC 27817For SaleMLS ID #100601857, Jackson Lancaster, eXp Realty. Hive MLS
- $425,0003 bd3 ba1.8k sqft506 Pamlico River Drive, Washington, NC 27889For SaleMLS ID #100591609, Sandy Deans, The Rich Company. Hive MLS
- $415,0004 bd3 ba2.2k sqft25 E River Acres Road, Washington, NC 27889For SaleMLS ID #100596309, Christopher H. Respess, United Country Respess Real Estate. Hive MLS
- $422,5003 bd2 ba2.4k sqft403 N Market Street, Washington, NC 27889For SaleMLS ID #100599746, Kim Jordan, Legacy Premier Real Estate, LLC. Hive MLS
