Discover the charm and simplicity of this 1950s bungalow, ideally situated on approximately 0.18 acres and offered at an amazing price. This cozy 1-bedroom, 1-bathroom home features updated appliances and select renovations, making it a great opportunity for a buyer looking for an affordable home with potential.
The property is being offered strictly as-is, providing an excellent opportunity to make it your own and add your personal touches over time.
Enjoy the peace and charm of country living while remaining conveniently close to everyday amenities. Food Lion is just a short walk away, making grocery trips easy and convenient. A few blocks farther, you'll find the historic town of Murfreesboro, with its antique shops, local restaurants, museum, visitor center, and college.
For commuters or those looking to explore beyond the area, the Virginia state line is approximately a 30-minute drive away.
Whether you're searching for an affordable primary residence, a small-town getaway, or an investment opportunity, this charming bungalow offers location, convenience, and potential at an attractive price.
For sale
$67,000
109 Revelle Park Lane, Murfreesboro, NC 27855
1beds
684sqft
Single Family Residence
Built in 1951
7,841 Square Feet Lot
$-- Zestimate®
$98/sqft
$-- HOA
What's special
- 4 days |
- 33 |
- 0 |
Zillow last checked:
Listing updated:
Listed by:
Shane Noblin 252-722-4740,
eXp Realty
Source: Hive MLS,MLS#: 100595828 Originating MLS: Albemarle Area Association of REALTORS
Originating MLS: Albemarle Area Association of REALTORSFacts & features
Interior
Bedrooms & bathrooms
- Bedrooms: 1
- Bathrooms: 1
- Full bathrooms: 1
Rooms
- Room types: Living Room, Bedroom 1, Bathroom 1
Bedroom 1
- Level: Main
Bathroom 1
- Level: Main
Kitchen
- Level: Main
Living room
- Level: Main
Heating
- Electric, Forced Air, Heat Pump
Cooling
- None
Appliances
- Included: Electric Range
- Laundry: Dryer Hookup, Washer Hookup
Features
- Eat-in Kitchen
- Flooring: LVT/LVP
- Basement: None
- Attic: None
Interior area
- Total structure area: 684
- Total interior livable area: 684 sqft
Property
Parking
- Parking features: No Garage
Features
- Levels: One
- Patio & porch: None
- Exterior features: None
- Pool features: None
- Fencing: None
- Has view: Yes
- View description: None
- Waterfront features: None
- Frontage type: See Remarks
Lot
- Size: 7,841 Square Feet
- Dimensions: 132' x 59' x 133' x 66
- Features: Level, Cleared
Details
- Parcel number: 5958337813
- Zoning: R-6
- Special conditions: Standard
Construction
Type & style
- Home type: SingleFamily
- Property subtype: Single Family Residence
Materials
- Vinyl Siding, Wood Frame
- Foundation: Crawl Space
- Roof: Metal
Condition
- Fixer
- New construction: No
- Year built: 1951
Utilities & green energy
- Sewer: Public Sewer
- Water: Public
- Utilities for property: Sewer Connected, Water Connected
Community & HOA
Community
- Subdivision: Not In Subdivision
HOA
- Has HOA: No
Location
- Region: Murfreesboro
Financial & listing details
- Price per square foot: $98/sqft
- Tax assessed value: $25,650
- Annual tax amount: $350
- Date on market: 8/12/2026
- Cumulative days on market: 51 days
- Listing agreement: Exclusive Right To Sell
- Listing terms: Cash,Conventional
Estimated market value
Not available
Estimated sales range
Not available
$1,072/mo
Price history
| Date | Event | Price |
|---|---|---|
| 8/12/2026 | Listed for sale | $67,000$98/sqft |
Source:  Hive MLS #100595828 Report a problem Hive MLS #100595828 Report a problem | ||
| 7/31/2026 | Listing removed | $67,000$98/sqft |
Source: Hive MLS #100581122 Report a problem | ||
| 6/12/2026 | Listed for sale | $67,000-41.7%$98/sqft |
Source: Hive MLS #100581122 Report a problem | ||
| 4/13/2026 | Listing removed | $115,000$168/sqft |
Source:  Doorify MLS #10093861 Report a problem Doorify MLS #10093861 Report a problem | ||
| 11/27/2025 | Price change | $115,000-30.3%$168/sqft |
Source: Doorify MLS #10093861 Report a problem | ||
| 8/12/2025 | Price change | $165,000-10.8%$241/sqft |
Source: Doorify MLS #10093861 Report a problem | ||
| 6/25/2025 | Price change | $184,999-11.9%$270/sqft |
Source: Doorify MLS #10093861 Report a problem | ||
| 5/3/2025 | Listed for sale | $210,000+813%$307/sqft |
Source: Doorify MLS #10093861 Report a problem | ||
| 5/25/2021 | Sold | $23,000$34/sqft |
Source: Public Record Report a problem | ||
Public tax history
| Year | Property taxes | Tax assessment |
|---|---|---|
| 2025 | $350 -26.3% | $25,650 |
| 2024 | $475 | $25,650 |
| 2023 | $475 +17.3% | $25,650 |
| 2022 | $405 | $25,650 |
| 2019 | -- | $25,650 +1.3% |
| 2018 | -- | $25,324 |
| 2017 | -- | $25,324 |
| 2016 | -- | $25,324 |
| 2015 | -- | $25,324 |
| 2014 | -- | $25,324 |
| 2013 | -- | $25,324 |
| 2012 | -- | $25,324 |
| 2011 | -- | $25,324 +16.6% |
| 2010 | -- | $21,720 |
Find assessor info on the county website
Monthly payment
Est. payment
Payment breakdown
Explore the cost of this home by adjusting the details. Changes won't be saved.Climate risks
Neighborhood: 27855
Nearby schools
GreatSchools rating
- 5/10Riverview Elementary SchoolGrades: PK-5Distance: 2.3 mi
- 5/10Hertford County Middle SchoolGrades: 6-8Distance: 1.7 mi
- 9/10Hertford County Early College High SchoolGrades: 9-12Distance: 9.5 mi
Schools provided by the listing agent
- Elementary: Riverview Elementary
- Middle: Hertford County Middle School
- High: Hertford County High
Source: Hive MLS. This data may not be complete. We recommend contacting the local school district to confirm school assignments for this home.
- $101,900-- bd-- ba-- sqft111 Revelle Park Ln, Murfreesboro, NC 27855Off Market
- $104,500-- bd-- ba-- sqft109B Revelle Park Ln, Murfreesboro, NC 27855Off Market
- $145,0002 bd1 ba594 sqft113 Revelle Park Ln, Murfreesboro, NC 27855Sold
- $66,7002 bd1 ba594 sqft113 Revelle Park Ln, Murfreesboro, NC 27855Off Market
- $5,420-- bd-- ba-- sqft120 Revelle Park Ln, Murfreesboro, NC 27855Off Market
- $6,356-- bd-- ba-- sqft117 Revelle Park Ln, Murfreesboro, NC 27855Off Market
- $236,3003 bd2 ba1.5k sqft221 Jay Trl, Murfreesboro, NC 27855Off Market
- $175,0002 bd2 ba1k sqft121 Storey Rd #A, Murfreesboro, NC 27855For Sale
A local agent can set up tours, give advice and negotiate with sellers.
Similar homes
- $75,0002 bd1 ba925 sqft214 Boyette St, Murfreesboro, NC 27855For Sale
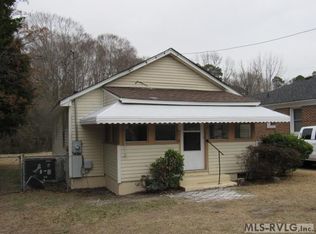 MLS ID #138910, Ann Bennett. Roanoke Valley Lake Gaston BOR
 - $39,9001 bd1 ba512 sqft105 Lance Rd, Murfreesboro, NC 27855For Sale
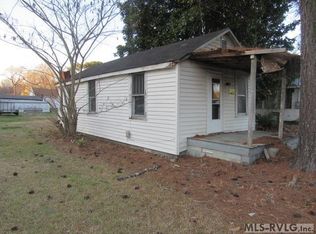 MLS ID #141746, Ann Bennett. Roanoke Valley Lake Gaston BOR
 - $39,9002 bd1 ba768 sqft17352 Pittman Rd, Boykins, VA 23827For Sale
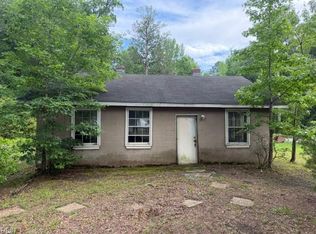 MLS ID #10647870, S Dane Scott. REIN Inc.
 - $89,9002 bd1 ba840 sqft315 Cherry St, Ahoskie, NC 27910For Sale
 MLS ID #10642626, Diana Brink. REIN Inc.
