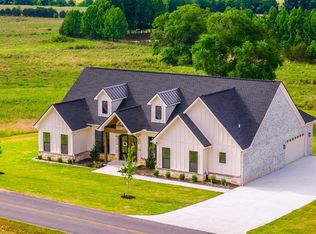
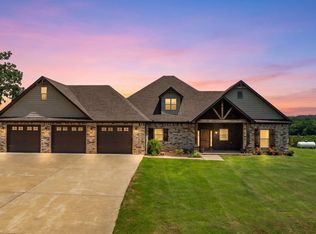
NEW CONSTRUCTION WITH POND VIEWS + UP TO $5,000 IN BUYER CONCESSIONS! Beautiful home on 0.75 acres featuring 3 bedrooms, 2.5 baths, plus an office that can serve as a 4th bedroom. This all-brick home offers vaulted ceilings, a stunning limestone fireplace, custom white oak cabinets, quartz countertops, and a spacious kitchen with a walk-in pantry. The private primary suite includes a soaker tub, walk-in shower, and generous closet space. Additional highlights include a storm shelter/safe room, tankless water heater, side-entry garage, and quality craftsmanship throughout. Enjoy peaceful country living with convenient access to Greenbrier schools, shopping, and dining, while being just minutes from Conway. Outdoor enthusiasts will appreciate nearby Woolly Hollow State Park for fishing, hiking, and recreation. A perfect blend of luxury, comfort, and location—don't miss this exceptional new home! ***See Agent Remarks***
Active
Price cut: $6.4K (10/7)
$479,000
236 Castleberry Rd, Greenbrier, AR 72058
3beds
2,403sqft
Single Family Residence
Built in 2026
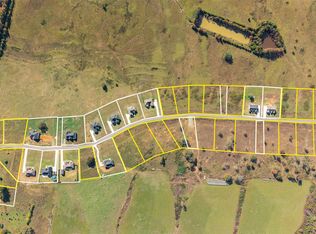
0.75 Acres Lot
$478,700 Zestimate®
$199/sqft
$-- HOA
What's special
Side-entry garagePrivate primary suitePond viewsGenerous closet spaceWalk-in showerVaulted ceilingsSoaker tub
- 33 days
- 481
- 53
Zillow last checked:
Listing updated:
Listed by:
Troy Shelton 931-434-2462,
Simpli HOM 855-856-9466,
Miriam Casillas 501-920-3193,
Simpli HOM
Source: CARMLS,MLS#: 26037099
Facts & features
Interior
Bedrooms & bathrooms
- Bedrooms: 3
- Bathrooms: 3
- Full bathrooms: 2
- 1/2 bathrooms: 1
Dining room
- Features: Kitchen/Dining Combo, Breakfast Bar
Appliances
- Included: Free-Standing Range, Gas Range, Dishwasher, Disposal, Plumbed For Ice Maker, Tankless Water Heater
- Laundry: Washer Hookup, Electric Dryer Hookup, Laundry Room
Features
- Walk-In Closet(s), Ceiling Fan(s), Breakfast Bar, Kit Counter-Quartz, Pantry, Sheet Rock, Sheet Rock Ceiling, Vaulted Ceiling(s), Primary Bedroom/Main Lv, Guest Bedroom/Main Lv, Primary Bedroom Apart, Guest Bedroom Apart, All Bedrooms Down, 3 Bedrooms Same Level
- Flooring: Tile, Luxury Vinyl
- Windows: Insulated Windows
- Has fireplace: Yes
- Fireplace features: Woodburning-Site-Built, Gas Starter, Gas Logs Present
Interior area
- Total structure area: 2,403
- Total interior livable area: 2,403 sqft
Video & virtual tour
Property
Parking
- Total spaces: 2
- Parking features: Garage, Two Car, Garage Faces Side
- Has garage: Yes
Features
- Levels: One
- Stories: 1
- Patio & porch: Patio, Porch
- Exterior features: Rain Gutters
Lot
- Size: 0.75 Acres
- Dimensions: 140 x 230 x 140 x 229
- Features: Sloped, Level
Details
- Parcel number: 67000004000
Construction
Type & style
- Home type: SingleFamily
- Architectural style: Country
- Property subtype: Single Family Residence
Materials
- Brick, Stone
- Foundation: Slab
- Roof: Shingle
Condition
- New construction: Yes
- Year built: 2026
Utilities & green energy
- Electric: Elec-Municipal (+Entergy)
- Gas: Gas-Propane/Butane
- Sewer: Public Sewer
- Water: Public
- Utilities for property: Gas-Propane/Butane
Community & HOA
Community
- Subdivision: REYNOLDS RIDGE
HOA
- Has HOA: No
Location
- Region: Greenbrier
Financial & listing details
- Price per square foot: $199/sqft
- Tax assessed value: $45,000
- Annual tax amount: $4,003
- Date on market: 9/11/2026
- Listing terms: VA Loan,FHA,Conventional,Cash
- Road surface type: Paved
Estimated market value
$478,700
$455,000 - $503,000
$2,329/mo
Price history
| Date | Event | Price |
|---|---|---|
| 10/7/2026 | Price change | $479,000-1.3%$199/sqft |
Source:  CARMLS #26037099 Report a problem CARMLS #26037099 Report a problem | ||
| 9/28/2026 | Price change | $485,4050%$202/sqft |
Source: CARMLS #26037099 Report a problem | ||
| 9/11/2026 | Listed for sale | $485,406$202/sqft |
Source: CARMLS #26037099 Report a problem | ||
| 9/10/2026 | Listing removed | $485,406$202/sqft |
Source: CARMLS #26025665 Report a problem | ||
| 6/25/2026 | Listed for sale | $485,406+3.6%$202/sqft |
Source: CARMLS #26025665 Report a problem | ||
| 4/1/2026 | Listing removed | $468,600$195/sqft |
Source: CARMLS #26002770 Report a problem | ||
| 1/18/2026 | Listed for sale | $468,600+941.3%$195/sqft |
Source: CARMLS #26002770 Report a problem | ||
| 12/11/2024 | Sold | $45,000-6.3%$19/sqft |
Source: CARMLS #23033468 Report a problem | ||
| 11/15/2024 | Price change | $48,000+6.7%$20/sqft |
Source:  RE/MAX of Arkansas #23033468 Report a problem RE/MAX of Arkansas #23033468 Report a problem | ||
| 11/14/2024 | Pending sale | $45,000-6.3%$19/sqft |
Source: RE/MAX of Arkansas #23033468 Report a problem | ||
| 11/14/2024 | Listed for sale | $48,000+6.7%$20/sqft |
Source: CARMLS #23033468 Report a problem | ||
| 10/19/2023 | Listed for sale | $45,000$19/sqft |
Source: CARMLS #23033468 Report a problem | ||
Public tax history
| Year | Property taxes | Tax assessment |
|---|---|---|
| 2025 | $439 +100% | $9,000 +100% |
| 2024 | $220 | $4,500 |
Find assessor info on the county website
Monthly payment
Est. payment
Payment breakdown
Explore the cost of this home by adjusting the details. Changes won't be saved.Climate risks
Neighborhood: 72058
Similar homes
- $469,9004 bd3 ba2.3k sqft248 Castleberry Rd, Greenbrier, AR 72058New Construction
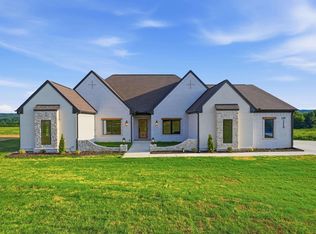
 MLS ID #26031998, Lou Zamora, LPT Realty Conway. CARMLS
 - $479,9004 bd3 ba2.3k sqft280 Castleberry Rd, Greenbrier, AR 72058New Construction
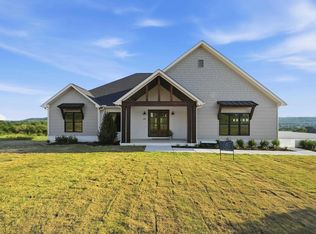 MLS ID #26036637, Lou Zamora, LPT Realty Conway. CARMLS
 - $520,0003 bd3 ba2.2k sqft31 Winterberry Dr, Greenbrier, AR 72058For Sale
 MLS ID #26028087, Tami Marsh, LPT Realty Conway. CARMLS
 - $475,0003 bd2 ba2.1k sqft102 Merritt Rd, Greenbrier, AR 72058For Sale
 MLS ID #26034373, Rhett Thompson, Thompson Realty Company. CARMLS
 - $495,0004 bd3 ba2.4k sqft1 Bella View Dr, Greenbrier, AR 72058New ConstructionMLS ID #26040771, Adam Mittermeier, Triple E Realty. CARMLS
- $515,0004 bd3 ba2.5k sqft1 Silver Fox Cv, Greenbrier, AR 72058New ConstructionMLS ID #26031969, Laura Davis, REMAX Ultimate. CARMLS
- $533,0004 bd3 ba2.5k sqft1 Grey Wolf Cv, Greenbrier, AR 72058New ConstructionMLS ID #26034232, Laura Davis, REMAX Ultimate. CARMLS
- $528,0004 bd3 ba2.5k sqft134 Republican Loop, Greenbrier, AR 72058New ConstructionMLS ID #26029176, Laura Davis, REMAX Ultimate. CARMLS
- $495,0004 bd3 ba2.4k sqft13 Avrey Ln, Greenbrier, AR 72058New ConstructionMLS ID #26031519, Kaiser Luebke, REMAX Ultimate. CARMLS
- $525,0004 bd3 ba2.5k sqft13 Pear Cir, Greenbrier, AR 72058New ConstructionMLS ID #26032418, Laura Davis, REMAX Ultimate. CARMLS
- $412,0003 bd3 ba2.4k sqft137 Mill Creek Dr, Greenbrier, AR 72058For SaleMLS ID #26033456, Lisa Brown, LPT Realty Conway. CARMLS
- $499,9005 bd3 ba2.9k sqft44 Cessna Ave, Greenbrier, AR 72058For SaleMLS ID #26039695, Kaiser Luebke, REMAX Ultimate. CARMLS
- $525,0004 bd4 ba2.6k sqft270 Arrowhead Rd, Greenbrier, AR 72058New ConstructionMLS ID #26039698, Amber Cullipher, CBRPM Conway. CARMLS
- $525,0003 bd2 ba2.7k sqft2 Ellzey Ln, Greenbrier, AR 72058For SaleMLS ID #26036247, Adam Treece, REMAX Ultimate. CARMLS
- $499,0003 bd3 ba3.4k sqft37 W Cadron Ridge Rd, Greenbrier, AR 72058For SaleMLS ID #26027922, Rachel M Vann, Real Broker. CARMLS
- $368,9004 bd2 ba1.9k sqft39 Church Cir, Greenbrier, AR 72058New ConstructionMLS ID #26041158, Tamara Blakeman, J.C. Thornton & Co., LLC. CARMLS
- $376,0003 bd2 ba1.9k sqft250 Garrison Rd, Greenbrier, AR 72058New ConstructionMLS ID #26029719, Laura Davis, REMAX Ultimate. CARMLS
- $330,0004 bd2 ba1.7k sqft9 N Springhill Ln, Greenbrier, AR 72058For SaleMLS ID #26040944, Lisa Martin, LPT Realty Conway. CARMLS
- $375,0004 bd3 ba2.2k sqft26 Auburn Hills Dr, Greenbrier, AR 72058For SaleMLS ID #26039075, Kathy Nickles, ERA TEAM Real Estate. CARMLS
