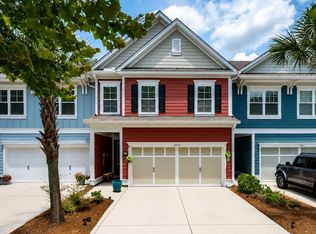
Welcome to effortless Lowcountry living in this beautifully maintained townhome, tucked within the desirable gated community of Dunes West. Designed for easy, comfortable living, this 2-bedroom, 2.5-bath townhome offers a thoughtful layout. Step up to the main floor to find a light-filled, open-concept living space featuring gleaming hardwood floors, oversized windows, and a cozy gas fireplace framed by custom built-ins. The living room flows seamlessly into the dining area, creating the perfect setting for everyday living. The wood bar conveys with the home, and adds an inviting and elegant touch, perfect for entertaining.The kitchen showcases granite countertops, a sleek stainless steel appliance suite, a beveled subway tile backsplash, along with a brand-new cooktop. A center island offers a place for casual meals or seating for guests to gather, while rich wood cabinetry, including glass-front accents, adds both charm and functionality. The breakfast eating area is adjacent to the doorway to the screened-in porch that offers a peaceful retreat with wooded views, ideal for morning coffee or unwinding in the evening. Just beyond, an additional deck provides the perfect setup for outdoor dining. The primary bedroom offers a spacious and tranquil retreat with an abundance of natural light and peaceful wooded views. The primary bathroom is equally inviting, with a long dual-sink vanity, ample counter space, and a large soaking tub wrapped in tile, complemented by a separate glass-enclosed shower. The guest bedroom is bright and airy and features an en suite guest bathroom with clean white tile and a tub/shower combination that is both functional and welcoming for guests. Out back, the covered patio provides a shaded, peaceful extension of the home, featuring a natural stone floor and private wooded surrounding, an ideal spot for relaxing, grilling, or enjoying the Lowcountry outdoors year-round. All furniture in the home is negotiable. Please note that the HOA requires cars to be parked inside garages overnight.
Active
$539,500
264 Fair Sailing Rd #42, Mount Pleasant, SC 29466
2beds
1,680sqft
Townhouse
Built in 2005
-- sqft lot
$529,000 Zestimate®
$321/sqft
$-- HOA
What's special
Light-filled open-concept living spaceGleaming hardwood floorsOversized windowsGranite countertopsSeparate glass-enclosed showerBeveled subway tile backsplash
- 29 days
- 250
- 13
Zillow last checked:
Listing updated:
Listed by:
Beach Residential
Source: CTMLS,MLS#: 26023332
Facts & features
Interior
Bedrooms & bathrooms
- Bedrooms: 2
- Bathrooms: 3
- Full bathrooms: 2
- 1/2 bathrooms: 1
Rooms
- Room types: Living/Dining Combo, Eat-In-Kitchen, Laundry
Heating
- Central, Forced Air
Cooling
- Central Air
Appliances
- Laundry: Electric Dryer Hookup, Washer Hookup, Laundry Room
Features
- Kitchen Island, Ceiling Fan(s), Eat-in Kitchen
- Flooring: Carpet, Ceramic Tile, Wood
- Has fireplace: Yes
- Fireplace features: Living Room
Interior area
- Total structure area: 1,680
- Total interior livable area: 1,680 sqft
Property
Parking
- Total spaces: 2
- Parking features: Garage
- Garage spaces: 2
Features
- Levels: Two
- Stories: 2
- Patio & porch: Screened
Lot
- Features: Wooded
Construction
Type & style
- Home type: Townhouse
- Property subtype: Townhouse
- Attached to another structure: Yes
Materials
- Cement Siding
- Foundation: Raised
- Roof: Architectural
Condition
- New construction: No
- Year built: 2005
Utilities & green energy
- Sewer: Private Sewer, Public Sewer
- Utilities for property: Dominion Energy, Mt. P. W/S Comm
Community & HOA
Community
- Features: Boat Ramp, Clubhouse, Club Membership Available, Dock Facilities, Fitness Center, Gated, Golf, Park, Pool, RV / Boat Storage, Tennis Court(s), Walk/Jog Trails
- Subdivision: Dunes West
Location
- Region: Mount Pleasant
Financial & listing details
- Price per square foot: $321/sqft
- Date on market: 8/17/2026
- Listing terms: Cash,Conventional
Estimated market value
$529,000
$503,000 - $555,000
$2,901/mo
Price history
| Date | Event | Price |
|---|---|---|
| 8/17/2026 | Listed for sale | $539,500-1.7%$321/sqft |
Source:  CTMLS #26023332 Report a problem CTMLS #26023332 Report a problem | ||
| 7/16/2026 | Listing removed | $549,000$327/sqft |
Source: CTMLS #26010322 Report a problem | ||
| 6/3/2026 | Price change | $549,000-5.2%$327/sqft |
Source: CTMLS #26010322 Report a problem | ||
| 5/19/2026 | Price change | $579,000-2.7%$345/sqft |
Source: CTMLS #26010322 Report a problem | ||
| 4/11/2026 | Listed for sale | $595,000+7.2%$354/sqft |
Source: CTMLS #26010322 Report a problem | ||
| 4/21/2025 | Sold | $555,000-3.5%$330/sqft |
Source: CTMLS #25006134 Report a problem | ||
| 3/10/2025 | Contingent | $575,000$342/sqft |
Source: CTMLS #25006134 Report a problem | ||
| 3/7/2025 | Listed for sale | $575,000+105.4%$342/sqft |
Source: CTMLS #25006134 Report a problem | ||
| 10/3/2018 | Sold | $280,000+1.1%$167/sqft |
Source: CTMLS #18023385 Report a problem | ||
| 8/24/2018 | Pending sale | $277,000$165/sqft |
Source: Carolina One Real Estate - West Islands #18023385 Report a problem | ||
| 8/20/2018 | Listed for sale | $277,000$165/sqft |
Source: Carolina One Real Estate #18023385 Report a problem | ||
Public tax history
Tax history is unavailable.
Monthly payment
Est. payment
Payment breakdown
Explore the cost of this home by adjusting the details. Changes won't be saved.Climate risks
Neighborhood: 29466
Nearby schools
Schools provided by the listing agent
- Elementary: Charles Pinckney Elementary
- Middle: Cario
- High: Wando
Source: CTMLS. This data may not be complete. We recommend contacting the local school district to confirm school assignments for this home.
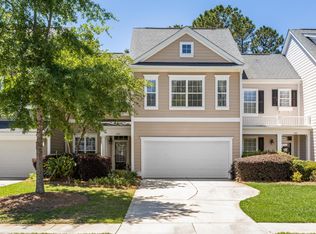
- $635,0003 bd3 ba2.2k sqft145 Fresh Meadow Ln, Mount Pleasant, SC 29466Sold
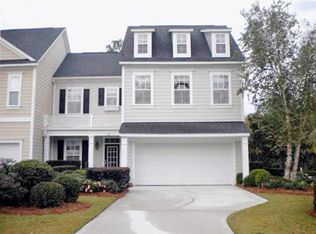
- $551,0003 bd2 ba2.2k sqft125 Fresh Meadow Ln, Mount Pleasant, SC 29466Off Market
- $602,7003 bd2 ba2.2k sqft149 Fresh Meadow Ln, Mount Pleasant, SC 29466Off Market
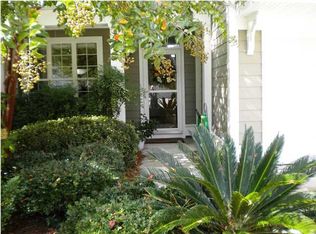
- $611,3003 bd2 ba2.2k sqft141 Fresh Meadow Ln, Mount Pleasant, SC 29466Off Market
Similar homes
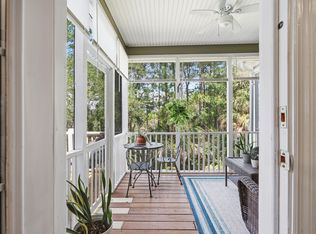
- $545,9002 bd3 ba1.8k sqft216 Fair Sailing Rd #30, Mount Pleasant, SC 29466For Sale
 MLS ID #26021576, Matt Whitfield. CTMLS
 - $610,0003 bd3 ba2.1k sqft2065 Kings Gate Ln, Mount Pleasant, SC 29466For Sale
 MLS ID #26021447, Kelley Wynne. CTMLS
 - $516,0003 bd3 ba2.1k sqft3676 Bagley Dr, Mount Pleasant, SC 29466For Sale
 MLS ID #26015970, Jonnie Furmanchik. CTMLS
 - $515,0002 bd3 ba1.5k sqft3568 Billings St, Mount Pleasant, SC 29466For Sale
 MLS ID #26023096, Jon Riordan. CTMLS
 - $525,0003 bd2 ba1.2k sqft3029 Nehemiah Rd, Mount Pleasant, SC 29466For SaleMLS ID #26024244, Scott Baskin. CTMLS
- $555,0002 bd3 ba2k sqft401 Kinloss Country Ln, Mount Pleasant, SC 29466For SaleMLS ID #26018825, Shea Robbins. CTMLS
- $630,0004 bd3 ba1.8k sqft3375 Crowell Ln, Mount Pleasant, SC 29466For SaleMLS ID #26015428, Robert Brandon Judy. CTMLS
- $489,9002 bd3 ba1.4k sqft3420 Billings St, Mount Pleasant, SC 29466For SaleMLS ID #26022714, Angie Murto. CTMLS
- $459,9002 bd3 ba1.2k sqft2896 Treadwell St, Mount Pleasant, SC 29466For SaleMLS ID #26024164, Lauren Binard. CTMLS
- $760,0003 bd2 ba2k sqft1277 Hermit Crab Way, Mount Pleasant, SC 29466For SaleMLS ID #26018059, Chuck Ganzermiller. CTMLS
- $630,0003 bd3 ba2.2k sqft3044 Emma Ln, Mount Pleasant, SC 29466For SaleMLS ID #26017128, Veronica Duran- Ballen. CTMLS
- $425,0003 bd3 ba1.7k sqft1173 Euclid Dr, Charleston, SC 29492For SaleMLS ID #26024788, Linda Haycox. CTMLS
- $485,0003 bd3 ba1.3k sqft1137 Peninsula Cove Dr, Charleston, SC 29492For SaleMLS ID #26024279, Matthew Cuchelo. CTMLS
- $485,0003 bd3 ba1.4k sqft1244 Shadow Mist Ln, Charleston, SC 29492For SaleMLS ID #26021413, Victoria Seelinger. CTMLS
- $720,0004 bd3 ba2.4k sqft3845 Tupelo Branch Row, Mount Pleasant, SC 29429For SaleMLS ID #26025643, Jen Bailey. CTMLS
- $675,0003 bd2 ba1k sqft1938 Armory Dr, Mount Pleasant, SC 29466For SaleMLS ID #26015710, Bobette Fisher. CTMLS
- $750,0004 bd3 ba1.9k sqft3754 Tip Ln, Mount Pleasant, SC 29466For SaleMLS ID #26020397, Thorn Cathcart. CTMLS
- $450,0002 bd2 ba1k sqft1416 Dataw Ct, Mount Pleasant, SC 29464For SaleMLS ID #26018303, Sarah Hairell. CTMLS
- $675,0005 bd3 ba2.3k sqft3798 Sawmill Ct, Mount Pleasant, SC 29466For SaleMLS ID #26021930, Susanna Lee. CTMLS
- $625,0003 bd2 ba1.5k sqft3813 Hanoverian Dr, Mount Pleasant, SC 29429For SaleMLS ID #26022366, Caitlin Waddington. CTMLS
