Welcome to this beautifully renovated ranch home in the charming Beaver Pond neighborhood of Kannapolis! This home offers 3 bedrooms, 2 full bathrooms, and a functional layout designed for everyday living. Situated on a private lot with a wooded backyard, the home features a relaxing all-glass sunroom and large great room with vaulted ceilings and gas fireplace.
Inside, the kitchen has a smart galley layout maximizing every inch of counter space with stainless steel appliances, granite countertops, and a cozy breakfast area. The spacious owner’s suite features a vaulted ceiling, walk-in closet, a private bathroom with walk-in shower, separate garden tub and a dual-sink vanity. There are two additional bedrooms and another bathroom at the front of the home. Among the recent renovations are new LVP flooring (2024), windows (2024), roof (2024) and furnace (2023).
The Beaver Pond community offers a quaint fishing pond with park benches and gazebo for residents. Conveniently located approximately 10 minutes to downtown Kannapolis and less than 10 minutes from I-85, this home combines comfortable living, with a quiet neighborhood, and a convenient Kannapolis location.
Active
$335,000
236 Forest Pond Rd, Kannapolis, NC 28083
3beds
1,268sqft
Single Family Residence
Built in 1994
0.16 Acres Lot
$-- Zestimate®
$264/sqft
$17/mo HOA
What's special
Gas fireplaceCozy breakfast areaRelaxing all-glass sunroomWooded backyardPrivate lotGranite countertopsBeautifully renovated ranch home
- 10 days
- 320
- 31
Zillow last checked:
Listing updated:
Listed by:
Brandon Caputo 704-891-0347,
Realty One Group Revolution,
Kristin Caputo,
Realty One Group Revolution
Source: Canopy MLS as distributed by MLS GRID,MLS#: 4432788
Facts & features
Interior
Bedrooms & bathrooms
- Bedrooms: 3
- Bathrooms: 2
- Full bathrooms: 2
- Main level bedrooms: 3
Primary bedroom
- Features: Ceiling Fan(s), En Suite Bathroom, Vaulted Ceiling(s)
- Level: Main
- Area: 181.35 Square Feet
- Dimensions: 15' 4" X 11' 10"
Bedroom s
- Level: Main
- Area: 98.3 Square Feet
- Dimensions: 10' 0" X 9' 10"
Bedroom s
- Level: Main
- Area: 110 Square Feet
- Dimensions: 11' 0" X 10' 0"
Dining area
- Level: Main
- Area: 68.06 Square Feet
- Dimensions: 8' 4" X 8' 2"
Great room
- Features: Ceiling Fan(s), Vaulted Ceiling(s)
- Level: Main
- Area: 285.81 Square Feet
- Dimensions: 20' 2" X 14' 2"
Kitchen
- Level: Main
- Area: 105.54 Square Feet
- Dimensions: 12' 8" X 8' 4"
Heating
- Central, Natural Gas
Cooling
- Ceiling Fan(s), Central Air
Appliances
- Included: Dishwasher, Disposal, Electric Range, Exhaust Fan, Gas Water Heater, Microwave, Plumbed For Ice Maker, Self Cleaning Oven
- Laundry: Electric Dryer Hookup, In Kitchen, Laundry Closet, Main Level, Washer Hookup
Features
- Attic Other, Soaking Tub, Open Floorplan, Walk-In Closet(s)
- Flooring: Vinyl
- Doors: Insulated Door(s)
- Windows: Insulated Windows
- Has basement: No
- Attic: Other
- Fireplace features: Gas, Great Room
Interior area
- Total structure area: 1,268
- Total interior livable area: 1,268 sqft
- Finished area above ground: 1,268
- Finished area below ground: 0
Property
Parking
- Total spaces: 2
- Parking features: Driveway, Attached Garage, Garage Door Opener, Garage Faces Front, Garage on Main Level
- Attached garage spaces: 2
- Has uncovered spaces: Yes
Features
- Levels: One
- Stories: 1
- Patio & porch: Covered, Glass Enclosed, Rear Porch
- Exterior features: Storage
- Waterfront features: None
Lot
- Size: 0.16 Acres
- Dimensions: 65 x 110
- Features: Level, Wooded
Details
- Parcel number: 56237794630000
- Zoning: R4
- Special conditions: Standard
Construction
Type & style
- Home type: SingleFamily
- Property subtype: Single Family Residence
Materials
- Brick Partial, Vinyl
- Foundation: Slab
Condition
- New construction: No
- Year built: 1994
Utilities & green energy
- Sewer: Public Sewer
- Water: City
- Utilities for property: Cable Available, Electricity Connected, Underground Power Lines, Underground Utilities
Community & HOA
Community
- Features: Pond, Street Lights
- Security: Carbon Monoxide Detector(s), Smoke Detector(s)
- Subdivision: Beaver Pond
HOA
- Has HOA: Yes
- HOA fee: $203 annually
- HOA name: Key Management
Location
- Region: Kannapolis
Financial & listing details
- Price per square foot: $264/sqft
- Tax assessed value: $325,680
- Annual tax amount: $3,698
- Date on market: 10/23/2026
- Listing terms: Cash,Conventional
- Exclusions: TV Mounts in the Great Room and Primary Bedroom
- Electric utility on property: Yes
- Road surface type: Concrete, Paved
Estimated market value
Not available
Estimated sales range
Not available
$1,779/mo
Price history
| Date | Event | Price |
|---|---|---|
| 10/23/2026 | Listed for sale | $335,000+3.1%$264/sqft |
Source:  Canopy MLS as distributed by MLS GRID #4432788 Report a problem | ||
| 2/26/2024 | Sold | $325,000 |
Source:  Triad MLS #1134273 Report a problem | ||
| 1/11/2024 | Listed for sale | $325,000+23.8%$256/sqft |
Source: Canopy MLS as distributed by MLS GRID #4098763 Report a problem | ||
| 10/31/2023 | Sold | $262,500+128.3%$207/sqft |
Source: Public Record Report a problem | ||
| 4/1/1999 | Sold | $115,000$91/sqft |
Source: Public Record Report a problem | ||
Public tax history
| Year | Property taxes | Tax assessment |
|---|---|---|
| 2025 | $3,698 +3% | $325,680 +3% |
| 2024 | $3,591 +58.9% | $316,220 +91.7% |
| 2023 | $2,260 | $164,960 |
| 2022 | $2,260 | $164,960 |
| 2021 | $2,260 +165.4% | $164,960 +32.7% |
| 2019 | $852 +3% | $124,320 |
| 2018 | $827 | $124,320 |
| 2017 | $827 -50% | $124,320 -1.7% |
| 2016 | $1,653 | $126,470 |
| 2015 | $1,653 +3.8% | $126,470 |
| 2014 | $1,594 | $126,470 |
| 2013 | -- | $126,470 |
| 2012 | -- | $126,470 -10.4% |
| 2011 | -- | $141,120 |
| 2010 | -- | $141,120 |
| 2009 | -- | $141,120 +0.7% |
| 2008 | -- | $140,070 +10.6% |
| 2007 | -- | $126,620 |
| 2006 | -- | $126,620 |
| 2005 | -- | $126,620 +7.6% |
| 2004 | -- | $117,730 +10% |
| 2003 | -- | $107,010 |
| 2002 | -- | $107,010 |
| 2001 | -- | $107,010 |
| 2000 | -- | $107,010 |
Find assessor info on the county website
Monthly payment
Est. payment
Payment breakdown
Explore the cost of this home by adjusting the details. Changes won't be saved.Climate risks
Neighborhood: 28083
Nearby schools
Schools provided by the listing agent
- Elementary: Forest Park
- Middle: Kannapolis
- High: A.L. Brown
Source: Canopy MLS as distributed by MLS GRID. This data may not be complete. We recommend contacting the local school district to confirm school assignments for this home.
- $365,7003 bd3 ba1.7k sqft240 Forest Pond Rd, Kannapolis, NC 28083Off Market

- $280,5003 bd2 ba1.5k sqft232 Forest Pond Rd, Kannapolis, NC 28083Off Market
- $308,6003 bd2 ba1.5k sqft244 Forest Pond Rd, Kannapolis, NC 28083Off Market
- $283,4003 bd2 ba1.2k sqft228 Forest Pond Rd, Kannapolis, NC 28083Off Market
Similar homes
- $320,0003 bd2 ba1.3k sqft1201 Louise Ave, Kannapolis, NC 28083For Sale

 MLS ID #4438973, Tyler Antrican, EXP Realty LLC Mooresville. Canopy MLS as distributed by MLS GRID
- $250,0003 bd2 ba1.3k sqft1003 Rhode Island Ave, Kannapolis, NC 28083For Sale
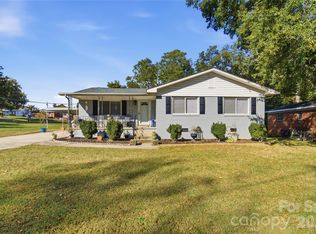 MLS ID #4438998, Darien Swain, Modern Nest Realty LLC. Canopy MLS as distributed by MLS GRID
- $329,0004 bd2 ba1.5k sqft1526 Shepard St, Kannapolis, NC 28083For Sale
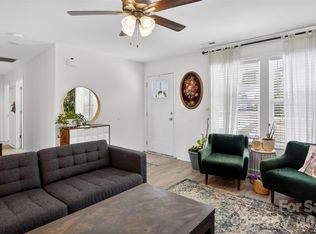 MLS ID #4336339, Kayla Blankenship, COMPASS. Canopy MLS as distributed by MLS GRID
- $294,0003 bd2 ba1.2k sqft1108 Skyland St, Kannapolis, NC 28083For Sale
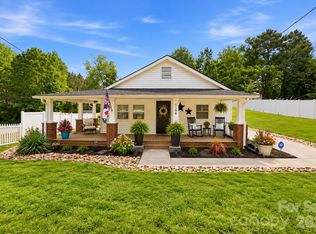 MLS ID #4373272, Gary Myerscough, Lake Norman Realty, Inc.. Canopy MLS as distributed by MLS GRID
- $319,9003 bd3 ba1.4k sqft702 Margate Ave, Kannapolis, NC 28081For SaleMLS ID #4390854, Tre'Shawn Sketers, Mark Spain Real Estate. Canopy MLS as distributed by MLS GRID
- $338,0003 bd2 ba1k sqft115 S Beaver St, Landis, NC 28088For SaleMLS ID #4367576, LaDonna Williamson, HomeSmart Expert Realty. Canopy MLS as distributed by MLS GRID
- $298,0003 bd2 ba1.2k sqft360 Sexton St, Kannapolis, NC 28081For SaleMLS ID #4416394, Brittany Flannigan, SERHANT. Canopy MLS as distributed by MLS GRID
- $315,0003 bd3 ba1.3k sqft755 Bradley St NE, Concord, NC 28025For SaleMLS ID #4408513, Erika White, Coldwell Banker Realty. Canopy MLS as distributed by MLS GRID
- $405,0003 bd3 ba1.7k sqft2541 Governors Pointe Ct NE, Concord, NC 28025For SaleMLS ID #4437082, Audrey Pennell, Howard Hanna Allen Tate Center City. Canopy MLS as distributed by MLS GRID
- $325,0003 bd2 ba1.2k sqft3028 Dylan Pl NW, Concord, NC 28027For SaleMLS ID #4417789, Don Gomez, C-A-RE Realty. Canopy MLS as distributed by MLS GRID
- $414,9003 bd2 ba1.6k sqft8279 Smith Rd, Kannapolis, NC 28081New ConstructionMLS ID #4439545, Cynthia Watts, Premier Real Estate Team Inc.. Canopy MLS as distributed by MLS GRID
- $339,0003 bd2 ba1.2k sqft3356 Chadbury Dr NW, Concord, NC 28027For SaleMLS ID #4413280, Jimmy Stephens, Austin-Barnett Realty LLC. Canopy MLS as distributed by MLS GRID
- $359,0003 bd2 ba1.5k sqft256 Litaker Ln, Concord, NC 28025For SaleMLS ID #4420345, Carmady Kruger, Lantern Realty & Development LLC. Canopy MLS as distributed by MLS GRID
- $269,9993 bd2 ba1.4k sqft703 S Main St, Landis, NC 28088For SaleMLS ID #4385611, Matt Perkins, Mooresville Realty LLC. Canopy MLS as distributed by MLS GRID
- $314,9003 bd3 ba1.5k sqft121 Buffalo Ave NW, Concord, NC 28025New ConstructionMLS ID #4436413, Wendell Rummage, Lantern Realty & Development, LLC. Canopy MLS as distributed by MLS GRID
- $314,9003 bd3 ba1.5k sqft125 Buffalo Ave NW, Concord, NC 28025New ConstructionMLS ID #4436438, Wendell Rummage, Lantern Realty & Development, LLC. Canopy MLS as distributed by MLS GRID
- $345,0003 bd2 ba1.6k sqft348 Palmer Cir, Rockwell, NC 28138For SaleMLS ID #4386214, Kat Spizzirri, McCoy Real Estate Inc. Canopy MLS as distributed by MLS GRID
- $320,0003 bd3 ba1.4k sqft5965 Granbury Dr, Kannapolis, NC 28081For SaleMLS ID #4418545, Denee Goebel, United Real Estate-Queen City. Canopy MLS as distributed by MLS GRID
- $335,0003 bd3 ba1.6k sqft2775 Yeager Dr NW, Concord, NC 28027For SaleMLS ID #4436541, Scott Byerly, RE/MAX Executive. Canopy MLS as distributed by MLS GRID
- $355,0003 bd3 ba1.7k sqft11228 Deer Chase Ln, Charlotte, NC 28262For SaleMLS ID #4432965, Kristen Bernard, Keller Williams South Park. Canopy MLS as distributed by MLS GRID
