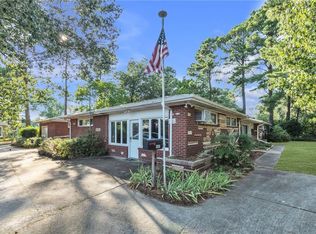
This beautiful move in ready home offers 1 level living, plenty of room to spread out, a large fenced yard, and a huge detached garage! The kitchn boasts s/s appliances, white cabinets some w/ glass fronts plus an extended counter for bar seating. Recessed lights & newer LVP throughout the home from the front rm, to the kitchn, through the dining area into the generous size den & down the hall to the good size bedrooms boasting newer carpet and lt fixtures. The primary bdrm offers a walk-in closet. The 2 full bathrms have been updated with newer vanities, and lt fixtures. The converted garage has great usable space that can be used for anything from an exercise room, to a toy room, to an office! The fenced yard has a deck to grill or sit to watch the kids playing. The oversized detached garage is the icing on the cake! Store all your stuff, have space to tinker and still room for a car! All within a mile from a city canoe/kayak launch w/access to the Elizabeth River and walking trails
For sale
$420,000
236 Upperville Rd, Virginia Beach, VA 23462
3beds
1,610sqft
Single Family Residence
Built in 1964
-- sqft lot
$420,400 Zestimate®
$261/sqft
$-- HOA
What's special
- 8 days
- 584
- 67
Zillow last checked:
Listing updated:
Listed by:
Christy Talbert,
Aweigh Real Estate 757-204-1659
Source: REIN Inc.,MLS#: 10652280
Facts & features
Interior
Bedrooms & bathrooms
- Bedrooms: 3
- Bathrooms: 3
- Full bathrooms: 2
- 1/2 bathrooms: 1
Rooms
- Room types: 1st Floor BR, 1st Floor Primary BR, PBR with Bath, Utility Room
Heating
- Forced Air
Cooling
- Central Air
Appliances
- Included: Dishwasher, Disposal, Microwave, Electric Range, Gas Water Heater
- Laundry: Dryer Hookup, Washer Hookup
Features
- Bar
- Flooring: Carpet, Ceramic Tile, Laminate/LVP
- Doors: Storm Door(s)
- Windows: Window Treatments
- Has fireplace: No
Interior area
- Total interior livable area: 1,610 sqft
Property
Parking
- Total spaces: 1
- Parking features: Garage Det 1 Car, Oversized, 2 Space, On Street, Converted Gar
- Garage spaces: 1
- Has uncovered spaces: Yes
Accessibility
- Accessibility features: Main Floor Laundry
Features
- Stories: 1
- Patio & porch: Deck, Porch
- Pool features: None
- Fencing: Back Yard,Privacy,Wood,Fenced
- Waterfront features: Not Waterfront
Details
- Parcel number: 14673180540000
- Zoning: R75
Construction
Type & style
- Home type: SingleFamily
- Architectural style: Ranch
- Property subtype: Single Family Residence
Materials
- Brick, Vinyl Siding
- Foundation: Slab
- Roof: Asphalt Shingle
Condition
- New construction: No
- Year built: 1964
Utilities & green energy
- Sewer: City/County
- Water: City/County
- Utilities for property: Cable Hookup
Community & HOA
Community
- Subdivision: Huntington
HOA
- Has HOA: No
Location
- Region: Virginia Beach
Financial & listing details
- Price per square foot: $261/sqft
- Tax assessed value: $337,400
- Annual tax amount: $3,273
- Date on market: 9/4/2026
Estimated market value
$420,400
$399,000 - $441,000
$2,157/mo
Price history
Price history is unavailable.
Public tax history
| Year | Property taxes | Tax assessment |
|---|---|---|
| 2025 | $3,273 +7.6% | $337,400 +9.8% |
| 2024 | $3,041 +6.4% | $307,200 +6.4% |
| 2023 | $2,857 +19.4% | $288,600 +19.4% |
| 2022 | $2,394 +9% | $241,800 +9% |
| 2021 | $2,196 -6.2% | $221,800 +4.9% |
| 2020 | $2,341 +16.8% | $211,400 +5.7% |
| 2019 | $2,005 | $200,000 |
| 2018 | $2,005 +1.3% | $200,000 +1.3% |
| 2017 | $1,979 +1% | $197,400 -0.3% |
| 2016 | $1,959 -1.3% | $197,900 -1.3% |
| 2015 | $1,985 | $200,500 +3.4% |
| 2014 | $1,985 | $194,000 +1.3% |
| 2013 | -- | $191,500 |
| 2012 | -- | $191,500 -5% |
| 2011 | -- | $201,500 -3.7% |
| 2010 | -- | $209,200 -5% |
| 2007 | -- | $220,152 +24.4% |
| 2006 | -- | $176,917 +16.5% |
| 2005 | -- | $151,917 +21.6% |
| 2004 | -- | $124,957 +12.7% |
| 2003 | -- | $110,922 +9.7% |
| 2002 | -- | $101,108 +7.2% |
| 2001 | -- | $94,294 |
Find assessor info on the county website
Monthly payment
Est. payment
Payment breakdown
Explore the cost of this home by adjusting the details. Changes won't be saved.Climate risks
Neighborhood: Kempsville
Nearby schools
Schools provided by the listing agent
- Elementary: Point O' View Elementary
- Middle: Larkspur Middle
- High: Kempsville
Source: REIN Inc.. This data may not be complete. We recommend contacting the local school district to confirm school assignments for this home.
- $367,9004 bd2 ba1.8k sqft240 Upperville Rd, Virginia Beach, VA 23462Off Market
- $364,7003 bd2 ba1.9k sqft233 Capot Rd, Virginia Beach, VA 23462Off Market
- $377,8003 bd2 ba1.8k sqft232 Upperville Rd, Virginia Beach, VA 23462Off Market
- $355,0004 bd2 ba1.8k sqft229 Capot Rd, Virginia Beach, VA 23462Off Market
Similar homes
- $435,0003 bd3 ba1.8k sqft191 Coventry Rd, Virginia Beach, VA 23462For Sale
 MLS ID #10652173, Carrie Copenhaver. REIN Inc.
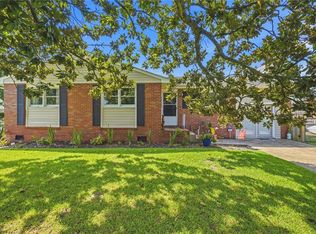
 - $400,0003 bd3 ba2.1k sqft4841 Princess Anne Rd, Virginia Beach, VA 23462For Sale
 MLS ID #10653302, Charles Barco. REIN Inc.
 - $438,0003 bd2 ba1.6k sqft5309 Leesburg Dr, Virginia Beach, VA 23462For Sale
 MLS ID #10644019, Faith Turner. REIN Inc.
 - $429,9004 bd3 ba1.8k sqft308 Ponca Cir, Virginia Beach, VA 23462For Sale
 MLS ID #10652298, Kris Weaver. REIN Inc.
