171 YEARS OF HISTORY. NEARLY 6 ACRES. 5 BEDROOMS. 2 BARNS. A FULL APARTMENT. AND A WHOLE LOT OF PERSONALITY! This approximately 4,000 sq. ft. stone farmhouse is anything but ordinary. A rare blend of historic charm & eclectic flair, this one-of-a-kind property is filled w/ character, entertaining spaces, outbuildings & endless possibilities. From the moment you arrive, the 2 covered porches, gothic door knocker & covered driveway offer a glimpse of what's inside. The spacious parlor features a beautiful stone fireplace & antique lighting, while the oversized dining room seats 12 plus some. The Pewabic-tiled butler's pantry is perfect for entertaining. The same tile adds a splash of color in the open kitchen to family room - the heart of the home, blending high-end appliances w/ funky flair. The custom copper hood is just one of many conversation pieces. A quirky hallway drinking fountain adds personality, while main-flr laundry offers convenience. The 4-season rm w/ mini-split is perfect for enjoying Michigan's changing seasons, while the indoor koi pond adds even more uniqueness. The upstairs primary is a true showstopper, featuring an ornately carved oak Victorian-style bed, oversized headboard & upholstered panels that make you feel like royalty. Hdwd flrs run t/o much of the home, complemented by slate flooring in the rear. Even the Michigan b'ment has charm w/ old iron gate entrance. Outside, nearly 6 acres offer 2 lg barns, fowl coops, a lg pasture & gardens. Create your dream hobby farm, homestead, garden or simply enjoy the room to roam. The loft-style apartment above the garage includes a kitchen, bath & living area—ideal for guests, a studio or rental opportunity. Stone farmhouse + acreage + barns + pasture + gardens + apartment = opportunity you simply don't find every day. If cookie-cutter isn't your style, this little slice of paradise may be exactly what you've been looking for. Come for the history. Stay for all the wonderfully unexpected details!
For sale
$1,100,000
2360 Lone Tree Rd, Milford, MI 48380
5beds
4,036sqft
Single Family Residence
Built in 1855
5.9 Acres Lot
$1,035,000 Zestimate®
$273/sqft
$-- HOA
What's special
- 26 days
- 3,499
- 288
Zillow last checked:
Listing updated:
Listed by:
Christin Bracken 248-709-3800,
Real Estate One-Milford 248-684-1065
Source: Realcomp II,MLS#: 20261078090
Facts & features
Interior
Bedrooms & bathrooms
- Bedrooms: 5
- Bathrooms: 3
- Full bathrooms: 2
- 1/2 bathrooms: 1
Primary bedroom
- Level: Second
- Area: 210
- Dimensions: 15 X 14
Bedroom
- Level: Entry
- Area: 130
- Dimensions: 13 X 10
Bedroom
- Level: Entry
- Area: 120
- Dimensions: 15 X 8
Bedroom
- Level: Second
- Area: 255
- Dimensions: 17 X 15
Bedroom
- Level: Second
- Area: 255
- Dimensions: 17 X 15
Other
- Level: Entry
- Area: 72
- Dimensions: 12 X 6
Other
- Level: Second
- Area: 132
- Dimensions: 12 X 11
Other
- Level: Second
- Area: 32
- Dimensions: 8 X 4
Other
- Level: Entry
- Area: 56
- Dimensions: 8 X 7
Dining room
- Level: Entry
- Area: 360
- Dimensions: 24 X 15
Family room
- Level: Entry
- Area: 304
- Dimensions: 19 X 16
Other
- Level: Entry
- Area: 304
- Dimensions: 19 X 16
Kitchen
- Level: Entry
- Area: 234
- Dimensions: 18 X 13
Laundry
- Level: Entry
- Area: 63
- Dimensions: 7 X 9
Living room
- Level: Entry
- Area: 342
- Dimensions: 19 X 18
Heating
- Baseboard, Hot Water, Natural Gas, Radiant
Cooling
- Ceiling Fans
Appliances
- Included: Built In Gas Range, Convection Oven, Dishwasher, Dryer, Free Standing Refrigerator, Microwave, Range Hood, Stainless Steel Appliances, Washer
- Laundry: Gas Dryer Hookup, Laundry Room, Washer Hookup
Features
- Basement: Unfinished
- Has fireplace: Yes
- Fireplace features: Family Room, Living Room, Wood Burning, Wood Burning Stove
Interior area
- Total interior livable area: 4,036 sqft
- Finished area above ground: 4,036
Video & virtual tour
Property
Parking
- Total spaces: 3.5
- Parking features: One Car Garage, Twoand Half Car Garage, Detached, Driveway, Electricityin Garage, Garage Faces Front, Garage Door Opener, Garage Faces Side
- Garage spaces: 3.5
Features
- Levels: Two
- Stories: 2
- Entry location: GroundLevel
- Patio & porch: Covered, Patio, Porch
- Exterior features: Lighting
- Pool features: None
- Fencing: Fencing Allowed
Lot
- Size: 5.9 Acres
- Dimensions: 389 x 660 x 660 x 389
- Features: Farm
Details
- Additional structures: Barns, Dairy Barn, Hay Barn, Poultry Coop, Second Garage
- Parcel number: 1129400018
- Special conditions: Short Sale No,Standard
Construction
Type & style
- Home type: SingleFamily
- Architectural style: Farmhouse,Gothic Revival,Historic
- Property subtype: Single Family Residence
Materials
- Stone, Vinyl Siding
- Foundation: Michigan Basement, Stone
- Roof: Asphalt
Condition
- New construction: No
- Year built: 1855
Utilities & green energy
- Electric: Circuit Breakers
- Sewer: Septic Tank
- Water: Well
- Utilities for property: Above Ground Utilities
Community & HOA
Community
- Security: Smoke Detectors
HOA
- Has HOA: No
Location
- Region: Milford
Financial & listing details
- Price per square foot: $273/sqft
- Tax assessed value: $215,262
- Annual tax amount: $7,225
- Date on market: 10/8/2026
- Cumulative days on market: 26 days
- Listing agreement: Exclusive Right To Sell
- Listing terms: Cash,Conventional
- Exclusions: Exclusion(s) Exist
Estimated market value
$1,035,000
$983,000 - $1.09M
$4,224/mo
Price history
| Date | Event | Price |
|---|---|---|
| 10/8/2026 | Listed for sale | $1,100,000+74.6%$273/sqft |
Source:  Realcomp II #20261078090 Report a problem | ||
| 3/8/2005 | Sold | $630,000$156/sqft |
Source: Public Record Report a problem | ||
Public tax history
| Year | Property taxes | Tax assessment |
|---|---|---|
| 2025 | $7,040 +5.7% | $382,470 +4.1% |
| 2024 | $6,662 +6.7% | $367,290 +11% |
| 2023 | $6,242 +5.7% | $330,980 +9.2% |
| 2022 | $5,904 +1% | $303,230 +9.2% |
| 2021 | $5,846 | $277,660 +5.6% |
| 2020 | -- | $263,010 +6.7% |
| 2019 | $5,746 +6.6% | $246,480 +12% |
| 2018 | $5,388 +0.7% | $220,160 |
| 2017 | $5,350 | $220,160 +0.4% |
| 2016 | $5,350 | $219,360 +15.6% |
| 2015 | -- | $189,750 +19.3% |
| 2014 | -- | $159,080 +6.2% |
| 2011 | -- | $149,770 -3.9% |
| 2010 | $4,855 -16.9% | $155,790 -17.5% |
| 2009 | $5,841 +59.9% | $188,830 -51.5% |
| 2005 | $3,652 | $389,510 +93.8% |
| 2003 | -- | $200,960 +12.9% |
| 2002 | -- | $178,030 +8.4% |
| 2001 | $5,123 | $164,160 |
Find assessor info on the county website
Monthly payment
Est. payment
Payment breakdown
Explore the cost of this home by adjusting the details. Changes won't be saved.Climate risks
Neighborhood: 48380
Similar homes
- $575,0006 bd4 ba3.9k sqft2805 Harmony Ln, Milford, MI 48380For Sale
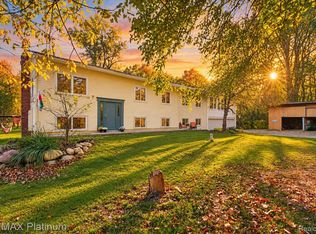
 MLS ID #20261085469, Jennifer Abner, RE/MAX Platinum. Realcomp II
- $765,0004 bd4 ba3.6k sqft2459 Overbrook, Highland, MI 48357For Sale
 MLS ID #20261087251, Heidi Rhome, Keller Williams Advantage Northville. Realcomp II
- $1,199,0004 bd4 ba5.2k sqft561 Valley Dr, Milford, MI 48381For Sale
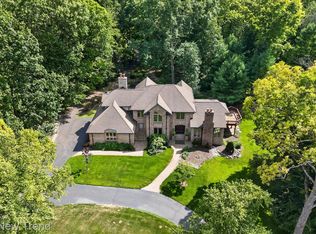 MLS ID #20261076723, Michael Hermiz, RE/MAX New Trend. Realcomp II
- $1,200,0004 bd3 ba2.9k sqft58620 Ten Mile Rd, South Lyon, MI 48178For Sale
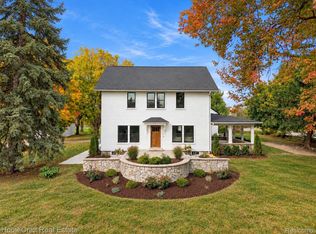 MLS ID #20261083365, Justin Watson, HomeCraft Real Estate. Realcomp II
- $850,0004 bd5 ba5.2k sqft2840 Eric Dr, White Lake, MI 48383For SaleMLS ID #20261083996, Kimberly Hill, Real Estate One-Milford. Realcomp II
- $879,9003 bd4 ba4.3k sqft1570 E Rose Center Rd, Holly, MI 48442For SaleMLS ID #20261081132, Katherine Nolff, The Brokerage Real Estate Enthusiasts. Realcomp II
- $1,129,0004 bd4 ba5.3k sqft8861 Pleasantview, Northville, MI 48168For SaleMLS ID #20261061288, Jeff Glover, KW Professionals. Realcomp II
- $649,9003 bd3 ba3.2k sqft2651 Fenton Rd, Hartland, MI 48353For SaleMLS ID #20261074781, Todd A Rall, Keller Williams Ann Arbor Market Center. Realcomp II
- $699,0004 bd3 ba5.6k sqft3279 Beach Lake Dr E, Milford, MI 48380For SaleMLS ID #20261063442, Laura M James, Prime Real Estate & Associates. Realcomp II
- $559,9003 bd3 ba2.4k sqft337 Mill Pond Ln, Milford, MI 48381For SaleMLS ID #20261080254, Megan Tooley, Jason Mitchell Real Estate Group Michigan LLC. Realcomp II
- $899,0003 bd3 ba3.4k sqft631 Fairbrook St, Northville, MI 48167For SaleMLS ID #20261085011, Timothy Scott, 3DX Real Estate LLC. Realcomp II
- $725,0004 bd4 ba3.4k sqft624 Nairn Cir, Highland, MI 48357For SaleMLS ID #20261066986, Andrew Karam, @properties Christie's Int'l R E Rochester. Realcomp II
- $950,0004 bd5 ba5.3k sqft13130 Pine Meadow Dr, Fenton, MI 48430For SaleMLS ID #20261062538, Jason White, EXP Realty - Fenton. Realcomp II
- $749,9005 bd3 ba3k sqft6252 Greer Rd, West Bloomfield, MI 48324For SaleMLS ID #20261074323, James Altene Jr, Keller Williams Premier. Realcomp II
- $699,9003 bd3 ba4.1k sqft8710 Brookville Rd, Plymouth, MI 48170For SaleMLS ID #20261078748, Paul Seguin, Prime + Property. Realcomp II
- $639,0004 bd4 ba4k sqft5109 Harvey Lake Rd, Highland, MI 48356For SaleMLS ID #20261065315, Kimberly Cryderman, RE/MAX Classic. Realcomp II
- $1,150,0003 bd2 ba4.3k sqft1462 S Hughes Rd, Howell, MI 48843For SaleMLS ID #20261034888, Diana Rencsak, RE/MAX Platinum. Realcomp II
- $987,0004 bd6 ba3.5k sqft47103 Timberlane St, Northville, MI 48167For SaleMLS ID #20261078420, Elizabeth M Cook, Real Estate One-W Blmfld. Realcomp II
- $1,149,0005 bd5 ba6k sqft7798 Fieldstone Rdg, Clarkston, MI 48348For SaleMLS ID #20261058929, Heather Roeser, Real Estate One. Realcomp II
- $695,0005 bd4 ba3.5k sqft5690 White Lake Rd, Clarkston, MI 48346For SaleMLS ID #20261084389, Craig Kallen, NextHome Aegis Properties. Realcomp II
