Updated Table Rock Lake home with boat slip available. Enjoy the best of lake living in this 2-bedroom, 2-bath home, ideally located near the lake! Take in the peaceful winter lake views from the spacious deck, the perfect spot to relax and enjoy the scenery. A 10' x 24' boat slip (add'l cost) is just a short golf cart ride away, making lake days convenient and easy. The property offers plenty of room for hobbies, storage, and all your lake toys, featuring a 2-car side-entry garage with room for a workshop, and an additional lean-to ideal for boat or recreational equipment storage. Looking for even more space? The basement offers excellent potential to be finished for additional living space, creating even more possibilities. Whether you're looking for a full-time residence, weekend getaway, or a place to enjoy the lake lifestyle, this property offers the updates, storage, workspace, and lake access you've been looking for!
Active
$333,900
134 Nickel Lane, Galena, MO 65656
2beds
1,200sqft
Single Family Residence
Built in 1975
0.34 Acres Lot
$319,100 Zestimate®
$278/sqft
$8/mo HOA
What's special
Peaceful winter lake viewsSpacious deck
- 4 days
- 137
- 8
Likely to sell faster than
Zillow last checked:
Listing updated:
Listed by:
Kelly M Grisham 417-598-1955,
RE/MAX Associated Brokers Inc.
Source: SOMOMLS as distributed by MLS GRID,MLS#: 60338639
Facts & features
Interior
Bedrooms & bathrooms
- Bedrooms: 2
- Bathrooms: 2
- Full bathrooms: 2
Heating
- Central, Electric
Cooling
- Central Air, Ceiling Fan(s)
Appliances
- Included: Dishwasher, Free-Standing Electric Oven, Refrigerator, Water Softener Owned, Electric Water Heater
- Laundry: Main Level, Laundry Room, W/D Hookup
Features
- Granite Counters, Beamed Ceilings
- Flooring: Laminate
- Windows: Double Pane Windows
- Basement: Walk-Out Access,Unfinished,Partial
- Attic: Access Only:No Stairs
- Has fireplace: Yes
- Fireplace features: Living Room, Free Standing, Wood Burning
Interior area
- Total structure area: 1,550
- Total interior livable area: 1,200 sqft
- Finished area above ground: 1,200
- Finished area below ground: 0
Property
Parking
- Total spaces: 3
- Parking features: Boat, Workshop in Garage, Oversized, Gravel, Garage Faces Side, Garage Door Opener, Driveway
- Attached garage spaces: 2
- Carport spaces: 1
- Covered spaces: 3
- Has uncovered spaces: Yes
Features
- Levels: Two
- Stories: 2
- Patio & porch: Deck
- Has view: Yes
- View description: Lake
- Has water view: Yes
- Water view: Lake
Lot
- Size: 0.34 Acres
- Dimensions: 100 x 150
- Features: Sloped
Details
- Parcel number: 101.011003006002.000
Construction
Type & style
- Home type: SingleFamily
- Architectural style: Raised Ranch
- Property subtype: Single Family Residence
Materials
- Frame, Wood Siding
- Foundation: Block
- Roof: Composition
Condition
- Year built: 1975
Utilities & green energy
- Sewer: Septic Tank
- Water: Shared Well
Community & HOA
Community
- Subdivision: Bear Den Cove Estates
HOA
- HOA fee: $100 annually
Location
- Region: Galena
Financial & listing details
- Price per square foot: $278/sqft
- Tax assessed value: $69,200
- Annual tax amount: $643
- Date on market: 11/18/2026
- Listing terms: Cash,FHA,Conventional
- Road surface type: Gravel
Estimated market value
$319,100
$303,000 - $335,000
Not available
Price history
| Date | Event | Price |
|---|---|---|
| 11/18/2026 | Listed for sale | $333,900+90.8%$278/sqft |
Source:  SOMOMLS as distributed by MLS GRID #60338639 Report a problem | ||
| 7/28/2022 | Listing removed | -- |
Source:  ReeceNichols Real Estate Report a problem | ||
| 7/17/2022 | Pending sale | $175,000$146/sqft |
Source: SOMOMLS as distributed by MLS GRID #60218309 Report a problem | ||
| 7/5/2022 | Price change | $175,000-12.5%$146/sqft |
Source: SOMOMLS as distributed by MLS GRID #60218309 Report a problem | ||
| 5/21/2022 | Listed for sale | $199,900$167/sqft |
Source: SOMOMLS as distributed by MLS GRID #60218309 Report a problem | ||
Public tax history
| Year | Property taxes | Tax assessment |
|---|---|---|
| 2025 | $644 0% | $13,150 |
| 2024 | $644 +0.1% | $13,150 |
| 2023 | $643 +0.6% | $13,150 |
| 2022 | $640 | $13,150 |
| 2021 | -- | $13,150 |
| 2020 | -- | $13,150 |
| 2019 | -- | $13,150 |
| 2018 | -- | $13,150 +0.8% |
| 2017 | $566 +0.6% | $13,050 |
| 2016 | $563 +2.6% | $13,050 |
| 2015 | $548 +1.6% | $13,050 |
| 2014 | $540 -0.2% | $13,050 |
| 2012 | $541 +0% | $13,050 |
| 2011 | $541 +0% | $13,050 |
| 2010 | $540 | $13,050 |
Find assessor info on the county website
Monthly payment
Est. payment
Payment breakdown
Explore the cost of this home by adjusting the details. Changes won't be saved.Climate risks
Neighborhood: 65656
Nearby schools
Schools provided by the listing agent
- Elementary: Reeds Spring
- Middle: Reeds Spring
- High: Reeds Spring
Source: SOMOMLS as distributed by MLS GRID. This data may not be complete. We recommend contacting the local school district to confirm school assignments for this home.


Similar homes
- $370,0003 bd2 ba1.6k sqft341 Dockhouse Lane, Galena, MO 65656Active
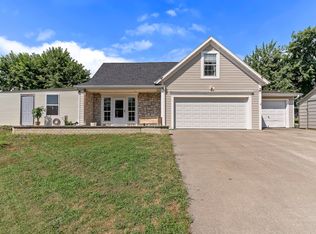
 MLS ID #60337527, Cassandra Torp, AMAX Real Estate. SOMOMLS as distributed by MLS GRID
- $349,9003 bd2 ba1.6k sqft488 Hunt Club Circle, Galena, MO 65656Active
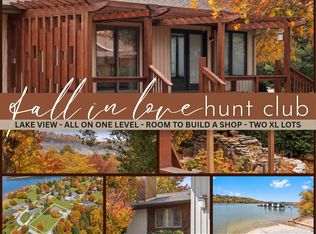 MLS ID #60329720, Ann Ferguson, Keller Williams Tri-Lakes. SOMOMLS as distributed by MLS GRID
- $239,9003 bd2 ba1.6k sqft1208 Bear Den, Galena, MO 65656Active
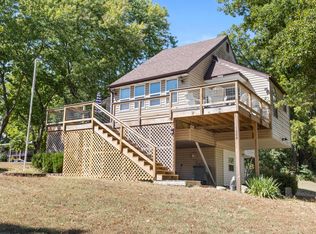 MLS ID #60333058, Shannon Achterberg, ReeceNichols - Branson. SOMOMLS as distributed by MLS GRID
- $254,9992 bd1 ba1k sqft61 Rolla Hill Road, Galena, MO 65656Active
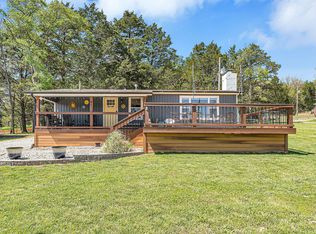 MLS ID #60327900, 417realestate.com, Real Broker, LLC. SOMOMLS as distributed by MLS GRID
- $269,0002 bd2 ba1.6k sqft70 Spirit Lane, Cape Fair, MO 65624ActiveMLS ID #60322394, Scott Koerner, EXP Realty, LLC.. SOMOMLS as distributed by MLS GRID
- $330,0002 bd2 ba1.1k sqft26778 St. Johns Wood Lane, Shell Knob, MO 65747ActiveMLS ID #60330661, Stacey A Larson, Green Mountain Realty, Inc.. SOMOMLS as distributed by MLS GRID
- $344,5003 bd2 ba1.4k sqft26 Trail Ridge Drive, Kimberling City, MO 65686ActiveMLS ID #60326737, Carolyn Boss, Keller Williams Tri-Lakes. SOMOMLS as distributed by MLS GRID
- $310,0003 bd2 ba1.2k sqft8 Northwoods Drive, Kimberling City, MO 65686ActiveMLS ID #60327744, Ann Ferguson, Keller Williams Tri-Lakes. SOMOMLS as distributed by MLS GRID
- $310,0003 bd2 ba1.4k sqft71 Queensberry Drive, Branson West, MO 65737ActiveMLS ID #60331603, Abbie Follis, EXP Realty, LLC.. SOMOMLS as distributed by MLS GRID
- $349,0003 bd2 ba1.5k sqft32 Cave Creek Lane, Lampe, MO 65681ActiveMLS ID #60338172, Cole Currier, Currier & Company. SOMOMLS as distributed by MLS GRID
- $290,0002 bd1 ba1.5k sqft304 Swafford Lane, Shell Knob, MO 65747ActiveMLS ID #60331483, James Alan Cotton, Keller Williams Tri-Lakes. SOMOMLS as distributed by MLS GRID
- $349,9003 bd2 ba1.7k sqft182 Valley View Drive, Ridgedale, MO 65739Active w/ContingencyMLS ID #60319646, Adalie Schmitt, Keller Williams Local. SOMOMLS as distributed by MLS GRID
- $315,0003 bd2 ba1.5k sqft23714 Welch Point Circle, Shell Knob, MO 65747ActiveMLS ID #60331041, Kari Bass, Keller Williams Tri-Lakes. SOMOMLS as distributed by MLS GRID
- $359,9003 bd2 ba1.5k sqft24818 Farm Road 2012, Crane, MO 65633ActiveMLS ID #60338090, Allen King, Crown & Key Realty. SOMOMLS as distributed by MLS GRID
- $199,0002 bd2 ba1.2k sqft85 Quarterline Drive, Cape Fair, MO 65624ActiveMLS ID #60328343, Preston Stoll, PB Realty. SOMOMLS as distributed by MLS GRID
- $289,9002 bd3 ba1.2k sqft119 Teepee Lane, Kimberling City, MO 65686ActiveMLS ID #60335417, Ann Ferguson, Keller Williams Tri-Lakes. SOMOMLS as distributed by MLS GRID
- $265,0003 bd2 ba1.4k sqft1663 Mule Barn Drive, Cape Fair, MO 65624ActiveMLS ID #60330022, Linda McCroskey, Gault & Co. Realty, LLC. SOMOMLS as distributed by MLS GRID
- $330,0003 bd2 ba1.6k sqft259 Mesquite Drive, Branson, MO 65616ActiveMLS ID #60328057, Ann Ferguson, Keller Williams Tri-Lakes. SOMOMLS as distributed by MLS GRID
- $365,0003 bd3 ba1.4k sqft425 Eagle Drive, Reeds Spring, MO 65737ActiveMLS ID #60334966, Misha Bond, Hustle Back Realty. SOMOMLS as distributed by MLS GRID
- $299,0002 bd2 ba1.3k sqft27039 Saint Johns Wood Lane, Shell Knob, MO 65747ActiveMLS ID #60333667, James Alan Cotton, Keller Williams Tri-Lakes. SOMOMLS as distributed by MLS GRID
