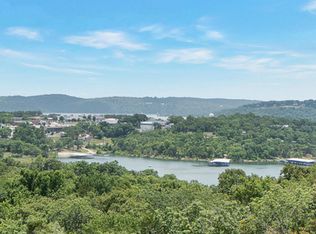
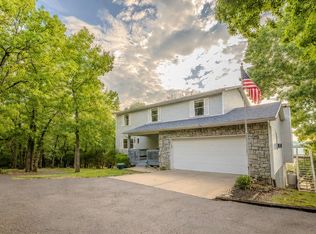
Welcome to you own Table Rock Lake retreat! Nestled in the heart of Kimberling City, this beautifully designed 4-bedroom 3.5 bathroom home offers breathtaking lake views, an expansive floor plan, and the perfect blend of comfort and entertaining space. The main level features an inviting open layout with abundant natural light and panoramic views of Table Rock Lake. Two spacious bedrooms are located upstairs. The Primary bedroom offers its own private access to the back deck and a spacious primary bathroom. Also on the main level is a laundry room and private guest room. The finished lower level offers a separate living area, two additional bedrooms, a bathroom, as well as a John Deer room with a full kitchen making it perfect for a mancave, the ultimate recreational space. or multi-generational living.Step outside to discover your private backyard oasis. Relax in the Hot Tub, gather around the firepit on cool evenings or just unwind while taking in the breathtaking lake views from both the upper and lower living areas. Whether your hosting family and friends or enjoying your peaceful morning coffee, every space is designed to embrace the beauty of the Ozarks.Located just minutes from Kimberling City Marina, Restaurants, shopping and recreation this exceptional property is perfect for a full-time residence, or just a vacation property. Branson, Silver Dollar City, Dogwood Canyon, and Thunder Ridge Amphitheatre are also close, so the entertaining options are endless. Experience the best of Table Rock Lake living at 18 Skyline Drive-where unforgettable views. thoughtful design, resort style outside living all come together to create the perfect place to call home. Schedule your showing today!
Active
$700,000
18 Skyline Drive, Kimberling City, MO 65686
4beds
3,544sqft
:
Get pre-qualified$4,370/mo
Single Family Residence
Built in 1993
0.35 Acres Lot
$662,600 Zestimate®
$198/sqft
$-- HOA
What's special
Breathtaking lake viewsResort style outside livingPrivate backyard oasisPrivate guest roomLaundry roomExpansive floor planSpacious primary bathroom
- 1 day |
- 292 |
- 19 |
Likely to sell faster than
Zillow last checked:
Listing updated:
Listed by:
Matthew Shoush 417-699-2900,
Lake Expo Real Estate
Source: SOMOMLS as distributed by MLS GRID,MLS#: 60329715
Facts & features
Interior
Bedrooms & bathrooms
- Bedrooms: 4
- Bathrooms: 4
- Full bathrooms: 3
- 1/2 bathrooms: 1
Rooms
- Room types: Bedroom, John Deere, Foyer, Pantry, Hobby Room, Kitchen- 2nd, Bonus Room, Living Areas (2), Living Room, Family Room, Master Bedroom
Heating
- Central, Fireplace(s), Electric
Cooling
- Central Air, Ceiling Fan(s)
Appliances
- Included: Electric Cooktop, Dryer, Washer, Microwave, Refrigerator, Electric Water Heater, Dishwasher
- Laundry: Main Level, W/D Hookup
Features
- High Speed Internet, In-Law Floorplan, Walk-In Closet(s)
- Flooring: Carpet, Vinyl, Tile, Hardwood
- Windows: Blinds
- Basement: Finished,Storage Space,Apartment,Full
- Attic: Pull Down Stairs
- Has fireplace: Yes
- Fireplace features: Living Room, Basement, Propane, Wood Burning
Interior area
- Total structure area: 4,238
- Total interior livable area: 3,544 sqft
- Finished area above ground: 3,544
- Finished area below ground: 0
Property
Parking
- Total spaces: 3
- Parking features: Driveway, Private, Paved, Garage Faces Front, Garage Door Opener
- Attached garage spaces: 3
- Has uncovered spaces: Yes
Features
- Levels: Two
- Stories: 2
- Patio & porch: Covered, Deck
- Exterior features: Rain Gutters, Garden
- Has spa: Yes
- Spa features: Bath
- Fencing: Chain Link
- Has view: Yes
- View description: Panoramic, Lake, Water
- Has water view: Yes
- Water view: Water,Lake
Lot
- Size: 0.35 Acres
- Features: Level
Details
- Additional structures: Outbuilding, Greenhouse
- Parcel number: 142.004003004003.001
- Other equipment: Intercom
Construction
Type & style
- Home type: SingleFamily
- Property subtype: Single Family Residence
Materials
- Brick
Condition
- Year built: 1993
Utilities & green energy
- Sewer: Public Sewer
- Water: Public
Community & HOA
Community
- Security: Fire Alarm
- Subdivision: Kimberling Hills
Location
- Region: Kimberling City
Financial & listing details
- Price per square foot: $198/sqft
- Tax assessed value: $207,100
- Annual tax amount: $1,924
- Date on market: 7/24/2026
- Listing terms: Cash,VA Loan,USDA/RD,FHA,Conventional
- Road surface type: Asphalt
Estimated market value
$662,600
$629,000 - $696,000
$3,174/mo
Price history
| Date | Event | Price |
|---|---|---|
| 7/24/2026 | Listed for sale | $700,000$198/sqft |
Source:  SOMOMLS as distributed by MLS GRID #60329715 Report a problem SOMOMLS as distributed by MLS GRID #60329715 Report a problem | ||
Public tax history
| Year | Property taxes | Tax assessment |
|---|---|---|
| 2025 | $1,927 0% | $39,350 |
| 2024 | $1,927 +0.1% | $39,350 |
| 2023 | $1,925 +0.6% | $39,350 +0.1% |
| 2022 | $1,913 -1.2% | $39,330 |
| 2021 | $1,936 +13.5% | $39,330 |
| 2020 | $1,706 | $39,330 |
| 2019 | -- | $39,330 |
| 2018 | -- | $39,330 |
| 2017 | $1,693 -0.2% | $39,330 +1.2% |
| 2016 | $1,696 +4.1% | $38,860 |
| 2015 | $1,630 -0.2% | $38,860 |
| 2014 | $1,633 +1.7% | $38,860 |
| 2012 | $1,605 -0.3% | $38,860 |
| 2011 | $1,610 +0% | $38,860 |
| 2010 | $1,609 | $38,860 |
Find assessor info on the county website
Monthly payment
Est. payment
Payment breakdown
Explore the cost of this home by adjusting the details. Changes won't be saved.Climate risks
Neighborhood: 65686
Nearby schools
GreatSchools rating
- 8/10Reeds Spring Elementary SchoolGrades: 2-4Distance: 6.8 mi
- 3/10Reeds Spring Middle SchoolGrades: 7-8Distance: 6.6 mi
- 5/10Reeds Spring High SchoolGrades: 9-12Distance: 6.4 mi
Schools provided by the listing agent
- Elementary: Reeds Spring
- Middle: Reeds Spring
- High: Reeds Spring
Source: SOMOMLS as distributed by MLS GRID. This data may not be complete. We recommend contacting the local school district to confirm school assignments for this home.
- $--4 bd3 ba4.2k sqft16 Skyline Dr, Kimberling City, MO 65686Sold
- $416,3003 bd-- ba3.5k sqft20 Skyline Dr, Kimberling City, MO 65686Off Market
- $604,6003 bd3 ba2.3k sqft1 N Wilderness Trl, Kimberling City, MO 65686Off Market
- $439,200-- bd-- ba2.6k sqft19 Skyline Dr, Kimberling City, MO 65686Off Market
- $--4 bd3 ba2.6k sqft21 Skyline Dr, Kimberling City, MO 65686Sold
- $489,2004 bd4 ba2.2k sqft3 N Wilderness Trl, Kimberling City, MO 65686Off Market
- $269,7000.37 Acres22 Skyline Dr, Kimberling City, MO 65686Off Market
- $377,4000.8 Acres12 Skyline Dr, Kimberling City, MO 65686Off Market
A local agent can set up tours, give advice and negotiate with sellers.
Similar homes
- $499,0005 bd3 ba3.3k sqft48 Irish Hills Boulevard, Kimberling City, MO 65686Active

 MLS ID #60329428, The Best Team, Keller Williams Tri-Lakes. SOMOMLS as distributed by MLS GRID
 - $630,0005 bd4 ba3.2k sqft5 Greenbrier Drive, Kimberling City, MO 65686Active
 MLS ID #60328397, Parker Stone, Keller Williams Tri-Lakes. SOMOMLS as distributed by MLS GRID
 - $795,0004 bd3 ba4.1k sqft20 Redbud Lane, Kimberling City, MO 65686Active
 MLS ID #60328272, James D Stockton, Table Rock's Best, Realtors. SOMOMLS as distributed by MLS GRID
 - $724,9005 bd4 ba3.8k sqft213 Terrace Park Road, Kimberling City, MO 65686Active
 MLS ID #60326676, Jenny Gray, Step Above Realty LLC. SOMOMLS as distributed by MLS GRID
 - $785,0005 bd4 ba3.9k sqft600 Edgewater Estates, Kimberling City, MO 65686ActiveMLS ID #60329126, Ann Ferguson, Keller Williams Tri-Lakes. SOMOMLS as distributed by MLS GRID
- $595,0004 bd4 ba3.5k sqft58 Homestead Lane, Kimberling City, MO 65686ActiveMLS ID #60319911, Ann Ferguson, Keller Williams Tri-Lakes. SOMOMLS as distributed by MLS GRID
- $450,0004 bd3 ba2.6k sqft64 Northwoods Drive, Kimberling City, MO 65686ActiveMLS ID #60329370, Kele Guyer, EXP Realty LLC. SOMOMLS as distributed by MLS GRID
- $749,9004 bd4 ba5k sqft94 Irish Hills Boulevard, Kimberling City, MO 65686ActiveMLS ID #60323210, Ann Ferguson, Keller Williams Tri-Lakes. SOMOMLS as distributed by MLS GRID
- $699,0006 bd4 ba3.7k sqft9387 State Highway 13, Kimberling City, MO 65686ActiveMLS ID #60327118, Holly Garoutte, Keller Williams Local. SOMOMLS as distributed by MLS GRID
- $799,0004 bd5 ba4k sqft625 Little Aunts Creek Road, Kimberling City, MO 65686ActiveMLS ID #60321753, Cole Currier, Currier & Company. SOMOMLS as distributed by MLS GRID
- $439,5003 bd3 ba3.3k sqft10 Hillcrest Drive, Kimberling City, MO 65686ActiveMLS ID #60329688, Laura Daly, Murney Associates - Primrose. SOMOMLS as distributed by MLS GRID
- $570,0003 bd4 ba2.4k sqft9 Bridgeview Drive, Kimberling City, MO 65686ActiveMLS ID #60323976, Videla Lay, ReeceNichols -Kimberling City. SOMOMLS as distributed by MLS GRID
- $698,0004 bd3 ba3k sqft255 Point Seven Road #1, Kimberling City, MO 65686ActiveMLS ID #60321492, Ann Ferguson, Keller Williams Tri-Lakes. SOMOMLS as distributed by MLS GRID
- $485,0004 bd3 ba2.8k sqft19 Redbud Ln, Kimberling City, MO 65686For SaleReeceNichols Real Estate
- $650,0004 bd4 ba3.4k sqft158 Wildflower Road, Kimberling City, MO 65686ActiveMLS ID #60328587, Adam Graddy, Keller Williams Local. SOMOMLS as distributed by MLS GRID
- $899,0005 bd3 ba3.5k sqft206 Red Wing Drive, Kimberling City, MO 65686ActiveMLS ID #60327337, Parker Stone, Keller Williams Tri-Lakes. SOMOMLS as distributed by MLS GRID
- $779,4993 bd3 ba2.9k sqft134 Little Creek Lane, Kimberling City, MO 65686ActiveMLS ID #60321394, Richard Blackwell, Sunset Realty Services Inc.. SOMOMLS as distributed by MLS GRID
- $499,0004 bd6 ba1.7k sqft1 Woodland Avenue, Kimberling City, MO 65686ActiveMLS ID #60325618, Ann Ferguson, Keller Williams Tri-Lakes. SOMOMLS as distributed by MLS GRID
- $800,0004 bd4 ba2.4k sqft24 Hickory Drive, Kimberling City, MO 65686ActiveMLS ID #60326552, David Aguirre, Valiant Group Real Estate. SOMOMLS as distributed by MLS GRID
- $585,0003 bd2 ba1.7k sqft33 Beach Blvd, Kimberling City, MO 65686For Sale By Owner
