Panoramic lake living, reimagined--welcome to a rare 180 sweep of Table Rock Lake, bridge, mountain & seasonal fireworks views, where sunrise to sunset unfolds across the water like a daily masterpiece. Perfectly positioned in Southport Townhomes in lake loving Kimberling City, this walk-in, fully furnished/almost turn-key retreat delivers effortless luxury paired with low-maintenance living (water, sewer, trash, building insurance, lawn care, pool & clubhouse all covered in dues).Inside, a light-filled, open layout is framed by XL windows w/custom blinds, soaring vaulted & tray ceilings, & true wood flooring. The main level living space is anchored by a sleek electric fireplace & flows seamlessly into a beautifully appointed chef's kitchen featuring Taj Mahal quartzite counters, custom cherry cabinetry w/soft-close, abundant prep space, pantry, bar seating & well appointed formal dining--all set against a backdrop of endless lake views.The owner's suite offers a peaceful retreat w/spa-inspired ensuite showcasing Nubian white Italian marble counters, comfort-height vanities, oversized custom walk in shower, dual sinks & dressing vanity, walk-in closet & fresh finishes throughout. Step outside to composite decking designed for year-round enjoyment of cool lake breezes, glowing sunsets & front-row seats to seasonal fireworks.The lower level expands the experience with a second full living area, fireplace, & wet bar/kitchenette w/ hickory cabinetry, ideal for guests or multi-gen living, plus two spacious bedrooms, full bath, laundry & flexible bunk/bonus space. A second covered deck continues the view experience.Thoughtful upgrades include new lighting & plumbing fixtures, ceramic tile, updated appliances (Whirlpool & GE), water softener (2020), HVAC (2024), Roof (2021) & curated, premium finishes throughout. Also 2-car garage & just minutes to Port of Kimberling Marina, dining, boutiques & lake access--this is luxury lake view living designed to be an experience.
Active
$698,000
255 Point Seven Road #1, Kimberling City, MO 65686
4beds
3,056sqft
Single Family Residence
Built in 2003
-- sqft lot
$674,900 Zestimate®
$228/sqft
$442/mo HOA
What's special
Endless lake viewsCeramic tileFresh finishes throughoutAbundant prep spaceCurated premium finishes throughoutLight-filled open layoutTwo spacious bedrooms
- 146 days
- 402
- 12
Zillow last checked:
Listing updated:
Listed by:
Ann Ferguson 417-830-0175,
Keller Williams Tri-Lakes
Source: SOMOMLS as distributed by MLS GRID,MLS#: 60321492
Facts & features
Interior
Bedrooms & bathrooms
- Bedrooms: 4
- Bathrooms: 3
- Full bathrooms: 2
- 1/2 bathrooms: 1
Rooms
- Room types: Bedroom, Bonus Room, Pantry, Living Areas (2), Family Room, Master Bedroom
Primary bedroom
- Area: 215.63
- Dimensions: 12.5 x 17.25
Bedroom 2
- Area: 215.63
- Dimensions: 12.5 x 17.25
Bedroom 3
- Area: 156.45
- Dimensions: 10.5 x 14.9
Bedroom 4
- Area: 178.09
- Dimensions: 11.25 x 15.83
Primary bathroom
- Description: + 3.33 x 4.58
- Area: 129.38
- Dimensions: 11.25 x 11.5
Bathroom half
- Area: 45.06
- Dimensions: 4.83 x 9.33
Bathroom three quarter
- Area: 46.65
- Dimensions: 5 x 9.33
Dining room
- Area: 165.61
- Dimensions: 9.33 x 17.75
Entry hall
- Area: 24.24
- Dimensions: 6.33 x 3.83
Family room
- Area: 332.43
- Dimensions: 21 x 15.83
Garage
- Area: 449.86
- Dimensions: 21.17 x 21.25
Kitchen
- Area: 186.32
- Dimensions: 15.75 x 11.83
Kitchen
- Area: 134.56
- Dimensions: 8.5 x 15.83
Laundry
- Area: 19.65
- Dimensions: 5.9 x 3.33
Living room
- Area: 398.95
- Dimensions: 25.33 x 15.75
Other
- Description: Walk-in Closet
- Area: 45
- Dimensions: 4 x 11.25
Utility room
- Area: 65.31
- Dimensions: 7 x 9.33
Heating
- Central, Electric
Cooling
- Central Air
Appliances
- Included: Dishwasher, Free-Standing Electric Oven, Dryer, Washer, Microwave, Refrigerator, Electric Water Heater, Disposal
- Laundry: In Basement, W/D Hookup
Features
- Quartz Counters, Marble Counters, Granite Counters, Vaulted Ceiling(s), Tray Ceiling(s), High Ceilings, Walk-In Closet(s), Walk-in Shower, Other, High Speed Internet
- Flooring: Carpet, Tile, Hardwood
- Windows: Shutters, Double Pane Windows, Blinds
- Basement: Concrete,Finished,Full
- Has fireplace: Yes
- Fireplace features: Family Room, Electric
Interior area
- Total structure area: 3,056
- Total interior livable area: 3,056 sqft
- Finished area above ground: 1,528
- Finished area below ground: 1,528
Property
Parking
- Total spaces: 2
- Parking features: Garage Door Opener, Paved, Garage Faces Front
- Attached garage spaces: 2
Features
- Levels: One
- Stories: 1
- Patio & porch: Patio, Deck, Covered
- Pool features: In Ground
- Has spa: Yes
- Spa features: Bath
- Has view: Yes
- View description: City, Lake, Panoramic, Water
- Has water view: Yes
- Water view: Lake,Water
Lot
- Features: Landscaped
Details
- Parcel number: 145.015002001007.081
Construction
Type & style
- Home type: SingleFamily
- Property subtype: Single Family Residence
Materials
- Wood Siding, Vinyl Siding
- Foundation: Poured Concrete, Crawl Space
- Roof: Composition
Condition
- Year built: 2003
Utilities & green energy
- Sewer: Community Sewer
- Water: Public
- Utilities for property: Cable Available
Community & HOA
Community
- Subdivision: Southport Townhomes
HOA
- Services included: Common Area Maintenance, Insurance, Sewer, Water, Clubhouse, Pool, Maintenance Grounds, Community Center
- HOA fee: $1,325 quarterly
Location
- Region: Kimberling City
Financial & listing details
- Price per square foot: $228/sqft
- Tax assessed value: $163,600
- Annual tax amount: $1,421
- Date on market: 4/22/2026
- Road surface type: Asphalt, Concrete
Estimated market value
$674,900
$641,000 - $709,000
$3,337/mo
Price history
| Date | Event | Price |
|---|---|---|
| 5/13/2026 | Price change | $698,000-5.4%$228/sqft |
Source:  SOMOMLS as distributed by MLS GRID #60321492 Report a problem SOMOMLS as distributed by MLS GRID #60321492 Report a problem | ||
| 4/22/2026 | Listed for sale | $738,000+1.4%$241/sqft |
Source: SOMOMLS as distributed by MLS GRID #60321492 Report a problem | ||
| 4/16/2026 | Listing removed | -- |
Source: Owner Report a problem | ||
| 4/7/2026 | Price change | $728,000-4%$238/sqft |
Source: Owner Report a problem | ||
| 3/24/2026 | Listed for sale | $758,000$248/sqft |
Source: Owner Report a problem | ||
Public tax history
| Year | Property taxes | Tax assessment |
|---|---|---|
| 2025 | $1,422 +2.2% | $31,080 +1% |
| 2024 | $1,391 +0.2% | $30,760 |
| 2023 | $1,389 | $30,760 |
| 2022 | -- | $30,760 |
| 2021 | $1,398 -0.6% | $30,760 |
| 2020 | $1,407 | $30,760 +0.1% |
| 2019 | -- | $30,740 |
| 2018 | -- | $30,740 |
| 2017 | $1,403 -0.1% | $30,740 |
| 2016 | $1,404 +2.4% | $30,740 -6.1% |
| 2015 | $1,371 -6.3% | $32,720 |
| 2014 | $1,463 +1.5% | $32,720 |
| 2012 | $1,442 -0.2% | $32,720 |
| 2011 | $1,445 +0.1% | $32,720 |
| 2010 | $1,443 | $32,720 |
Find assessor info on the county website
Monthly payment
Est. payment
Payment breakdown
Explore the cost of this home by adjusting the details. Changes won't be saved.Climate risks
Neighborhood: 65686
Nearby schools
Schools provided by the listing agent
- Elementary: Blue Eye
- Middle: Blue Eye
- High: Blue Eye
Source: SOMOMLS as distributed by MLS GRID. This data may not be complete. We recommend contacting the local school district to confirm school assignments for this home.
- $431,7003 bd3 ba3k sqft255 Point Seven Rd UNIT 2, Kimberling City, MO 65686Off Market
- $470,100-- bd-- ba3k sqft237 Point Seven Rd, Kimberling City, MO 65686Off Market
- $496,300-- bd-- ba3k sqft237 Point Seven Rd, Kimberling City, MO 65686Off Market
- $465,300-- bd-- ba3k sqft219 Point Seven Rd, Kimberling City, MO 65686Off Market
Similar homes
- $535,0004 bd3 ba2.7k sqft39 White Oak Estates Road, Kimberling City, MO 65686Active

 MLS ID #60332935, Kelly Meyer, ReeceNichols - Branson. SOMOMLS as distributed by MLS GRID
 - $689,0005 bd3 ba3.7k sqft30 Hickory Drive, Kimberling City, MO 65686Active
 MLS ID #60331548, Ann Ferguson, Keller Williams Tri-Lakes. SOMOMLS as distributed by MLS GRID
 - $750,0006 bd4 ba4.1k sqft32 Arrowood Lane, Kimberling City, MO 65686Active
 MLS ID #60329996, Cole Currier, Currier & Company. SOMOMLS as distributed by MLS GRID
 - $625,0003 bd3 ba3k sqft201 Point Seven Road #8, Kimberling City, MO 65686Active
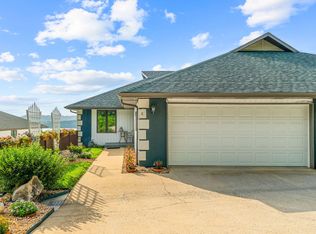 MLS ID #60326178, Jeff and Rachel Gerken, Gerken & Associates, Inc.. SOMOMLS as distributed by MLS GRID
 - $869,0005 bd3 ba3.5k sqft206 Red Wing Drive, Kimberling City, MO 65686ActiveMLS ID #60327337, Parker Stone, Keller Williams Tri-Lakes. SOMOMLS as distributed by MLS GRID
- $624,9003 bd3 ba2.8k sqft2 Golden Circle, Kimberling City, MO 65686ActiveMLS ID #60330906, Craig Bradfield, ReeceNichols -Kimberling City. SOMOMLS as distributed by MLS GRID
- $570,0003 bd4 ba2.4k sqft9 Bridgeview Drive, Kimberling City, MO 65686ActiveMLS ID #60323976, Videla Lay, ReeceNichols -Kimberling City. SOMOMLS as distributed by MLS GRID
- $674,9003 bd3 ba2.5k sqft13 Holly Lane, Branson West, MO 65737ActiveMLS ID #60330179, Chad Morgenthaler, Premier Farm Realty Group LLC. SOMOMLS as distributed by MLS GRID
- $375,0004 bd3 ba2.5k sqft175 Canyon Forest Circle, Kimberling City, MO 65686ActiveMLS ID #60318088, Ann Ferguson, Keller Williams Tri-Lakes. SOMOMLS as distributed by MLS GRID
- $699,0004 bd3 ba3.2k sqft144 Patterson Avenue, Branson, MO 65616ActiveMLS ID #60305190, Jim Strong, ReeceNichols - Branson. SOMOMLS as distributed by MLS GRID
- $399,0004 bd3 ba3k sqft133 Point Seven Road #15 BLDG 7, Kimberling City, MO 65686ActiveMLS ID #60319975, Ann Ferguson, Keller Williams Tri-Lakes. SOMOMLS as distributed by MLS GRID
- $449,0005 bd3 ba3.3k sqft48 Irish Hills Boulevard, Kimberling City, MO 65686ActiveMLS ID #60329428, The Best Team, Keller Williams Tri-Lakes. SOMOMLS as distributed by MLS GRID
- $625,0004 bd4 ba2.7k sqft464 Slane Chapel Road, Branson West, MO 65737ActiveMLS ID #60326944, Team Serrano, Assist 2 Sell. SOMOMLS as distributed by MLS GRID
- $649,0004 bd3 ba3.2k sqft451 Uniqueville Lane, Lampe, MO 65681ActiveMLS ID #60324569, Cole Currier, Currier & Company. SOMOMLS as distributed by MLS GRID
- $459,9004 bd4 ba2.8k sqft10 Greenview Drive, Kimberling City, MO 65686ActiveMLS ID #60313249, Judy Frost, PB Realty. SOMOMLS as distributed by MLS GRID
- $735,0004 bd3 ba3k sqft64 Ridgemont Circle, Branson West, MO 65737ActiveMLS ID #60314611, Shannen White, White Magnolia Real Estate LLC. SOMOMLS as distributed by MLS GRID
- $725,0003 bd5 ba3.8k sqft137 Sherman Way, Branson, MO 65616ActiveMLS ID #60329192, Charlie Gerken, Hustle Back Realty. SOMOMLS as distributed by MLS GRID
- $649,9005 bd4 ba4.4k sqft227 Sherman Way, Branson, MO 65616ActiveMLS ID #60332108, Kimberly Hagan, Keller Williams Tri-Lakes. SOMOMLS as distributed by MLS GRID
- $670,0004 bd3 ba2.8k sqft155 Sea Gull Lane, Cape Fair, MO 65624ActiveMLS ID #60327999, Tamera Tyner-Davis, HCW Realty. SOMOMLS as distributed by MLS GRID
- $699,0004 bd4 ba4.3k sqft112 Moondance, Blue Eye, MO 65611ActiveMLS ID #60321598, Booker Cox III, Foggy River Realty LLC. SOMOMLS as distributed by MLS GRID
