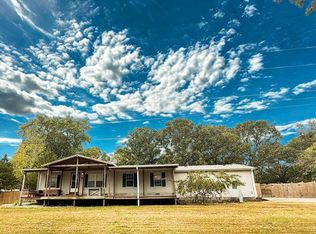
Turnkey ranch retreat on Table Rock Lake's South Side! Step inside to vaulted ceilings with dark wood paneling, wood-burning fireplace with new hearth & thick wood mantle, and 4-panel wall of dual sliding glass doors with elevated views of mature trees & untouched Ozarks woods. Three Velux skylights & two large glass pendant lights illuminate the dining area, opening onto a rebuilt/refurbished 19'6'x15'9' back deck (Sept 2026) with new pressure-treated decking, 18 massive 6'x6' beveled posts, architectural metal spindles, multiple coats of 5-yr deck/porch paint, and covered 15' walkway to Master Suite. Outside: extensive landscaping, fenced yard ideal for dogs, and custom river rock firepit. 1/2-mi down Glen Oaks Dr to water; 7 mins to Old Hwy 86 launch, 3 mi to Camp Long Creek Marina, 5 mi to Thunder Ridge Arena, <10 mins to Big Cedar Lodge & Top of the Rock. Bull Shoals & Taneycomo nearby; Branson 20 mins, Springfield 50 mins, Buffalo National River 1 hr. Brand-new in 2026: Linen double lap siding, MSI Hawaiian Koa LVP, luxury 58oz carpet on Tempur-Pedic cushions, baseboards, and Mastercraft solid-core Mission doors! Both baths feature luxury designer Flexstone walk-in shower systems (one 2025, one new 2026) with ultra-thick Kohler glass sliding doors & rainhead fixtures. Updated with 2021 roof, 2024 attic fan/insulation, 2025 Owens Corning crawlspace insulation, solid surface counters, and white subway tile backsplash. All stainless kitchen appliances (2025 Samsung fridge/dishwasher, built-in 2026 Whirlpool microwave), matching Samsung front-load washer/dryer with steam cycles, and window coverings convey! 228SF Master & guest ensuite have walk-in closets; all 3 bedroom closets have double-hang racking. 584SF garage with 2022 insulated Wayne Dalton windowed door, workbench, and ample shelving holds 2 cars, Sea-Doo trailer, and riding mower. Low $741.54 taxes, $550/yr POA incl. water, $939.14 electric in 2025 ($905.26 thru 11/11/26), 50+ ch. OTA HD antenna!
Active
$269,500
81 Glen Oaks Drive, Blue Eye, MO 65611
3beds
1,253sqft
Single Family Residence
Built in 1991
0.3 Acres Lot
$258,400 Zestimate®
$215/sqft
$46/mo HOA
What's special
Solid surface countersExtensive landscapingCustom river rock firepitThree velux skylightsArchitectural metal spindlesWindow coverings conveyWhite subway tile backsplash
- 4 days
- 493
- 46
Likely to sell faster than
Zillow last checked:
Listing updated:
Listed by:
Jonathan Minerick 888-400-2513,
HomeCoin.com
Source: SOMOMLS as distributed by MLS GRID,MLS#: 60338589
Facts & features
Interior
Bedrooms & bathrooms
- Bedrooms: 3
- Bathrooms: 2
- Full bathrooms: 2
Rooms
- Room types: Master Bedroom, Mud Room
Primary bedroom
- Description: Ensuite, walk-in closet, dbl. hanging, solid doors.
- Area: 120
- Dimensions: 12 x 10
Bedroom 2
- Description: Premium carpet with memory foam, solid core doors.
- Area: 120
- Dimensions: 12 x 10
Bedroom 3
- Description: Oversized, private covered walkway access to deck.
- Area: 228
- Dimensions: 19 x 12
Dining area
- Description: Open concept, vaulted ceilings, 3 energy efficient
- Area: 143
- Dimensions: 11 x 13
Kitchen
- Description: Open concept, SS appliances, Solid Sfc countertops.
- Area: 132
- Dimensions: 11 x 12
Living room
- Description: Open concept, vaulted ceilings, wood burning firep
- Area: 221
- Dimensions: 17 x 13
Heating
- Central, Fireplace(s), Propane, Wood
Cooling
- Attic Fan, Central Air
Appliances
- Included: Dishwasher, Propane Cooktop, Free-Standing Propane Oven, Propane Water Heater, Ice Maker, Dryer, Washer, Exhaust Fan, Microwave, Refrigerator, Disposal
- Laundry: Main Level, W/D Hookup
Features
- Walk-in Shower, Vaulted Ceiling(s), Solid Surface Counters, Cathedral Ceiling(s), Walk-In Closet(s)
- Flooring: Carpet, Vinyl, Tile, See Remarks
- Windows: Skylight(s), Tilt-In Windows, Storm Window(s), Blinds, Window Treatments, Window Coverings, Drapes
- Has basement: No
- Attic: Access Only:No Stairs,Pull Down Stairs
- Has fireplace: Yes
Interior area
- Total structure area: 1,253
- Total interior livable area: 1,253 sqft
- Finished area above ground: 1,253
- Finished area below ground: 0
Property
Parking
- Total spaces: 2
- Parking features: Covered
- Attached garage spaces: 2
Accessibility
- Accessibility features: Central Living Area
Features
- Levels: One
- Stories: 1
- Patio & porch: Deck, Front Porch
- Exterior features: Rain Gutters, Other
- Fencing: Chain Link
- Has view: Yes
- View description: Panoramic
Lot
- Size: 0.3 Acres
- Features: Hilly, Wooded/Cleared Combo, Sloped, Paved, Level
Details
- Parcel number: 182.009000000011.002
- Other equipment: TV Antenna
Construction
Type & style
- Home type: SingleFamily
- Architectural style: Ranch
- Property subtype: Single Family Residence
Materials
- Lap Siding, Vinyl Siding
- Foundation: Permanent, Crawl Space, Poured Concrete
- Roof: Asphalt
Condition
- Year built: 1991
Utilities & green energy
- Sewer: Septic Tank
- Water: Public, Shared Well
Green energy
- Green verification: ENERGY STAR Certified Homes
- Energy efficient items: High Efficiency - 90%+, Consumption History, Lighting, HVAC
Community & HOA
Community
- Security: Smoke Detector(s)
- Subdivision: Glen Oaks
HOA
- Services included: Other
- HOA fee: $550 annually
- HOA phone: 417-839-1700
Location
- Region: Blue Eye
Financial & listing details
- Price per square foot: $215/sqft
- Tax assessed value: $85,200
- Annual tax amount: $741
- Date on market: 11/17/2026
- Listing terms: Cash,VA Loan,USDA/RD,FHA,Conventional
- Road surface type: Asphalt, Chip And Seal
Estimated market value
$258,400
$245,000 - $271,000
$1,482/mo
Price history
| Date | Event | Price |
|---|---|---|
| 11/17/2026 | Listed for sale | $269,500+54.1%$215/sqft |
Source:  SOMOMLS as distributed by MLS GRID #60338589 Report a problem | ||
| 10/27/2021 | Pending sale | $174,900$140/sqft |
Source: SOMOMLS as distributed by MLS GRID #60201850 Report a problem | ||
| 10/12/2021 | Listed for sale | $174,900$140/sqft |
Source: SOMOMLS as distributed by MLS GRID #60201850 Report a problem | ||
| 10/10/2021 | Pending sale | $174,900$140/sqft |
Source: SOMOMLS as distributed by MLS GRID #60201850 Report a problem | ||
| 9/25/2021 | Listed for sale | $174,900$140/sqft |
Source: SOMOMLS as distributed by MLS GRID #60201850 Report a problem | ||
Public tax history
| Year | Property taxes | Tax assessment |
|---|---|---|
| 2025 | $741 +1.2% | $16,190 |
| 2024 | $732 +0.2% | $16,190 |
| 2023 | $731 | $16,190 |
| 2022 | -- | $16,190 |
| 2021 | $736 -0.6% | $16,190 |
| 2020 | $741 | $16,190 +4.5% |
| 2019 | -- | $15,500 |
| 2018 | -- | $15,500 |
| 2017 | $707 -0.1% | $15,500 |
| 2016 | $708 +2.4% | $15,500 |
| 2015 | $692 -0.2% | $15,500 |
| 2014 | $693 +1.5% | $15,500 |
| 2012 | $683 -0.2% | $15,500 |
| 2011 | $684 +0.1% | $15,500 |
| 2010 | $683 | $15,500 |
Find assessor info on the county website
Monthly payment
Est. payment
Payment breakdown
Explore the cost of this home by adjusting the details. Changes won't be saved.Climate risks
Neighborhood: 65611
Nearby schools
Schools provided by the listing agent
- Elementary: Blue Eye
- Middle: Blue Eye
- High: Blue Eye
Source: SOMOMLS as distributed by MLS GRID. This data may not be complete. We recommend contacting the local school district to confirm school assignments for this home.


Similar homes
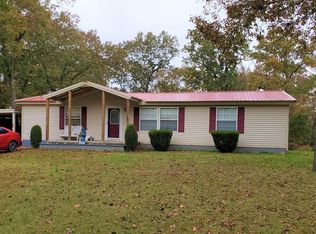
- $--3 bd2 ba1.1k sqft257 Mulberry Ln, Ridgedale, MO 65739Auction
 Auction.com 1
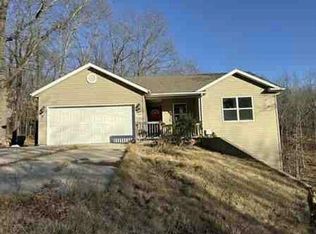
- $289,9003 bd2 ba1.2k sqft119 Lancashire Drive, Branson, MO 65616Active
 MLS ID #60337080, Jeff Reynolds, Keller Williams Tri-Lakes. SOMOMLS as distributed by MLS GRID
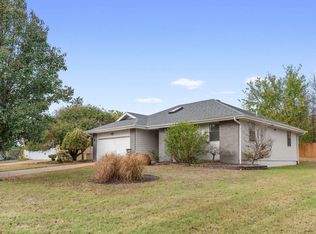
- $350,0002 bd1 ba1.2k sqft20 Clearview Drive, Blue Eye, MO 65611Active
 MLS ID #60336588, Lisa Renee' Johnson, Keller Williams Tri-Lakes. SOMOMLS as distributed by MLS GRID
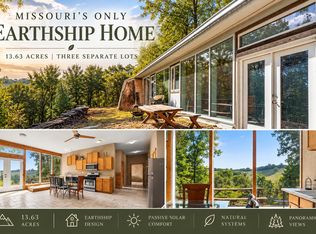
- $229,9003 bd2 ba1.6k sqft1789 Tate Road, Ridgedale, MO 65739Active
 MLS ID #60335100, Joyce Schumacher, Sherrell Realty & Assoc., LLC. SOMOMLS as distributed by MLS GRID
- $280,0002 bd2 ba850 sqft184 Hidden Edge Terrace, Branson West, MO 65737ActiveMLS ID #60327173, Veronica Perez Tomanek, EXP Realty LLC. SOMOMLS as distributed by MLS GRID
- $199,9003 bd2 ba1.2k sqft33 Fellowship Lane, Blue Eye, MO 65611ActiveMLS ID #60336966, Patty Silliman, Silliman Realty & Associates. SOMOMLS as distributed by MLS GRID
- $270,0003 bd2 ba1.4k sqft145 Whispering Pine Way, Hollister, MO 65672ActiveMLS ID #60318058, Ann Ferguson, Keller Williams Tri-Lakes. SOMOMLS as distributed by MLS GRID
- $295,0003 bd2 ba1k sqft150 Valley Stream Circle, Hollister, MO 65672ActiveMLS ID #60332221, Gary Nelson, EXP Realty, LLC.. SOMOMLS as distributed by MLS GRID
- $210,0003 bd2 ba1.4k sqft73 Fellowship Lane, Blue Eye, MO 65611ActiveMLS ID #60318851, Carolyn Boss, Keller Williams Tri-Lakes. SOMOMLS as distributed by MLS GRID
- $349,9003 bd2 ba1.7k sqft182 Valley View Drive, Ridgedale, MO 65739Active w/ContingencyMLS ID #60319646, Adalie Schmitt, Keller Williams Local. SOMOMLS as distributed by MLS GRID
- $283,0003 bd3 ba1.1k sqft115 Upper Emerald Bay Circle #F-4 BLDG F, Hollister, MO 65672ActiveMLS ID #60332420, Brian B Besser PC, EXP Realty, LLC.. SOMOMLS as distributed by MLS GRID
- $200,0003 bd1 ba1.1k sqft1518 Jones Road, Ridgedale, MO 65739Active w/ContingencyMLS ID #60308044, Susan Baca Ewing, Gerken & Associates, Inc.. SOMOMLS as distributed by MLS GRID
- $249,0002 bd-- ba1k sqft259 Buckingham Drive, Branson, MO 65616ActiveMLS ID #60335772, Parker Stone, Keller Williams Tri-Lakes. SOMOMLS as distributed by MLS GRID
- $229,0002 bd2 ba1.1k sqft124 Grandview Drive Apt 3 BLDG 2, Branson, MO 65616ActiveMLS ID #60338534, David Hughes, EXP Realty, LLC.. SOMOMLS as distributed by MLS GRID
- $268,0002 bd2 ba1.3k sqft280 Wimbledon Drive #5 BLDG 65, Branson, MO 65616ActiveMLS ID #60336729, Jeanna Holmes, Cantrell Real Estate. SOMOMLS as distributed by MLS GRID
- $270,0003 bd3 ba1.4k sqft123 Bunker Ridge Drive #12 BLDG 58, Branson, MO 65616ActiveMLS ID #60326374, Donna Lentz, ReeceNichols - Branson. SOMOMLS as distributed by MLS GRID
- $345,0003 bd2 ba1.6k sqft200 Big Bear Boulevard, Hollister, MO 65672ActiveMLS ID #60315146, Kim Melcher, Realty One Group Grand. SOMOMLS as distributed by MLS GRID
