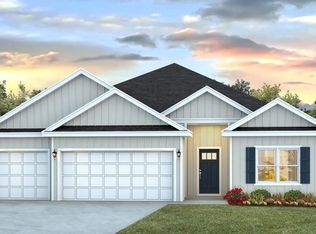
Discover The McKenzie floor plan in Highlands M&B! This 5-bedroom, 3-bath home offers a thoughtfully designed space with tray ceilings and a bright, open layout. The kitchen features quartz countertops, stainless steel appliances, and a central island that flows into the spacious living and dining areas--perfect for entertaining. The private primary suite offers a luxurious retreat with a soaking tub, walk-in shower, double vanity, and generous walk-in closet. This home also includes a ''Smart Home'' connect package and Fabric Hurricane window and door protection. ALL LISTING pictures, colors, features, and size may vary. Square footages are approximate.
Sold for $475,210
Zillow last checked:
Listing updated:
Bought with:
Jennifer J Weaver, SL3368435
KELLER WILLIAMS REALTY GULF COAST
Source: ECAOR,MLS#: 1004244
Price history
| Date | Event | Price |
|---|---|---|
| 9/30/2026 | Sold | $475,210+1.1%$152/sqft |
Source:  ECAOR #1004244 Report a problem ECAOR #1004244 Report a problem | ||
| 7/1/2026 | Pending sale | $469,900$150/sqft |
Source: ECAOR #1004244 Report a problem | ||
| 5/29/2026 | Listed for sale | $469,900$150/sqft |
Source: ECAOR #1004244 Report a problem | ||

Sell for more on Zillow
Get a Zillow Showcase℠ listing at no additional cost and you could sell for .
$475,200
2% more
+$9,504
With Zillow Showcase(estimated)
$484,704
