FABULOUS upscale new construction going up in Highlands M&B. The stunning Camden plan is a 4 bed, 3.5 bath home with a '3-car garage', exquisitely designed to appeal to families with amazing amenities. You and your guests will be impressed by the attention to detail and endless features which include gorgeous countertops, tray ceilings, stainless steel appliances, and a modern contemporary sought after open floor plan. This home offers a separate suite which includes a bedroom, full bath, walk-in closet, and a 2nd living room/Study/Studio. Eye catching wood-look flooring and ''Smart Home'' connected with several Smart Home Devices you will enjoy. Also, included is Fabric Hurricane window & door protection & more. Striking curb appeal. ALL LISTING pictures, colors, features, and size may vary. Square footages are approximate.
Pending
$434,900
2367 Lake Silver Rd, Crestview, FL 32536
4beds
2,831sqft
Single Family Residence
Built in 2026
1.23 Acres Lot
$-- Zestimate®
$154/sqft
$-- HOA
What's special
Striking curb appealEye catching wood-look flooringTray ceilingsGorgeous countertopsStainless steel appliances
- 134 days
- 21
- 0
Zillow last checked:
Listing updated:
Listed by:
Olesya Chatraw 850-749-5832,
DR Horton Realty of Northwest Florida LLC
Source: ECAOR,MLS#: 1004243
Facts & features
Interior
Bedrooms & bathrooms
- Bedrooms: 4
- Bathrooms: 4
- Full bathrooms: 3
- 1/2 bathrooms: 1
Primary bedroom
- Level: First
- Area: 261.8 Square Feet
- Dimensions: 14 x 18.7
Bedroom
- Level: First
- Area: 171.61 Square Feet
- Dimensions: 13.1 x 13.1
Breakfast room
- Level: First
- Area: 128.76 Square Feet
- Dimensions: 11.1 x 11.6
Other
- Level: First
- Area: 187.86 Square Feet
- Dimensions: 10.1 x 18.6
Dining room
- Level: First
- Area: 142.24 Square Feet
- Dimensions: 11.2 x 12.7
Family room
- Level: First
- Area: 366 Square Feet
- Dimensions: 20 x 18.3
Kitchen
- Level: First
- Area: 174.72 Square Feet
- Dimensions: 15.6 x 11.2
Office
- Level: First
- Area: 219.6 Square Feet
- Dimensions: 12 x 18.3
Heating
- Central
Cooling
- Central Air
Appliances
- Included: Dishwasher, Disposal, Microwave, Electric Water Heater
- Laundry: Washer/Dryer Hookup
Features
- Breakfast Bar, Tray Ceiling(s), Kitchen Island, Recessed Lighting, Pantry, Split Bedroom
- Flooring: Vinyl, Carpet
- Windows: Double Pane Windows
- Common walls with other units/homes: No Common Walls
Interior area
- Total structure area: 2,831
- Total interior livable area: 2,831 sqft
Property
Parking
- Total spaces: 3
- Parking features: Garage Door Opener
- Attached garage spaces: 3
Features
- Stories: 1
- Patio & porch: Covered
Lot
- Size: 1.23 Acres
- Features: See Remarks
Details
- Parcel number: 194N2300000006004D
- Zoning description: Resid Single Family
Construction
Type & style
- Home type: SingleFamily
- Architectural style: Contemporary
- Property subtype: Single Family Residence
Materials
- Siding CmntFbrHrdBrd
- Foundation: Slab
- Roof: Shingle
Condition
- Under Construction
- New construction: No
- Year built: 2026
Utilities & green energy
- Sewer: Septic Tank
- Water: Public
Community & HOA
Community
- Security: Smoke Detector(s)
- Subdivision: HIGHLANDS M&B
Location
- Region: Crestview
Financial & listing details
- Price per square foot: $154/sqft
- Date on market: 5/29/2026
- Road surface type: Paved
Estimated market value
Not available
Estimated sales range
Not available
Not available
Price history
| Date | Event | Price |
|---|---|---|
| 7/2/2026 | Pending sale | $434,900$154/sqft |
Source:  ECAOR #1004243 Report a problem ECAOR #1004243 Report a problem | ||
| 5/29/2026 | Listed for sale | $434,900$154/sqft |
Source: ECAOR #1004243 Report a problem | ||
Public tax history
Tax history is unavailable.
Monthly payment
Est. payment
Payment breakdown
Explore the cost of this home by adjusting the details. Changes won't be saved.Climate risks
Neighborhood: 32536
Nearby schools
Schools provided by the listing agent
- Elementary: Bob Sikes
- Middle: Davidson
- High: Crestview
Source: ECAOR. This data may not be complete. We recommend contacting the local school district to confirm school assignments for this home.
Similar homes
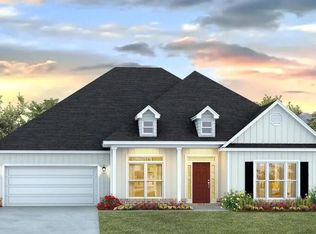
- from $434,9004 bd4 ba2.8k sqftThe Camden Plan, Highlands, Crestview, FL 32536New Construction
 DR Horton
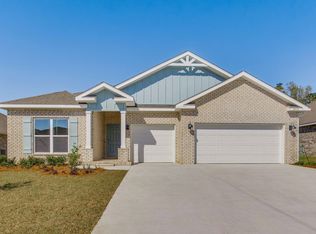
 - $419,9006 bd4 ba3.2k sqft231 Baycliff Dr, Crestview, FL 32536For Sale

 MLS ID #1013265, Steve Koleno, Beycome of Florida LLC. Navarre Area BOR
 - $439,0004 bd2 ba2.2k sqft1416 N Lloyd St, Crestview, FL 32536For Sale

 MLS ID #1004601, Jacob J Foreman, Coldwell Banker Realty. ECAOR
 - $405,0004 bd2 ba2.3k sqft6437 Amanda Ct, Crestview, FL 32536For Sale
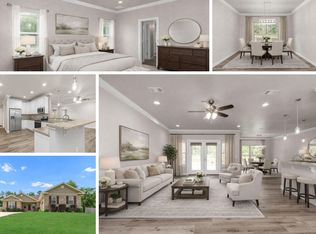 MLS ID #993748, Jacob J Foreman, Coldwell Banker Realty. ECAOR
 - $349,0004 bd2 ba1.9k sqft2019 Broad St, Crestview, FL 32536For SaleMLS ID #1012149, Danielle F King, Sage Counsel Realty LLC. ECAOR
- $420,0006 bd4 ba3.2k sqft303 Keswick Ln, Crestview, FL 32536For SaleMLS ID #1010858, Larry Hughes, The Property Group 850 Inc. ECAOR
- $408,9994 bd3 ba2k sqft249 Paradise Palm Cir, Crestview, FL 32536For SaleMLS ID #1005447, Traci E Birdwell, Coldwell Banker Realty. ECAOR
- $374,9004 bd3 ba2.2k sqft5730 Dearing St, Crestview, FL 32539New ConstructionECAOR
- $379,9005 bd3 ba2.5k sqft5732 Dearing St, Crestview, FL 32539New ConstructionECAOR
- $369,9004 bd3 ba1.9k sqft5726 Dearing St, Crestview, FL 32539New ConstructionECAOR
- $389,9005 bd3 ba2.5k sqft5639 Thatcher Rd, Crestview, FL 32539New ConstructionECAOR
- $466,0004 bd3 ba2.3k sqft1129 Shoal River Dr, Crestview, FL 32539For SaleMLS ID #1006463, Blue Wave Group, Coldwell Banker Realty. ECAOR
- $389,9005 bd3 ba2.6k sqft5737 Marigold Loop, Crestview, FL 32539For SaleMLS ID #1006124, Team Laurie & Lori, RE/MAX Agency One. ECAOR
- $449,9005 bd3 ba3.1k sqft6825 Fresh Meadow Ln, Laurel Hill, FL 32567New ConstructionECAOR
- $339,9004 bd2 ba1.8k sqft5908 Silvercrest Blvd, Crestview, FL 32536For SaleMLS ID #1010216, Dino Sinopoli, Coldwell Banker Realty. ECAOR
- $363,0004 bd2 ba1.8k sqft105 Fairway Dr, Crestview, FL 32536For SaleMLS ID #1011195, Jenny R Teel, Teel & Waters Real Estate Company Inc. ECAOR
- $427,9005 bd4 ba2.9k sqft2802 Patriot Ridge Dr, Crestview, FL 32539New ConstructionECAOR
