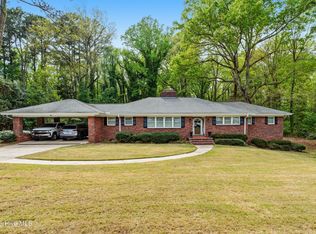
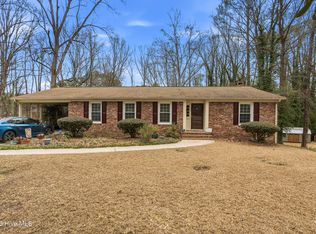
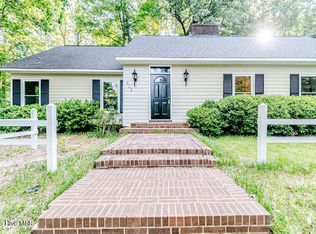
Welcome to 1322 Carolina Drive in Rockingham -- a beautifully updated home full of charm, character, and thoughtful upgrades throughout! This move-in ready property features original hardwood floors and classic parquet flooring, adding timeless warmth and character to the home. The remodeled kitchen offers gorgeous granite countertops, all new appliances, and updated finishes that make both everyday living and entertaining a breeze. The remodeled bathroom adds even more modern appeal. Enjoy 3 fireplaces throughout the house and another moveable electric fireplace in the sunroom that creates the perfect spot to relax year-round.
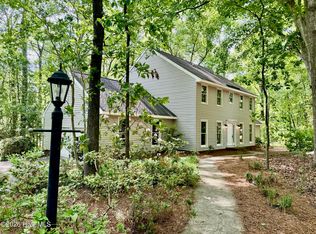
Major updates provide peace of mind, including a new roof in 2020, carport roof in 2026, HVAC system, and water heater in 2024. Step outside to enjoy the screened-in porch/sunroom overlooking the fenced backyard complete with a mini basketball court, storage shed, and plenty of room to relax or entertain. Downstairs, the basement workshop offers excellent space for hobbies, projects, or extra storage.
Conveniently located and within walking distance to local schools, this home also offers easy access to shopping, dining, and everyday conveniences. Combining comfort, functionality, and outdoor enjoyment all in one package, this beautifully maintained Rockingham property is one you don't want to miss!
For sale
$359,900
1322 Carolina Drive, Rockingham, NC 28379
4beds
3,133sqft
Est.: Get pre-qualified
Single Family Residence
Built in 1952
0.56 Acres Lot
$345,800 Zestimate®
$115/sqft
$-- HOA
What's special
- 13 days |
- 1,841 |
- 26 |
Likely to sell faster than
Zillow last checked:
Listing updated:
Listed by:
Stacey Caldwell 910-391-4199,
Berkshire Hathaway HS Pinehurst Realty Group/PH
Source: Hive MLS,MLS#: 100575266 Originating MLS: Mid Carolina Regional MLS
Originating MLS: Mid Carolina Regional MLSTour with a local agent
Facts & features
Interior
Bedrooms & bathrooms
- Bedrooms: 4
- Bathrooms: 3
- Full bathrooms: 3
Rooms
- Room types: Master Bedroom, Bedroom 1, Bedroom 2, Bedroom 3, Dining Room, Living Room, Sunroom, Family Room, Bathroom 1
Primary bedroom
- Level: First
- Dimensions: 18 x 11
Bedroom 1
- Level: First
- Dimensions: 12 x 11
Bedroom 2
- Level: Second
- Dimensions: 14 x 18
Bedroom 3
- Level: Second
- Dimensions: 20 x 12
Bathroom 1
- Description: master
- Level: First
- Dimensions: 8 x 4
Dining room
- Level: First
- Dimensions: 13 x 15
Family room
- Level: First
- Dimensions: 17 x 13
Kitchen
- Description: kitchen 9x15 and sitting room 9x15
- Level: First
- Dimensions: 18 x 30
Living room
- Level: First
- Dimensions: 15 x 20
Sunroom
- Level: First
- Dimensions: 14 x 15
Heating
- Fireplace(s), Electric, Forced Air, Heat Pump, Natural Gas
Cooling
- Central Air, Ceiling Fan(s)
Features
- Master Downstairs, Pantry, Blinds/Shades
- Flooring: Parquet, Hardwood
- Basement: Partial
Interior area
- Total structure area: 3,133
- Total interior livable area: 3,133 sqft
Video & virtual tour
Property
Parking
- Total spaces: 2
- Parking features: Concrete
- Carport spaces: 2
Features
- Levels: Two
- Patio & porch: Deck, Patio
- Fencing: Back Yard
- Has view: Yes
- View description: See Remarks
- Frontage type: See Remarks
Lot
- Size: 0.56 Acres
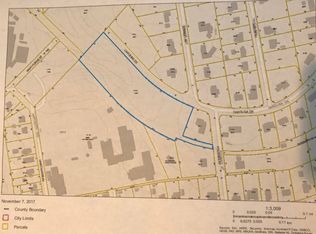
- Dimensions: 100 x 245
Details
- Additional structures: Shed(s)
- Parcel number: 747310360964
- Zoning: R12
- Special conditions: Standard
Construction
Type & style
- Home type: SingleFamily
- Property subtype: Single Family Residence
Materials
- Aluminum Siding, Wood Frame
- Foundation: See Remarks, Crawl Space
- Roof: Architectural Shingle
Condition
- New construction: No
- Year built: 1952
Utilities & green energy
- Sewer: Public Sewer
- Water: Public
Community & HOA
Community
- Subdivision: Not In Subdivision
HOA
- Has HOA: No
Location
- Region: Rockingham
Financial & listing details
- Price per square foot: $115/sqft
- Tax assessed value: $260,558
- Annual tax amount: $2,035
- Date on market: 5/20/2026
- Cumulative days on market: 13 days
- Listing agreement: Exclusive Right To Sell
- Listing terms: Cash,Conventional,FHA,VA Loan
- Road surface type: Paved
Estimated market value
$345,800
$329,000 - $363,000
$2,341/mo
Price history
| Date | Event | Price |
|---|---|---|
| 5/20/2026 | Listed for sale | $359,900+111.1%$115/sqft |
Source:  Hive MLS #100575266 Report a problem Hive MLS #100575266 Report a problem | ||
| 7/29/2016 | Sold | $170,500-4.2%$54/sqft |
Source: Hive MLS #173883 Report a problem | ||
| 2/11/2011 | Sold | $178,000$57/sqft |
Source: Public Record Report a problem | ||
Public tax history
| Year | Property taxes | Tax assessment |
|---|---|---|
| 2025 | $2,036 -2.5% | $260,558 |
| 2024 | $2,088 +29.1% | $260,558 +45.3% |
| 2023 | $1,617 | $179,263 |
| 2022 | $1,617 +0.2% | $179,263 |
| 2021 | $1,613 +0.2% | $179,263 |
| 2020 | $1,609 | $179,263 |
| 2019 | $1,609 | $179,263 |
| 2018 | $1,609 | $179,263 |
| 2016 | -- | $179,263 -11.1% |
| 2014 | -- | $201,696 |
| 2013 | -- | $201,696 |
Find assessor info on the county website
Monthly payment
Est. payment$--/mo
Payment breakdown
Explore the cost of this home by adjusting the details. Changes won't be saved.
All calculations are estimates and provided by Zillow, Inc. for informational purposes only. Actual amounts may vary.
HOA fees may include property taxes on listings classified as Co-Ops. Contact the listing agent and/or owner for fee details.
Mortgage interest rates are dependent on a number of factors, including credit score, down payment, and repayment length. Interest rate data provided by Zillow Group Marketplace, Inc. as of 1/1/1970 from various mortgage lenders with which we have lead or other similar arrangements; the Estimated Payment is an average of those rates.
See how much you could borrow to make a competitive offer.
Climate risks
Neighborhood: 28379
Nearby schools
GreatSchools rating
- 7/10L J Bell ElementaryGrades: PK-5Distance: 0.5 mi
- 8/10Rockingham Junior HighGrades: 6-8Distance: 0.4 mi
- 2/10Richmond Senior High SchoolGrades: 10-12Distance: 2.4 mi
Schools provided by the listing agent
- Elementary: LJ Bell Elementary
- Middle: Rockingham Middle
- High: Richmond Senior High
Source: Hive MLS. This data may not be complete. We recommend contacting the local school district to confirm school assignments for this home.
A local agent can set up tours, give advice and negotiate with sellers.



- North Carolina
- Richmond County
- Rockingham
- 28379
- 1322 Carolina Drive
Nearby cities
Nearby neighborhoods
Nearby zip codes
Other Rockingham Topics
