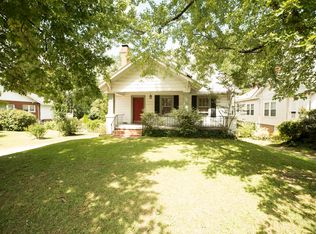
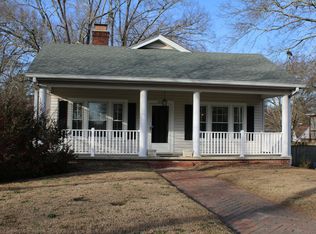
Charming Craftsman style home available in Rockingham! This house has high ceilings, beautiful molding, and all of the character that older homes provide. The covered front porch offers are prime spot for rocking chairs for sitting and relaxing on nice evenings. With three bedrooms and one bath downstairs, and bonus room and one bath upstairs, this home boasts ample living space. The upstairs is unheated, so the square footage isn't counted in this listing, but the total with the upstairs is 2405 square feet. There is a large fenced-in back yard, and the unfinished walkout basement offers additional storage. The home also offers a covered attached carport. Take a look today!
Under contract
$214,900
1113 Fayetteville Road, Rockingham, NC 28379
4beds
2,068sqft
Single Family Residence
Built in 1924
0.39 Acres Lot
$206,100 Zestimate®
$104/sqft
$-- HOA
What's special
High ceilingsCovered front porchCharming craftsman style homeCovered attached carportBeautiful molding
- 33 days
- 52
- 3
Zillow last checked:
Listing updated:
Listed by:
Caty Edwards 704-242-2740,
Plank Road Realty
Source: Hive MLS,MLS#: 100597282 Originating MLS: Mid Carolina Regional MLS
Originating MLS: Mid Carolina Regional MLSFacts & features
Interior
Bedrooms & bathrooms
- Bedrooms: 4
- Bathrooms: 2
- Full bathrooms: 2
Rooms
- Room types: Family Room, Dining Room, Breakfast Nook, Bedroom 1, Bedroom 2, Bedroom 3, Bathroom 1, Laundry, Bonus Room, Bathroom 2
Bedroom 1
- Level: Main
Bedroom 2
- Level: Main
Bedroom 3
- Level: Main
Bathroom 1
- Level: Main
Bathroom 2
- Level: Upper
Bonus room
- Level: Upper
Breakfast nook
- Level: Main
Dining room
- Level: Main
Family room
- Level: Main
Kitchen
- Level: Main
Laundry
- Level: Main
Heating
- Forced Air, Natural Gas
Cooling
- Central Air
Appliances
- Included: Electric Cooktop, Built-In Electric Oven, Dishwasher
Features
- Pantry
- Basement: Unfinished,Full,Walk-Out Access
- Has fireplace: Yes
Interior area
- Total structure area: 2,068
- Total interior livable area: 2,068 sqft
Property
Parking
- Total spaces: 1
- Parking features: Covered, Off Street, Attached Carport
- Carport spaces: 1
Features
- Levels: One and One Half
- Patio & porch: Covered, Front Porch
- Fencing: Chain Link
- Has view: Yes
- View description: See Remarks
- Frontage type: See Remarks
Lot
- Size: 0.39 Acres
- Dimensions: 91 x 207 x 77 x 200
Details
- Parcel number: 747309253282
- Zoning: Residential
- Special conditions: Probate Listing
Construction
Type & style
- Home type: SingleFamily
- Property subtype: Single Family Residence
Materials
- Brick, Stucco
- Foundation: Brick/Mortar, Block
- Roof: Other
Condition
- New construction: No
- Year built: 1924
Utilities & green energy
- Sewer: Public Sewer
- Water: Public
- Utilities for property: Water Connected
Community & HOA
Community
- Subdivision: Not In Subdivision
HOA
- Has HOA: No
Location
- Region: Rockingham
Financial & listing details
- Price per square foot: $104/sqft
- Tax assessed value: $177,327
- Annual tax amount: $2,269
- Date on market: 8/19/2026
- Cumulative days on market: 33 days
- Listing agreement: Exclusive Right To Sell
- Listing terms: Cash,Conventional
Estimated market value
$206,100
$196,000 - $216,000
$4,020/mo
Price history
| Date | Event | Price |
|---|---|---|
| 9/9/2026 | Contingent | $214,900$104/sqft |
Source:  Hive MLS #100597282 Report a problem Hive MLS #100597282 Report a problem | ||
| 8/19/2026 | Listed for sale | $214,900-6.2%$104/sqft |
Source: Hive MLS #100597282 Report a problem | ||
| 6/24/2026 | Listing removed | $229,000$111/sqft |
Source: Hive MLS #100558559 Report a problem | ||
| 5/27/2026 | Price change | $229,000-2.6%$111/sqft |
Source: Hive MLS #100558559 Report a problem | ||
| 4/21/2026 | Price change | $235,000-5.2%$114/sqft |
Source: Hive MLS #100558559 Report a problem | ||
| 3/6/2026 | Listed for sale | $248,000+136.2%$120/sqft |
Source: Hive MLS #100558559 Report a problem | ||
| 1/25/2007 | Sold | $105,000$51/sqft |
Source: Public Record Report a problem | ||
Public tax history
| Year | Property taxes | Tax assessment |
|---|---|---|
| 2025 | $1,361 -2.5% | $177,327 |
| 2024 | $1,397 +43.7% | $177,327 +62.2% |
| 2023 | $972 | $109,327 |
| 2022 | $972 +0.2% | $109,327 |
| 2021 | $970 +0.2% | $109,327 |
| 2020 | $968 | $109,327 |
| 2019 | $968 | $109,327 |
| 2018 | $968 | $109,327 |
| 2016 | -- | $109,327 +2% |
| 2014 | -- | $107,207 |
| 2013 | -- | $107,207 |
Find assessor info on the county website
Monthly payment
Est. payment
Payment breakdown
Explore the cost of this home by adjusting the details. Changes won't be saved.Climate risks
Neighborhood: 28379
Nearby schools
Schools provided by the listing agent
- Elementary: LJ Bell
- Middle: Rockingham Middle
- High: Richmond Senior High
Source: Hive MLS. This data may not be complete. We recommend contacting the local school district to confirm school assignments for this home.
Similar homes
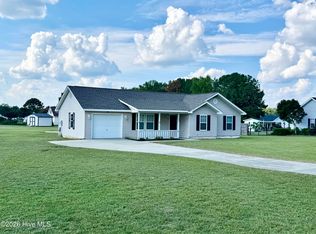
- $236,9003 bd2 ba1.2k sqft103 Plantation Road, Rockingham, NC 28379For Sale
 MLS ID #100603684, Sandra Searcy-Robinson, Thomas Realty. Hive MLS
 - $239,9003 bd2 ba1.5k sqft113 Woodland Road, Rockingham, NC 28379For Sale
 MLS ID #100600267, Crystal Stewart Long, Carolina Realty Co. Southeast LLC. Hive MLS
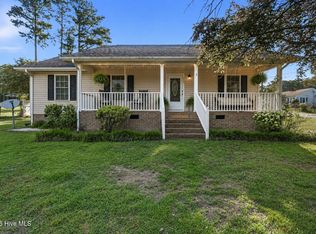
 - $234,9003 bd2 ba1.4k sqft230 Colonial Drive, Rockingham, NC 28379For Sale
 MLS ID #100587886, Courtney Vance, RE/MAX Southern Realty. Hive MLS
 - $229,0003 bd2 ba1.2k sqft1511 Brookfield Road, Rockingham, NC 28379For Sale
 MLS ID #100599585, Jamie P Moss-Godfrey, RE/MAX Southern Realty. Hive MLS
 - $194,0003 bd2 ba1.4k sqft237 Lakeview Trail, Rockingham, NC 28379For SaleMLS ID #100605093, Wendy Massagee, Covington Investment Properties, Inc. Hive MLS
- $148,5005 bd4 ba2.3k sqft514 E Washington Street, Rockingham, NC 28379For SaleMLS ID #100561431, Jill McLester, Pine & Palm Real Estate Group. Hive MLS
- $225,0003 bd2 ba1.5k sqft2400 Old Aberdeen Road, Rockingham, NC 28379For SaleMLS ID #100540727, Christina Stewart Snead, A Place in the Pines Realty LLC. Hive MLS
- $247,9003 bd2 ba1.4k sqft112 Marilyn Avenue, Rockingham, NC 28379For SaleMLS ID #100599737, Wendy Massagee, Covington Investment Properties, Inc. Hive MLS
- $165,0002 bd2 ba1.3k sqft121 E Eason Drive, Rockingham, NC 28379For SaleMLS ID #100608253, Kenneth Russell Edwards, Premier Real Estate of the Sandhills LLC. Hive MLS
- $184,9003 bd1 ba1.3k sqft1115 Richmond Road, Rockingham, NC 28379For SaleMLS ID #100592586, Julia Mudd, Keller Williams Pinehurst. Hive MLS
- $265,9003 bd2 ba1.5k sqft253 Farmstead Court, Rockingham, NC 28379For SaleMLS ID #100592761, Crystal Stewart Long, Carolina Realty Co. Southeast LLC. Hive MLS
- $170,0003 bd1 ba1k sqft1003 Rainwater Lane, Rockingham, NC 28379For SaleMLS ID #100584668, Julia Mudd, Keller Williams Pinehurst. Hive MLS
- $153,5003 bd2 ba1.4k sqft132 Church Street, Rockingham, NC 28379For SaleMLS ID #100607907, Sandra Searcy-Robinson, Thomas Realty. Hive MLS
- $272,9003 bd2 ba2.2k sqft104 Mcdonald Drive, Rockingham, NC 28379For SaleMLS ID #100578709, Julia Mudd, Keller Williams Pinehurst. Hive MLS
- $299,9004 bd3 ba2.7k sqft828 Chatham Road, Rockingham, NC 28379For SaleMLS ID #100517433, Teresa T Wolf, ERA Strother RE #5. Hive MLS
- $129,9002 bd2 ba1.5k sqft170 Hannah Pickett Avenue, Rockingham, NC 28379For SaleMLS ID #100574850, Jill McLester, Pine & Palm Real Estate Group. Hive MLS
- $289,0003 bd2 ba1.6k sqft118 Elder St, Rockingham, NC 28379For Sale
 MLS ID #4410698, Cathy Cottle, Leonard Ryden Burr Real Estate. Canopy MLS as distributed by MLS GRID
 - $219,9005 bd3 ba2.5k sqft112 E Ashe St, Wadesboro, NC 28170For SaleMLS ID #4430354, Caty Edwards, Plank Road Realty. Canopy MLS as distributed by MLS GRID
- $204,9003 bd2 ba1.4k sqft201 Shaw Road, Hamlet, NC 28345For SaleMLS ID #100585233, Kelly Parker, Carolina Realty Co. Southeast LLC. Hive MLS
