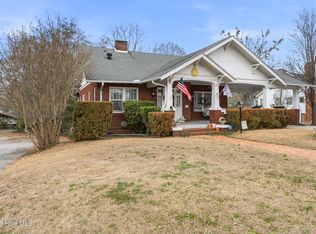
Experience timeless charm and spacious living in this beautifully maintained Rockingham home offering nearly 3,000 heated square feet in a highly desirable location. This elegant residence features 3 bedrooms, 2.5 bathrooms, multiple living spaces, and refined details throughout.
The main level includes a welcoming foyer, formal dining room, spacious living room with fireplace, large kitchen with mudroom, private primary suite, study, and a cozy den with custom built-ins and a second fireplace. A heated and cooled sunroom provides the perfect year-round retreat.
Upstairs offers two generously sized bedrooms, a full bath, and abundant storage. From the refinished hardwood floors and graceful staircase to the stately curb appeal, this home blends comfort, character, and classic Southern elegance.
Schedule your private showing today.
For sale
$250,000
321 Richmond Road, Rockingham, NC 28379
3beds
2,918sqft
Est.: Get pre-qualified
Single Family Residence
Built in 1960
0.3 Acres Lot
$244,500 Zestimate®
$86/sqft
$-- HOA
What's special
- 17 days |
- 471 |
- 25 |
Likely to sell faster than
Zillow last checked:
Listing updated:
Listed by:
Crystal Stewart Long 910-206-0489,
Carolina Realty Co. Southeast LLC,
Kelly Parker 910-206-7216,
Carolina Realty Co. Southeast LLC
Source: Hive MLS,MLS#: 100574385 Originating MLS: Mid Carolina Regional MLS
Originating MLS: Mid Carolina Regional MLSTour with a local agent
Facts & features
Interior
Bedrooms & bathrooms
- Bedrooms: 3
- Bathrooms: 2
- Full bathrooms: 2
Rooms
- Room types: Master Bedroom, Bedroom 2, Bedroom 3, Living Room, Dining Room, Den, Family Room, Bathroom 1, Bathroom 2, Bathroom 3, Laundry
Primary bedroom
- Level: Main
Bedroom 2
- Level: Second
Bedroom 3
- Level: Second
Bathroom 1
- Level: Main
Bathroom 2
- Level: Second
Bathroom 3
- Level: Main
Den
- Level: Main
Dining room
- Level: Main
Family room
- Level: Main
Kitchen
- Level: Main
Laundry
- Level: Main
Living room
- Level: Main
Heating
- Other, Electric, Heat Pump, Natural Gas
Cooling
- Central Air
Appliances
- Included: Electric Cooktop, Washer, Refrigerator, Dryer, Double Oven
- Laundry: Dryer Hookup, Washer Hookup, Laundry Room
Features
- Mud Room, Bookcases, Gas Log
- Flooring: Wood
- Has fireplace: Yes
- Fireplace features: Gas Log
Interior area
- Total structure area: 2,918
- Total interior livable area: 2,918 sqft
Property
Parking
- Total spaces: 1
- Parking features: Concrete
- Carport spaces: 1
Features
- Levels: Two
- Patio & porch: Porch
- Fencing: Metal/Ornamental,Brick,Partial
- Has view: Yes
- View description: See Remarks
- Frontage type: See Remarks
Lot
- Size: 0.3 Acres
- Dimensions: 153 x 36 x 169 x 64 x 71
- Features: Corner Lot
Details
- Parcel number: 747310362348
- Zoning: Residential
- Special conditions: Standard
Construction
Type & style
- Home type: SingleFamily
- Property subtype: Single Family Residence
Materials
- Block, Brick, Wood Frame
- Foundation: Crawl Space
- Roof: Architectural Shingle
Condition
- New construction: No
- Year built: 1960
Utilities & green energy
- Sewer: Public Sewer
- Water: Public
- Utilities for property: Natural Gas Connected, Sewer Connected, Water Connected
Community & HOA
Community
- Subdivision: Richmond Park
HOA
- Has HOA: No
Location
- Region: Rockingham
Financial & listing details
- Price per square foot: $86/sqft
- Tax assessed value: $178,822
- Annual tax amount: $2,288
- Date on market: 5/17/2026
- Cumulative days on market: 220 days
- Listing agreement: Exclusive Right To Sell
- Listing terms: Cash,Conventional,FHA,USDA Loan,VA Loan
Estimated market value
$244,500
$232,000 - $257,000
$1,714/mo
Price history
| Date | Event | Price |
|---|---|---|
| 5/17/2026 | Listed for sale | $250,000$86/sqft |
Source:  Hive MLS #100574385 Report a problem Hive MLS #100574385 Report a problem | ||
| 5/15/2026 | Listing removed | $250,000$86/sqft |
Source: Hive MLS #100535572 Report a problem | ||
| 4/1/2026 | Listed for sale | $250,000-5.7%$86/sqft |
Source: Hive MLS #100535572 Report a problem | ||
| 3/17/2026 | Contingent | $265,000$91/sqft |
Source: Hive MLS #100535572 Report a problem | ||
| 2/13/2026 | Price change | $265,000-7%$91/sqft |
Source: Hive MLS #100535572 Report a problem | ||
| 10/10/2025 | Listed for sale | $285,000$98/sqft |
Source: Hive MLS #100535572 Report a problem | ||
Public tax history
| Year | Property taxes | Tax assessment |
|---|---|---|
| 2025 | $725 -2.4% | $178,822 |
| 2024 | $743 +18.5% | $178,822 +33.4% |
| 2023 | $627 | $134,024 |
| 2022 | $627 | $134,024 |
| 2021 | $627 +0.6% | $134,024 |
| 2020 | $623 | $134,024 |
| 2019 | $623 | $134,024 |
| 2018 | $623 | $134,024 |
| 2016 | -- | $134,024 +3.3% |
| 2014 | -- | $129,731 |
| 2013 | -- | $129,731 |
Find assessor info on the county website
Monthly payment
Est. payment$--/mo
Payment breakdown
Explore the cost of this home by adjusting the details. Changes won't be saved.
All calculations are estimates and provided by Zillow, Inc. for informational purposes only. Actual amounts may vary.
HOA fees may include property taxes on listings classified as Co-Ops. Contact the listing agent and/or owner for fee details.
Mortgage interest rates are dependent on a number of factors, including credit score, down payment, and repayment length. Interest rate data provided by Zillow Group Marketplace, Inc. as of 1/1/1970 from various mortgage lenders with which we have lead or other similar arrangements; the Estimated Payment is an average of those rates.
See how much you could borrow to make a competitive offer.
Climate risks
Neighborhood: 28379
Nearby schools
GreatSchools rating
- 7/10L J Bell ElementaryGrades: PK-5Distance: 0.5 mi
- 8/10Rockingham Junior HighGrades: 6-8Distance: 0.4 mi
- 2/10Richmond Senior High SchoolGrades: 10-12Distance: 2.3 mi
Schools provided by the listing agent
- Elementary: LJ Bell
- Middle: Rockingham Middle
- High: Richmond Senior High
Source: Hive MLS. This data may not be complete. We recommend contacting the local school district to confirm school assignments for this home.
A local agent can set up tours, give advice and negotiate with sellers.

- North Carolina
- Richmond County
- Rockingham
- 28379
- 321 Richmond Road
Nearby cities
Nearby neighborhoods
Nearby zip codes
Other Rockingham Topics
