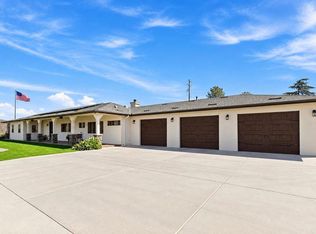
ABSOLUTELY INCREDIBLE RANCHO HACIENDA STYLE 3 BEDROOM, 2.5 BATH SINGLE STORY HOME ON 8.05 USABLE ACRES WITH 2728 SQ FT BUILT IN 2009 IN ALPINE WITH PANORAMIC VIEWS ALL THE WAY TO THE OCEAN ON A CLEAR DAY AND A 3000 SQ FT SHOP. THIS HOME IS ONE OF A KIND AND FEATURES TRAVERTINE FLOORING, HIGH CEILINGS THROUGHOUT, LARGE PICTURE WINDOWS, VERY LIGHT AND BRIGHT, CROWN MOLDINGS, RECESSED LIGHTING, DUAL PANE WINDOWS AND SLIDERS, FORCED A/C AND HEAT, LARGE LIVING ROOM WITH BUILT-INS AND A FREE STANDING FIREPLACE, GOURMET KITCHEN WITH STAINLESS APPLIANCES, QUARTZ COUNTERS, CUTTING BOARD CENTER ISLAND, CENTRAL VACUUM SYSTEM, RAISED PANEL DOORS, LARGE GUEST BEDROOMS, HUGE PRIMARY BEDROOM WITH PATIO DOORS LEADING TO THE BACK YARD, PRIMARY BATH HAS A DUAL VANITY, SOAKING TUB, WALK-IN TILE SHOWER AND WALK-IN CLOSET, GATED ENTRY, FULLY FENCED YARD, PAID FOR SOLAR, GREAT PRODUCING WELL WITH 10,000 GALLON TANK, INCREDIBLE OUTDOOR KITCHEN/BUILT-IN BBQ, SPA, LOW MAINTENANCE LANDSCAPING WITH ARTIFICIAL TURF AND DROUGHT TOLERANT PLANTS, OVERSIZED ATTACHED 2 CAR GARAGE, HUGE 3,000 SQ FT SHOP WITH 14 FT DOORS AND 17 FT CEILINGS, FIBERGLASS INFUSED CONCRETE, INSULATED INTERIOR WITH AUTO ROLL-UP GARAGE DOORS, PRIVACY, TONS OF USABLE LAND, ABSOLUTELY GORGEOUS VIEWS, LOCATED 5 MIN FROM FREEWAY 8 AND MUCH MORE. THIS HOME HAS BEEN METICULOUSLY MAINTAINED AND IS A MUST SEE.
Pending
Listed by: Keller Williams Realty • Gregg Phillipson • 619-507-3166
$1,649,000
23648 Old Ranch Rd, Alpine, CA 91901
3beds
2,728sqft
Single Family Residence
Built in 2009
8.05 Acres Lot
$1,661,900 Zestimate®
$604/sqft
$-- HOA
What's special
- 12 days
- 425
- 25
Likely to sell faster than
Zillow last checked:
Listing updated:
Listed by:
Gregg Phillipson DRE #01153857 619-507-3166,
Keller Williams Realty
Source: CRMLS,MLS#: PTP2607882 Originating MLS: California Regional MLS (North San Diego County & Pacific Southwest AORs)
Facts & features
Interior
Bedrooms & bathrooms
- Bedrooms: 3
- Bathrooms: 3
- Full bathrooms: 2
- 1/2 bathrooms: 1
Rooms
- Room types: Entry/Foyer, Kitchen, Laundry, Living Room, Primary Bathroom, Primary Bedroom, Other, Dining Room
Bathroom
- Features: Bathtub, Closet, Dual Sinks, Granite Counters, Multiple Shower Heads, Separate Shower, Walk-In Shower
Kitchen
- Features: Kitchen Island, Remodeled, Self-closing Drawers, Updated Kitchen
Other
- Features: Walk-In Closet(s)
Heating
- Central, Forced Air
Cooling
- Central Air, Zoned
Appliances
- Included: Dishwasher, Electric Oven, Disposal, Microwave, Propane Cooktop, Refrigerator, Vented Exhaust Fan, Water Heater, Water Purifier
- Laundry: Electric Dryer Hookup, Laundry Room, Propane Dryer Hookup
Features
- Breakfast Bar, Ceiling Fan(s), Crown Molding, Central Vacuum, Separate/Formal Dining Room, Open Floorplan, Recessed Lighting, Walk-In Closet(s)
- Flooring: Concrete, Stone
- Doors: Panel Doors, Sliding Doors
- Windows: Blinds, Double Pane Windows
- Has fireplace: Yes
- Fireplace features: Free Standing, Living Room, Wood Burning
- Common walls with other units/homes: No Common Walls
Interior area
- Total interior livable area: 2,728 sqft
Video & virtual tour
Property
Parking
- Total spaces: 32
- Parking features: Concrete, Door-Single, Driveway, Garage, RV Hook-Ups, See Remarks
- Attached garage spaces: 2
- Uncovered spaces: 30
Features
- Levels: One
- Stories: 1
- Entry location: FRONT DOOR
- Patio & porch: Rear Porch, Concrete, Front Porch, Open, Patio
- Exterior features: Barbecue, Rain Gutters
- Pool features: None
- Has spa: Yes
- Spa features: Above Ground, Heated
- Fencing: Barbed Wire,Chain Link,Wrought Iron
- Has view: Yes
- View description: City Lights, Mountain(s), Panoramic, Valley
Lot
- Size: 8.05 Acres
- Features: 6-10 Units/Acre
Details
- Additional structures: Workshop
- Parcel number: 4062404400
- Zoning: R-1 SINGLE FAM RES
- Special conditions: Standard
Construction
Type & style
- Home type: SingleFamily
- Property subtype: Single Family Residence
Materials
- Drywall, Concrete, Stucco
- Foundation: Concrete Perimeter
- Roof: Clay,Tile
Condition
- Turnkey
- Year built: 2009
Utilities & green energy
- Electric: 220 Volts Other, 220 Volts in Garage, See Remarks, 220 Volts, 220 VoltsInWorkshop
- Sewer: Septic Type Unknown
- Water: Well
- Utilities for property: Electricity Connected, Propane
Green energy
- Energy efficient items: Windows
- Energy generation: Solar
Community & HOA
Community
- Features: Hiking, Rural
- Security: Prewired, Security Gate
Location
- Region: Alpine
Financial & listing details
- Price per square foot: $604/sqft
- Tax assessed value: $753,273
- Date on market: 10/20/2026
- Cumulative days on market: 12 days
- Listing terms: Cash,Conventional,FHA,VA Loan
- Road surface type: Paved
Estimated market value
$1,661,900
$1.58M - $1.74M
$4,805/mo
Price history
| Date | Event | Price |
|---|---|---|
| 10/22/2026 | Pending sale | $1,649,000$604/sqft |
Source:  CRMLS #PTP2607882 Report a problem | ||
| 10/20/2026 | Listed for sale | $1,649,000+1961.3%$604/sqft |
Source: CRMLS #PTP2607882 Report a problem | ||
| 7/28/1997 | Sold | $80,000$29/sqft |
Source: Public Record Report a problem | ||
Public tax history
| Year | Property taxes | Tax assessment |
|---|---|---|
| 2026 | -- | $753,273 +2% |
| 2025 | $6,183 +1.7% | $738,504 +2% |
| 2024 | $6,080 +1% | $724,025 +2% |
| 2023 | $6,022 -2.9% | $709,829 +2% |
| 2022 | $6,202 +3% | $695,912 +2% |
| 2021 | $6,022 +0.4% | $682,267 +1% |
| 2020 | $5,999 +2.5% | $675,272 +2% |
| 2019 | $5,855 +4.2% | $662,032 +2% |
| 2018 | $5,617 +0.9% | $649,052 +2% |
| 2017 | $5,565 +2.5% | $636,327 +2% |
| 2016 | $5,431 +1.3% | $623,851 +1.5% |
| 2015 | $5,363 +2.3% | $614,481 +2% |
| 2014 | $5,241 | $602,446 +0.5% |
| 2013 | -- | $599,724 +2% |
| 2012 | -- | $587,966 +2% |
| 2011 | -- | $576,438 +0.8% |
| 2010 | -- | $572,130 +29.7% |
| 2009 | -- | $441,050 +131.8% |
| 2008 | -- | $190,246 |
Find assessor info on the county website
Monthly payment
Est. payment
Payment breakdown
Explore the cost of this home by adjusting the details. Changes won't be saved.Climate risks
Neighborhood: 91901


Similar homes
- $1,649,0006 bd6 ba3.8k sqft1457 Star Valley Rd, Alpine, CA 91901For Sale
 MLS ID #PTP2607226, Jessica Hoyt, Barker Realty. CRMLS
- $1,650,0003 bd4 ba3.4k sqft1781 Old Horse Trl, Alpine, CA 91901For Sale
 MLS ID #PTP2605761, Jenna Andrus, Barker Realty. CRMLS
- $865,0003 bd2 ba1.4k sqft1512 Casa De Roca Way, Alpine, CA 91901For Sale
 MLS ID #PTP2607912, Gregg Phillipson, Keller Williams Realty. CRMLS
- $899,9993 bd2 ba2k sqft1492 Viejas Creek Trl, Alpine, CA 91901For Sale
 MLS ID #260025012, Taylor K Schunk, Palisade Realty Inc. SDMLS
Local buyer's agents are ready to help
