Very Private home offered by the sole owners/builders with expansive views of Willsboro Bay, Willsboro Point and Main Lake.
Also includes parcel 152000 10.20-3-2.000, 1.8 acres and 10.20-2-2.00, 0.2 acres on lakeside of RailRoad tracks.
Huge GREAT Room with Wood Burning Fireplace, Hardwood Floors, Dining area and Views, Views, Views! Open Office off great room with built in Bookcases and Shelving, leading to a Spiral Staircase Observation Tower! Large Pantry off Kitchen, along with an operable Dark Room for Photog Enthusiasts. House is equipped with an Electric Thermal Storage (ETS) Heating System.
Other features include a deck outside of the great room, a 1 car attached garage with separate Heated Workshop/Utility Room, an Easy Lift Staircase Chair leading to the main floor, a Detached 2 car, 2 story garage with abundant storage and an Attractive, Unique Architectural Foundation on Main House.
Other parcels allow for a mooring installation off the West shore of Willsboro Bay.
For sale
$999,999
784 Highland Rd, Keeseville, NY 12944
3beds
2,275sqft
Single Family Residence
Built in 1990
20.2 Acres Lot
$921,200 Zestimate®
$440/sqft
$-- HOA
What's special
Spiral staircase observation towerHardwood floorsLarge pantry off kitchen
- 33 days
- 756
- 45
Likely to sell faster than
Zillow last checked:
Listing updated:
Listed by:
Davidson Real Estate Group, LLC 518-834-7608,
Terry Jandreau
Source: ACVMLS,MLS#: 208506
Facts & features
Interior
Bedrooms & bathrooms
- Bedrooms: 3
- Bathrooms: 2
- Full bathrooms: 2
- Main level bathrooms: 2
- Main level bedrooms: 3
Primary bedroom
- Description: Views
- Features: Hardwood
- Level: Upper
- Area: 17399 Square Feet
- Dimensions: 137 x 127
Bedroom 2
- Features: Hardwood
- Level: Upper
- Area: 18816 Square Feet
- Dimensions: 168 x 112
Bedroom 3
- Features: Hardwood
- Level: Upper
- Area: 186480 Square Feet
- Dimensions: 168 x 1,110
Primary bathroom
- Description: Jet Tub, separate shower
- Features: Vinyl
- Level: Upper
- Area: 17516 Square Feet
- Dimensions: 151 x 116
Bathroom 2
- Features: Vinyl
- Level: Upper
- Area: 48190 Square Feet
- Dimensions: 79 x 610
Great room
- Description: Dining Area, Fireplace, Built-in Bookcases/Cabinets,Views
- Features: Hardwood
- Level: Upper
- Area: 63712 Square Feet
- Dimensions: 362 x 176
Kitchen
- Description: Windowed Eating Area
- Features: Vinyl, Adobe
- Level: Upper
- Area: 31488 Square Feet
- Dimensions: 246 x 128
Office
- Description: Built-in bookcases/Cabinets
- Features: Hardwood
- Level: Upper
- Area: 2247 Square Feet
- Dimensions: 21 x 107
Other
- Description: Pantry
- Features: Terrazzo
- Level: Upper
- Area: 336 Square Feet
- Dimensions: 84 x 4
Heating
- Fireplace(s), Radiant, See Remarks
Cooling
- None
Appliances
- Included: Built-In Electric Oven, Dishwasher, Dryer, Electric Cooktop, Electric Water Heater, Freezer, Microwave, Washer, Water Softener Owned
- Laundry: Electric Dryer Hookup, In Hall, Main Level, Washer Hookup
Features
- Laminate Counters, Bookcases, Built-in Features, Ceiling Fan(s), Central Vacuum, Crown Molding, Eat-in Kitchen, Entrance Foyer, Open Floorplan, Pantry, Storage
- Flooring: Hardwood, Tile, Vinyl
- Doors: Sliding Doors, Storm Door(s)
- Windows: Screens, Vinyl Clad Windows
- Basement: Concrete,Crawl Space,Dirt Floor,Unfinished
- Number of fireplaces: 1
- Fireplace features: Living Room, Wood Burning
Interior area
- Total structure area: 2,275
- Total interior livable area: 2,275 sqft
- Finished area above ground: 2,275
- Finished area below ground: 0
Property
Parking
- Total spaces: 7
- Parking features: Additional Parking, Circular Driveway, Garage Door Opener, Paved, Storage, Workshop in Garage
- Attached garage spaces: 2
- Uncovered spaces: 4
Accessibility
- Accessibility features: Stair Lift
Features
- Patio & porch: Deck
- Exterior features: Rain Gutters, Storage
- Pool features: None
- Spa features: None
- Fencing: None
- Has view: Yes
- View description: Bay, Forest, Lake, Trees/Woods
- Has water view: Yes
- Water view: Bay,Lake
- Body of water: Lake Champlain
- Frontage type: See Remarks
Lot
- Size: 20.2 Acres
- Features: Many Trees, Private, Views, Wooded
Details
- Additional structures: Second Garage
- Parcel number: 152000 10.2013.000
- Zoning: Agriculture
Construction
Type & style
- Home type: SingleFamily
- Architectural style: Contemporary
- Property subtype: Single Family Residence
Materials
- Frame, Stone, Wood Siding
- Foundation: Poured, Stone
- Roof: Asphalt
Condition
- Updated/Remodeled
- New construction: No
- Year built: 1990
Utilities & green energy
- Sewer: Septic Tank
- Water: Well
- Utilities for property: Electricity Connected, Internet Available, Phone Available
Community & HOA
HOA
- Has HOA: No
Location
- Region: Keeseville
Financial & listing details
- Price per square foot: $440/sqft
- Tax assessed value: $506,600
- Annual tax amount: $8,732
- Date on market: 9/29/2026
- Listing agreement: Exclusive Right To Sell
- Listing terms: Cash,FHA,VA Loan
- Lease term: Short Term Lease
- Electric utility on property: Yes
- Road surface type: Asphalt, Paved
Estimated market value
$921,200
$875,000 - $967,000
$3,001/mo
Price history
| Date | Event | Price |
|---|---|---|
| 9/29/2026 | Listed for sale | $999,999$440/sqft |
Source:  ACVMLS #208506 Report a problem | ||
Public tax history
| Year | Property taxes | Tax assessment |
|---|---|---|
| 2025 | -- | $506,600 +29.9% |
| 2024 | -- | $389,900 |
| 2023 | -- | $389,900 |
| 2022 | -- | $389,900 +18.3% |
| 2021 | -- | $329,500 +0.4% |
| 2020 | -- | $328,100 |
| 2019 | -- | $328,100 |
| 2018 | -- | $328,100 |
| 2017 | $7,295 | $328,100 +7.7% |
| 2016 | -- | $304,700 |
| 2015 | -- | $304,700 |
Find assessor info on the county website
Monthly payment
Climate risks
Neighborhood: 12944
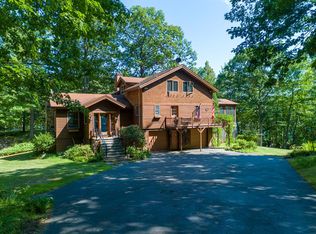
Similar homes
- $515,0003 bd2 ba2.4k sqft23 Kessel Park, Keeseville, NY 12944For Sale
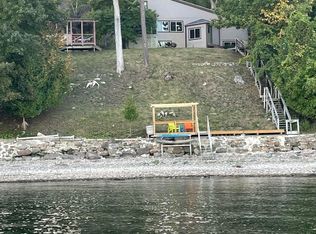 MLS ID #205909, Terry Jandreau, Listing by: Davidson Real Estate Group, LLC. ACVMLS
- $599,0005 bd2 ba3k sqft801 Mace Chasm Rd, Keeseville, NY 12944For Sale
 MLS ID #207718, Kimberly Llewellyn, Listing by: Coldwell Banker Whitbeck Assoc. Plattsburgh. ACVMLS
- $950,0004 bd4 ba3.2k sqft63 Phillip Lane, Shelburne, VT 05482Active
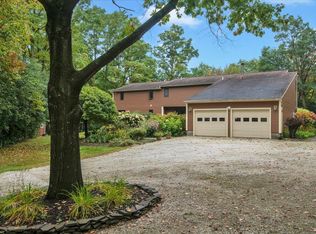 MLS ID #5112866, Patti Leonard. PrimeMLS
- $965,0004 bd4 ba3.2k sqft2367 Hollow Road, Monkton, VT 05469Active
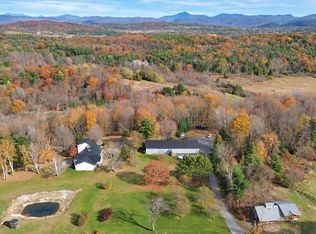 MLS ID #5110076, The Nancy Jenkins Team. PrimeMLS
