Honey! Stop the Car! 4-bedroom, 4.5-bathroom on a generous 1.25-acre lot within an established neighborhood, this home perfectly blends craftsman elegance with everyday functionality. The heart of the home features an open-concept layout highlighted by a light-filled family room with coffered ceilings and a gourmet kitchen boasting a built-in desk and ample prep space. The primary suite is on the main floor, featuring a spa-like bath and generous closet space. Upstairs, you'll find three additional bedrooms, uniquely designed so that every bedroom has its own private full bath-perfect for guests or a growing family. Step outside to your expansive, fenced backyard, offering a secure and private oasis for kids and pets to roam. Situated in a premier location, you are just minutes from the Tanger Outlets, local dining, with effortless access to I-85 and Hwy 441. Don't miss this rare opportunity to own a home of this size on a large lot for under $425,000! Home is occupied so only verified buyers are allowed to schedule a private showing.
Active
$424,997
130 Maple Drive, Commerce, GA 30529
4beds
2,347sqft
Single Family Residence
Built in 2016
1.25 Acres Lot
$423,200 Zestimate®
$181/sqft
$-- HOA
What's special
- 2 days |
- 65 |
- 2 |
Zillow last checked:
Listing updated:
Listed by:
Skye Haney 706-247-5394,
Hammock Realty North Georgia
Source: GAMLS,MLS#: 10825730
Facts & features
Interior
Bedrooms & bathrooms
- Bedrooms: 4
- Bathrooms: 5
- Full bathrooms: 4
- 1/2 bathrooms: 1
- Main level bathrooms: 1
- Main level bedrooms: 1
Rooms
- Room types: Family Room, Great Room, Laundry
Dining room
- Features: Dining Rm/Living Rm Combo
Kitchen
- Features: Breakfast Bar, Kitchen Island, Pantry, Solid Surface Counters
Heating
- Central, Electric, Heat Pump
Cooling
- Ceiling Fan(s), Central Air, Electric, Heat Pump
Appliances
- Included: Electric Water Heater, Microwave, Oven/Range (Combo), Stainless Steel Appliance(s)
- Laundry: Laundry Closet
Features
- Double Vanity, High Ceilings, Master On Main Level, Separate Shower, Soaking Tub, Split Bedroom Plan, Tile Bath, Walk-In Closet(s)
- Flooring: Carpet, Hardwood, Tile
- Windows: Double Pane Windows
- Basement: None
- Number of fireplaces: 1
- Fireplace features: Factory Built, Living Room
- Common walls with other units/homes: No Common Walls
Interior area
- Total structure area: 2,347
- Total interior livable area: 2,347 sqft
- Finished area above ground: 2,347
- Finished area below ground: 0
Property
Parking
- Total spaces: 2
- Parking features: Attached, Garage, Garage Door Opener, Kitchen Level
- Has attached garage: Yes
Features
- Levels: Two
- Stories: 2
- Patio & porch: Patio, Porch
- Has spa: Yes
- Spa features: Bath
- Fencing: Back Yard,Fenced,Privacy,Wood
Lot
- Size: 1.25 Acres
- Features: Level, Sloped
- Residential vegetation: Cleared, Grassed, Partially Wooded
Details
- Parcel number: B65F076
Construction
Type & style
- Home type: SingleFamily
- Architectural style: Craftsman
- Property subtype: Single Family Residence
Materials
- Concrete, Stone
- Foundation: Slab
- Roof: Composition
Condition
- Resale
- New construction: No
- Year built: 2016
Utilities & green energy
- Electric: 220 Volts
- Sewer: Septic Tank
- Water: Public
- Utilities for property: Cable Available, Electricity Available, High Speed Internet, Phone Available, Underground Utilities, Water Available
Community & HOA
Community
- Features: None
- Subdivision: The Oaks at Banks Crossing
HOA
- Has HOA: No
- Services included: None
Location
- Region: Commerce
Financial & listing details
- Price per square foot: $181/sqft
- Tax assessed value: $455,206
- Annual tax amount: $3,263
- Date on market: 8/13/2026
- Listing agreement: Exclusive Right To Sell
- Listing terms: 1031 Exchange,Cash,Conventional,FHA,VA Loan
- Electric utility on property: Yes
Estimated market value
$423,200
$402,000 - $444,000
$2,684/mo
Price history
| Date | Event | Price |
|---|---|---|
| 8/14/2026 | Listed for sale | $424,997$181/sqft |
Source:  GAMLS #10825730 Report a problem GAMLS #10825730 Report a problem | ||
| 8/6/2026 | Listing removed | $424,997$181/sqft |
Source: GAMLS #10779246 Report a problem | ||
| 6/22/2026 | Price change | $424,9970%$181/sqft |
Source: GAMLS #10779246 Report a problem | ||
| 6/6/2026 | Listed for sale | $424,998$181/sqft |
Source: GAMLS #10779246 Report a problem | ||
| 5/29/2026 | Listing removed | $424,998$181/sqft |
Source: GAMLS #10717982 Report a problem | ||
| 5/26/2026 | Price change | $424,9980%$181/sqft |
Source: GAMLS #10717982 Report a problem | ||
| 4/30/2026 | Price change | $424,9990%$181/sqft |
Source: GAMLS #10717982 Report a problem | ||
| 3/28/2026 | Listed for sale | $425,000+66.7%$181/sqft |
Source: GAMLS #10717982 Report a problem | ||
| 7/8/2019 | Sold | $254,900$109/sqft |
Source:  Hive MLS #CM967592 Report a problem Hive MLS #CM967592 Report a problem | ||
| 6/6/2019 | Pending sale | $254,900$109/sqft |
Source: Mark Spain Real Estate #6515993 Report a problem | ||
| 6/1/2019 | Price change | $254,900-2%$109/sqft |
Source: Mark Spain Real Estate #6515993 Report a problem | ||
| 5/8/2019 | Pending sale | $260,000$111/sqft |
Source: Mark Spain Real Estate #6515993 Report a problem | ||
| 3/21/2019 | Listed for sale | $260,000+1%$111/sqft |
Source: Mark Spain Real Estate #967592 Report a problem | ||
| 12/4/2018 | Listing removed | $257,500$110/sqft |
Source: Keller Williams Greater Athens #965382 Report a problem | ||
| 11/14/2018 | Price change | $257,500-1%$110/sqft |
Source: Keller Williams Realty #965382 Report a problem | ||
| 10/16/2018 | Listed for sale | $260,000+13.5%$111/sqft |
Source: Keller Williams Greater Athens #965382 Report a problem | ||
| 5/8/2017 | Sold | $229,000+1981.8%$98/sqft |
Source: Public Record Report a problem | ||
| 2/23/2015 | Sold | $11,000$5/sqft |
Source: Public Record Report a problem | ||
Public tax history
| Year | Property taxes | Tax assessment |
|---|---|---|
| 2025 | $3,122 -3.2% | $182,082 +9.9% |
| 2024 | $3,224 +6.8% | $165,635 +10.2% |
| 2023 | $3,020 +8.4% | $150,354 +11.8% |
| 2022 | $2,785 +2.8% | $134,521 +9.2% |
| 2021 | $2,708 +15.5% | $123,194 +21% |
| 2020 | $2,345 +0.3% | $101,776 |
| 2019 | $2,337 +6.8% | $101,776 +7.2% |
| 2018 | $2,189 +11.9% | $94,919 +21.9% |
| 2017 | $1,957 +2.9% | $77,848 +1197.5% |
| 2016 | $1,902 +1619.8% | $6,000 |
| 2015 | $111 -21.9% | $6,000 |
| 2014 | $142 | $6,000 |
| 2013 | $142 | $6,000 |
| 2012 | -- | -- |
| 2011 | -- | -- |
| 2010 | -- | -- |
| 2009 | $379 | $16,800 |
| 2008 | -- | $16,800 |
Find assessor info on the county website
Monthly payment
Est. payment
Payment breakdown
Explore the cost of this home by adjusting the details. Changes won't be saved.Climate risks
Neighborhood: 30529
Nearby schools
GreatSchools rating
- 5/10Banks County Elementary SchoolGrades: 3-5Distance: 5.1 mi
- 7/10Banks County Middle SchoolGrades: 6-8Distance: 2.9 mi
- 6/10Banks County High SchoolGrades: 9-12Distance: 3.6 mi
Schools provided by the listing agent
- Elementary: Banks
- Middle: Banks
- High: Banks
Source: GAMLS. This data may not be complete. We recommend contacting the local school district to confirm school assignments for this home.
- $386,0004 bd2 ba2.2k sqft128 Maple Dr, Commerce, GA 30529Off Market

- $497,0004 bd2 ba2.1k sqft143 Maple Dr, Commerce, GA 30529Off Market
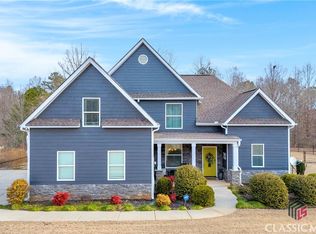
- $435,0004 bd4 ba-- sqft129 Maple Dr, Commerce, GA 30529Sold
- $453,7004 bd4 ba2.1k sqft129 Maple Dr UNIT 0, Commerce, GA 30529Off Market
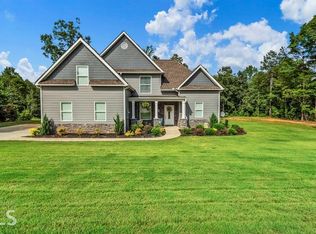
- $447,1004 bd5 ba2.3k sqft130 Maple Drive, Commerce, GA 30529Off Market
- $374,9003 bd2 ba1.6k sqft107 Chestnut Trl, Commerce, GA 30529Off Market
- $380,0003 bd2 ba1.7k sqft189 Oakwood Dr, Commerce, GA 30529Sold
- $497,8005 bd3 ba3k sqft102 Maple Dr, Commerce, GA 30529Off Market
A local agent can set up tours, give advice and negotiate with sellers.
A local lender can help you make sure your offer is ready when you are.
Similar homes
- $429,9004 bd3 ba2.5k sqft717 Oconee Ln, Commerce, GA 30529Active

 MLS ID #10772298, Brittany Purcell & Associates, Keller Williams Greater Athens. GAMLS
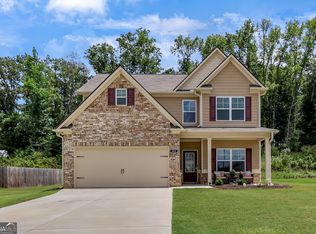
 - $379,9004 bd3 ba2.2k sqft622 Skye Dr, Commerce, GA 30529Active
 MLS ID #10819167, Tonya Harris, Dalton Wade, Inc.. GAMLS
 - $379,9003 bd2 ba1.8k sqft305 Victory Cir, Commerce, GA 30529Active
 MLS ID #10805984, Lamar Roberts, Braselton Real Estate Group. GAMLS
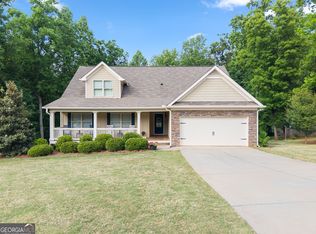
 - $499,0004 bd4 ba2.4k sqft170 Fair Oaks Ct, Commerce, GA 30529Active Under Contract
 MLS ID #10786633, William Cofield, Green Leaf Realty Firm. GAMLS
 - $499,9004 bd3 ba2.3k sqft179 Prime Dr, Commerce, GA 30530ActiveMLS ID #10819869, Rodney Autry, Keller Williams Realty Atl. Partners. GAMLS
- $435,0003 bd2 ba1.7k sqft163 Tuxedo Dr, Commerce, GA 30530ActiveMLS ID #10781930, Cloie Dunn, RE/MAX Classic. GAMLS
- $499,0003 bd2 ba2k sqft238 Apple Valley Rd, Commerce, GA 30529ActiveMLS ID #10795723, Chris Bray, Braselton Real Estate Group. GAMLS
- $364,9993 bd2 ba1.6k sqft918 Sims Bridge Rd, Commerce, GA 30530ActiveMLS ID #10792009, Brittany Purcell & Associates, Keller Williams Greater Athens. GAMLS
- $539,0004 bd4 ba2.8k sqft122 Albright Ct, Commerce, GA 30529ActiveMLS ID #10773123, Nate Howes, Greater Athens Properties. GAMLS
- $465,0005 bd3 ba2.2k sqft733 River Mist Cir, Jefferson, GA 30549ActiveMLS ID #10823527, Bell Real Estate Group, Keller Williams Realty Atl. Partners. GAMLS
- $522,0004 bd4 ba3k sqft756 White Hill School Rd, Commerce, GA 30529ActiveMLS ID #10787394, Cindy Hennings, Keller Williams Realty Atl. Partners. GAMLS
- $355,0003 bd2 ba1.5k sqft825 Hidden Hollow Cir, Commerce, GA 30529ActiveMLS ID #10720551, Linda H Scoggins, Virtual Properties Realty.Net. GAMLS
- $399,9003 bd3 ba1.9k sqft119 Pebble Creek Ln, Alto, GA 30510ActiveMLS ID #10819662, Michael Tinney, Main Street Realty. GAMLS
- $439,9004 bd3 ba2.3k sqft104 Eagle Heights Dr, Maysville, GA 30558ActiveMLS ID #10600008, Paige Hazelrigs, GA Realty LLC. GAMLS
- $441,0004 bd2 ba2.2k sqft565 Jefferson Walk Cir, Jefferson, GA 30549ActiveMLS ID #10811837, Colby Wood, Red Clay Properties. GAMLS
- $425,0004 bd3 ba2.7k sqft752 Jefferson Blvd, Jefferson, GA 30549ActiveMLS ID #10791591, Michelle Farmer, Athens Real Estate Associates. GAMLS
- $385,0004 bd2 ba2k sqft1649 Brays Lake Rd, Royston, GA 30662ActiveMLS ID #10810712, Brittany Buffington, RE/MAX Classic. GAMLS
- $414,9004 bd3 ba2.2k sqft330 White Birch Ln, Jefferson, GA 30549ActiveMLS ID #10809636, Dori K Mueller Glawson, RE/MAX Center. GAMLS
- $455,0004 bd3 ba2.7k sqft334 Red Cap Cir, Jefferson, GA 30549ActiveMLS ID #10822622, Lisa P Hughes, Crye-Leike Realtors. GAMLS
- $435,0004 bd3 ba2.6k sqft82 Lake Point Ct, Jefferson, GA 30549ActiveMLS ID #10795871, Stacy Sugarman, RE/MAX Center. GAMLS
