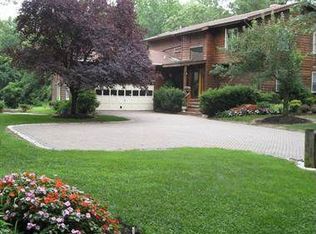
Situated on approximately 1.08 acres in a beautiful park-like setting, this 3-bedroom, 3-bath home offers extensive recent updates plus an impressive huge detached two-level garage. The main level features wood-grain LVP flooring, fresh paint, new trim, doors, light fixtures, outlets and switches. The updated kitchen offers luxury wood cabinetry, granite countertops and stainless appliances. Both the main-level bath and primary bath were beautifully remodeled in 2026, and the primary bedroom features new carpet and fresh paint. Major improvements include a full HVAC system (2023), pellet stove (2024), water heater (2026), metal roof (2016), CertainTeed Monogram siding (2026), 6-inch gutters (2026) and replacement basement windows (2026). The detached garage also received a new roof in 2026. Move-in ready with extensive upgrades, exceptional garage and storage space, and over an acre to enjoy! No HOA! Lawn Sprinkler System & more...
For sale
$499,000
23678 Myrtle Point Rd, California, MD 20619
3beds
1,560sqft
Single Family Residence
Built in 1988
1.08 Acres Lot
$492,800 Zestimate®
$320/sqft
$-- HOA
What's special
Pellet stoveReplacement basement windowsLuxury wood cabinetryHuge detached two-level garageCertainteed monogram sidingLawn sprinkler systemMetal roof
- 1 day
- 786
- 81
Zillow last checked:
Listing updated:
Listed by:
Lisa Riggleman 410-507-1233,
RE/MAX One 4437718009
Source: Bright MLS,MLS#: MDSM2033766
Facts & features
Interior
Bedrooms & bathrooms
- Bedrooms: 3
- Bathrooms: 3
- Full bathrooms: 3
- Main level bathrooms: 1
- Main level bedrooms: 2
Basement
- Area: 1040
Heating
- Heat Pump, Electric, Propane
Cooling
- Other, Electric
Appliances
- Included: Cooktop, Dishwasher, Exhaust Fan, Ice Maker, Washer, Water Heater, Refrigerator, Microwave, Electric Water Heater
- Laundry: In Basement, Has Laundry, Dryer In Unit, Washer In Unit
Features
- Bathroom - Walk-In Shower, Ceiling Fan(s), Combination Kitchen/Dining, Entry Level Bedroom, Family Room Off Kitchen, Open Floorplan, Kitchen - Gourmet, Primary Bath(s), Recessed Lighting, Spiral Staircase, Upgraded Countertops, Beamed Ceilings, Cathedral Ceiling(s), Dry Wall
- Flooring: Carpet, Luxury Vinyl
- Doors: Sliding Glass
- Windows: Screens
- Basement: Full,Exterior Entry,Partially Finished,Walk-Out Access
- Number of fireplaces: 1
- Fireplace features: Other
Interior area
- Total structure area: 2,600
- Total interior livable area: 1,560 sqft
- Finished area above ground: 1,560
- Finished area below ground: 0
Property
Parking
- Total spaces: 12
- Parking features: Storage, Garage Faces Front, Garage Door Opener, Oversized, Detached, Driveway, Off Street
- Garage spaces: 4
- Uncovered spaces: 4
Accessibility
- Accessibility features: Accessible Entrance
Features
- Levels: Two
- Stories: 2
- Patio & porch: Deck, Porch
- Exterior features: Extensive Hardscape, Rain Gutters, Lawn Sprinkler, Other
- Pool features: None
- Has view: Yes
- View description: Trees/Woods
Lot
- Size: 1.08 Acres
- Features: Backs to Trees, Flag Lot, Wooded, Private, Rear Yard, Secluded
Details
- Additional structures: Above Grade, Below Grade
- Parcel number: 1908060274
- Zoning: RL
- Special conditions: Standard
Construction
Type & style
- Home type: SingleFamily
- Architectural style: Cape Cod
- Property subtype: Single Family Residence
Materials
- Frame
- Foundation: Slab
- Roof: Metal,Shingle
Condition
- Excellent
- New construction: No
- Year built: 1988
Utilities & green energy
- Sewer: On Site Septic
- Water: Well
- Utilities for property: Propane, Electricity Available, Fiber Optic
Community & HOA
Community
- Subdivision: Urbanski
HOA
- Has HOA: No
Location
- Region: California
Financial & listing details
- Price per square foot: $320/sqft
- Tax assessed value: $378,700
- Annual tax amount: $3,635
- Date on market: 9/18/2026
- Listing agreement: Exclusive Agency
- Listing terms: Cash,Conventional,VA Loan
- Exclusions: Propane Tank
- Ownership: Fee Simple
Estimated market value
$492,800
$468,000 - $517,000
$2,523/mo
Price history
| Date | Event | Price |
|---|---|---|
| 9/18/2026 | Listed for sale | $499,000+69.2%$320/sqft |
Source:  Bright MLS #MDSM2033766 Report a problem Bright MLS #MDSM2033766 Report a problem | ||
| 6/26/2018 | Sold | $295,000$189/sqft |
Source: Public Record Report a problem | ||
Public tax history
| Year | Property taxes | Tax assessment |
|---|---|---|
| 2025 | $3,646 +15.2% | $354,200 +7.4% |
| 2024 | $3,164 +8% | $329,700 +8% |
| 2023 | $2,929 +1.9% | $305,200 |
| 2022 | $2,874 +2% | $305,200 +4% |
| 2021 | $2,818 +2% | $293,600 +2% |
| 2020 | $2,762 +0.7% | $287,800 |
| 2019 | $2,744 +0.7% | $287,800 +1.3% |
| 2018 | $2,726 -0.3% | $284,067 +0.7% |
| 2017 | $2,735 +5.7% | $282,200 +1.3% |
| 2016 | $2,587 | $278,533 +1.3% |
| 2015 | $2,587 | $274,867 +1.4% |
| 2014 | $2,587 | $271,200 |
| 2013 | -- | $271,200 |
| 2012 | -- | $271,200 -9.2% |
| 2011 | -- | $298,830 +2.1% |
| 2010 | -- | $292,730 +2.1% |
| 2009 | -- | $286,630 +2.2% |
| 2008 | -- | $280,530 +13.9% |
| 2007 | -- | $246,312 +16.1% |
| 2006 | -- | $212,096 +19.2% |
| 2005 | -- | $177,880 +5.9% |
| 2004 | -- | $168,022 +6.2% |
| 2003 | -- | $158,166 +6.6% |
| 2002 | -- | $148,310 +0.7% |
| 2001 | -- | $147,342 |
Find assessor info on the county website
Monthly payment
Est. payment
Payment breakdown
Explore the cost of this home by adjusting the details. Changes won't be saved.Climate risks
Neighborhood: 20619
Nearby schools
Schools provided by the listing agent
- District: St. Mary's County Public Schools
Source: Bright MLS. This data may not be complete. We recommend contacting the local school district to confirm school assignments for this home.
Similar homes
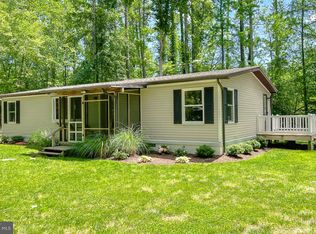
- $499,9003 bd2 ba2k sqft23060 Piney Wood Cir, California, MD 20619For Sale

 MLS ID #MDSM2033700, Doll Haley, Coldwell Banker Realty. Bright MLS
 - $419,9006 bd2 ba2k sqft45125 Settlers Ln, California, MD 20619For Sale
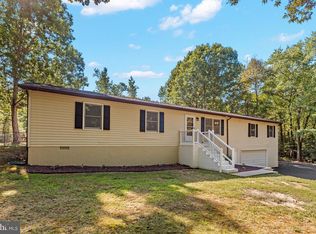 MLS ID #MDSM2033796, DJ Brady, EXP Realty, LLC. Bright MLS
 - $499,9003 bd3 ba1.6k sqft22435 Indian Bridge Rd, California, MD 20619For Sale
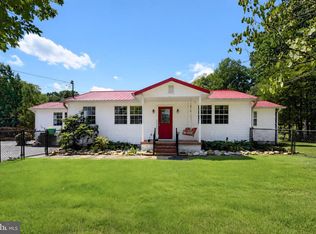 MLS ID #MDSM2033506, Edward Tully, RE/MAX One. Bright MLS
 - $389,0003 bd2 ba1.4k sqft22337 Sandra Ln, California, MD 20619For Sale
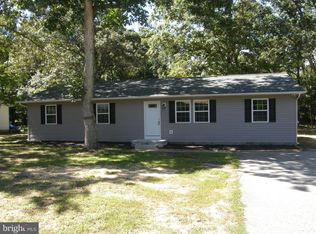 MLS ID #MDSM2033724, Carl Franzen, Franzen Realtors, Inc.. Bright MLS
 - $465,0004 bd2 ba2k sqft22712 Parkview Dr, California, MD 20619For SaleMLS ID #MDSM2033328, Lesa Clark, Redfin Corp. Bright MLS
- $380,0003 bd3 ba1.2k sqft45249 Andy Way, California, MD 20619For SaleMLS ID #MDSM2033726, Mr. Tom S Hennerty, NetRealtyNow.com, LLC. Bright MLS
- $425,0003 bd2 ba1.2k sqft44567 Three Coves Rd, Hollywood, MD 20636For SaleMLS ID #MDSM2033264, Jimmy Hayden, RE/MAX One. Bright MLS
- $335,0003 bd2 ba1.2k sqft23184 Bent Tree Ln, California, MD 20619For SaleMLS ID #MDSM2033692, Trish Brow, O'Brien Realty ERA Powered. Bright MLS
- $424,9004 bd3 ba1.8k sqft22386 Laceys Ln, California, MD 20619For SaleMLS ID #MDSM2032462, Matt Burgan, Infinitas Realty Group. Bright MLS
- $439,9003 bd2 ba1.5k sqft13553 Osprey Ln, Solomons, MD 20688For SaleMLS ID #MDCA2030630, Randy Utz, EXP Realty, LLC. Bright MLS
- $500,0004 bd3 ba1.8k sqft23655 Daniel Farm Ln, Hollywood, MD 20636For SaleMLS ID #MDSM2032922, DJ Hayes, RLAH @properties. Bright MLS
- $370,0003 bd3 ba1.5k sqft22658 Athlone Dr, Great Mills, MD 20634For SaleMLS ID #MDSM2033662, Michael Fitzgerald, II, RE/MAX One. Bright MLS
- $429,9003 bd3 ba1.9k sqft21271 Scarborough Dr, Lexington Park, MD 20653For SaleMLS ID #MDSM2033776, Brittany Russell, CENTURY 21 New Millennium. Bright MLS
- $405,0003 bd3 ba1.5k sqftDrum Point, Lusby, MD 20657For SaleMLS ID #MDCA2030536, Jan Kleponis, O'Brien Realty ERA Powered. Bright MLS
- $299,9003 bd2 ba1.1k sqft24110 N Patuxent Beach Rd, California, MD 20619For SaleMLS ID #MDSM2032682, Jan Kleponis, O'Brien Realty ERA Powered. Bright MLS
- $389,9003 bd3 ba1.5k sqft20999 Black Duck Ct, Callaway, MD 20620For SaleMLS ID #MDSM2033704, Vicky Rawlings, EXP Realty, LLC. Bright MLS
- $300,0003 bd3 ba1.7k sqft23341 Red Oak Ct, California, MD 20619For SaleMLS ID #MDSM2033690, Debbie Friedrich, Berkshire Hathaway HomeServices PenFed Realty. Bright MLS
- $489,9004 bd2 ba1.7k sqft12641 Calvert Ct, Lusby, MD 20657For SaleMLS ID #MDCA2030260, Ryan Hutchins, Hutchins Properties. Bright MLS
- $514,9004 bd4 ba2.2k sqft23100 Poppy Way, California, MD 20619For SaleMLS ID #MDSM2032456, Matt Burgan, Infinitas Realty Group. Bright MLS
