Large Rambler with unfinished basement on a little over half acre (CMX) zoned lot located on north side of Rue Purchase RD. Great business opportunity; currently connected to public water and septic on site. Take a look and explore your options to own CMX property conveniently located at intersection of Three Notch Rd and and Rue Purchase RD. Public sewer hookup is available. Home has 2 bedrooms and 2 bathrooms; separate family room, formal living room, nice kitchen, and dining room all on main level. Primary suite has large walk-in closet, plus smaller closet, and primary bathroom with walk-in shower, dual sink vanity, water closet, and jetted step-in tub. Basement is unfinished offering lots of space for storage or expansion of living space. Large paved parking spaces and a carport for your vehicles. The mostly level lot has 2 sheds and some privacy fencing along Rue Purchase road. No HOA.
For sale
$535,000
46186 Rue Purchase Rd, Lexington Park, MD 20653
2beds
1,916sqft
Single Family Residence
Built in 1967
0.52 Acres Lot
$521,200 Zestimate®
$279/sqft
$-- HOA
What's special
Large ramblerDual sink vanityCarport for your vehiclesNice kitchenLarge paved parking spacesSeparate family roomJetted step-in tub
- 38 days
- 126
- 2
Zillow last checked:
Listing updated:
Listed by:
Alvin Frazier 240-298-5227,
Home Towne Real Estate 3018624000
Source: Bright MLS,MLS#: MDSM2033924
Facts & features
Interior
Bedrooms & bathrooms
- Bedrooms: 2
- Bathrooms: 2
- Full bathrooms: 2
- Main level bathrooms: 2
- Main level bedrooms: 2
Basement
- Area: 1040
Heating
- Forced Air, Oil
Cooling
- Heat Pump, Electric
Appliances
- Included: Dishwasher, Oven/Range - Electric, Refrigerator, Electric Water Heater
Features
- Bathroom - Walk-In Shower, Ceiling Fan(s), Combination Kitchen/Dining, Floor Plan - Traditional, Primary Bath(s), Dry Wall
- Flooring: Carpet, Wood
- Windows: Skylight(s)
- Basement: Full,Interior Entry,Unfinished
- Has fireplace: No
- Fireplace features: Wood Burning Stove
Interior area
- Total structure area: 2,956
- Total interior livable area: 1,916 sqft
- Finished area above ground: 1,916
Property
Parking
- Total spaces: 1
- Parking features: Asphalt, Attached Carport, Driveway
- Carport spaces: 1
- Has uncovered spaces: Yes
Accessibility
- Accessibility features: None
Features
- Levels: Two
- Stories: 2
- Exterior features: Rain Gutters, Sidewalks
- Pool features: None
- Has spa: Yes
- Spa features: Bath
- Has view: Yes
- View description: Street, Trees/Woods
Lot
- Size: 0.52 Acres
Details
- Additional structures: Above Grade, Outbuilding
- Parcel number: 1908014590
- Zoning: CMX
- Special conditions: Standard
Construction
Type & style
- Home type: SingleFamily
- Architectural style: Ranch/Rambler
- Property subtype: Single Family Residence
Materials
- Vinyl Siding, Stick Built
- Foundation: Block
- Roof: Shingle
Condition
- Average
- New construction: No
- Year built: 1967
Utilities & green energy
- Sewer: On Site Septic
- Water: Public
Community & HOA
Community
- Subdivision: None Available
HOA
- Has HOA: No
Location
- Region: Lexington Park
Financial & listing details
- Price per square foot: $279/sqft
- Tax assessed value: $269,000
- Annual tax amount: $2,582
- Date on market: 9/29/2026
- Listing agreement: Exclusive Right To Sell
- Ownership: Fee Simple
Estimated market value
$521,200
$495,000 - $547,000
$1,866/mo
Price history
| Date | Event | Price |
|---|---|---|
| 9/29/2026 | Listed for sale | $535,000$279/sqft |
Source:  Bright MLS #MDSM2033924 Report a problem | ||
Public tax history
| Year | Property taxes | Tax assessment |
|---|---|---|
| 2025 | $2,708 +16.3% | $255,767 +5.5% |
| 2024 | $2,328 +5.8% | $242,533 +5.8% |
| 2023 | $2,201 +1.8% | $229,300 |
| 2022 | $2,162 +1.8% | $229,300 +3.6% |
| 2021 | $2,123 +1.9% | $221,233 +1.9% |
| 2020 | $2,085 | $217,200 |
| 2019 | $2,085 | $217,200 |
| 2018 | $2,085 -7.1% | $217,200 -6.2% |
| 2017 | $2,244 +17.7% | $231,600 |
| 2016 | $1,906 | $231,600 |
| 2015 | $1,906 | $231,600 -0.3% |
| 2014 | $1,906 | $232,400 |
| 2013 | -- | $232,400 |
| 2012 | -- | $232,400 -0.2% |
| 2011 | -- | $232,780 +4% |
| 2010 | -- | $223,790 +4.2% |
| 2009 | -- | $214,800 +4.4% |
| 2008 | -- | $205,810 +14.1% |
| 2007 | -- | $180,406 +16.4% |
| 2006 | -- | $155,003 +19.7% |
| 2005 | -- | $129,500 +3.6% |
| 2004 | -- | $124,952 +3.7% |
| 2003 | -- | $120,440 +4% |
| 2002 | -- | $115,860 +0.5% |
| 2001 | -- | $115,330 |
Find assessor info on the county website
Monthly payment
Est. payment
Payment breakdown
Explore the cost of this home by adjusting the details. Changes won't be saved.Climate risks
Neighborhood: 20653
Nearby schools
Schools provided by the listing agent
- District: St. Mary's County Public Schools
Source: Bright MLS. This data may not be complete. We recommend contacting the local school district to confirm school assignments for this home.
- $496,0005 bd4 ba2.3k sqft22611 Rue Woods Dr, Lexington Park, MD 20653Off Market
- $367,7003 bd2 ba1.3k sqft22601 Rue Woods Dr, Lexington Park, MD 20653Off Market

- $406,3004 bd3 ba3.2k sqft22615 Rue Woods Dr, Lexington Park, MD 20653Off Market

- $471,7004 bd4 ba3.2k sqft22602 Rue Woods Dr, Lexington Park, MD 20653Off Market
Similar homes
- $399,0005 bd2 ba1.9k sqft21388 Lynn Dr, Lexington Park, MD 20653For Sale
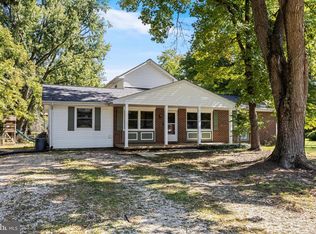
 MLS ID #MDSM2034158, Diana Washabaugh, CENTURY 21 New Millennium. Bright MLS
- $535,0003 bd2 ba1.4k sqft262 Elkins Ln, Lusby, MD 20657For Sale
 MLS ID #MDCA2028970, Meighan Sweeney, Cummings & Co. Realtors. Bright MLS
- $369,0003 bd2 ba1.4k sqft19495 Point Lookout Rd, Lexington Park, MD 20653For Sale
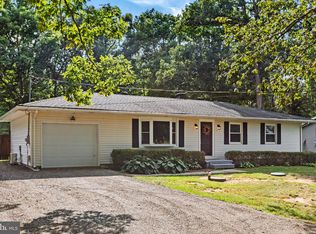 MLS ID #MDSM2033476, Charlotte Long, EXP Realty, LLC. Bright MLS
- $499,0003 bd3 ba2.1k sqft24407 Three Notch Rd, Hollywood, MD 20636For Sale
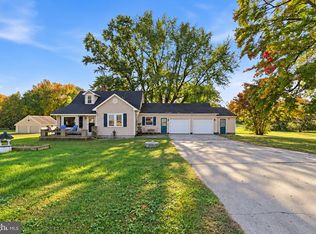 MLS ID #MDSM2034262, Stephanie Rivers, The Southside Group Real Estate. Bright MLS
- $370,0003 bd3 ba1.8k sqft46853 Bryan Rd, Lexington Park, MD 20653For SaleMLS ID #MDSM2034088, Dwight Taylor Jr., EbonAries Realty Group, LLC.. Bright MLS
- $410,0003 bd2 ba1.6k sqft49487 Bay Forest Rd, Lexington Park, MD 20653For SaleMLS ID #MDSM2034006, Carol Kalmus-Choporis, Century 21 Redwood Realty. Bright MLS
- $425,0004 bd2 ba2k sqft22712 Parkview Dr, California, MD 20619For SaleMLS ID #MDSM2034178, Patrick Deighan, CENTURY 21 New Millennium. Bright MLS
- $449,9004 bd4 ba2k sqft21564 Gordon Ct, Lexington Park, MD 20653For SaleMLS ID #MDSM2032626, Deanna Rothstein, RE/MAX One. Bright MLS
- $299,9004 bd2 ba1.1k sqft47233 Lincoln Ave, Lexington Park, MD 20653For SaleMLS ID #MDSM2033798, Kelly Padgett, Century 21 Redwood Realty. Bright MLS
- $475,0003 bd3 ba1.6k sqft22435 Indian Bridge Rd, California, MD 20619For SaleMLS ID #MDSM2033506, Edward Tully, RE/MAX One. Bright MLS
- $590,0004 bd3 ba2.4k sqft1875 Robin Ct, Lusby, MD 20657For SaleMLS ID #MDCA2030472, Karen Richardson, Coldwell Banker Realty. Bright MLS
- $274,9004 bd2 ba1.3k sqft21762 N Essex Dr, Lexington Park, MD 20653For SaleMLS ID #MDSM2034008, Tracey Summers, CENTURY 21 New Millennium. Bright MLS
- $395,0002 bd2 ba1.6k sqft44372 Clarkes Landing Rd, Hollywood, MD 20636For SaleMLS ID #MDSM2034016, Michael Sweeney, Taylor Properties. Bright MLS
- $469,0004 bd3 ba2.2k sqft9927 Hg Trueman Rd, Lusby, MD 20657For SaleMLS ID #MDCA2030986, Terri McClain, RE/MAX One. Bright MLS
- $459,9003 bd2 ba2.3k sqft24301 Old Hollywood Rd, Hollywood, MD 20636For SaleMLS ID #MDSM2031880, Jimmy Hayden, RE/MAX One. Bright MLS
- $480,0004 bd4 ba2.7k sqft1770 Rudolph Ln, Lusby, MD 20657For SaleMLS ID #MDCA2030608, Jen Anderson, Samson Properties. Bright MLS
- $499,9004 bd3 ba2.8k sqft811 Cove Point Rd, Lusby, MD 20657For SaleMLS ID #MDCA2029918, Edward Tully, RE/MAX One. Bright MLS
- $420,0004 bd2 ba2.1k sqft41012 Oakville Rd, Mechanicsville, MD 20659For SaleMLS ID #MDSM2034478, Kristy Matthai, CENTURY 21 New Millennium. Bright MLS
