Beautifully Renovated Brick Home on Over Two acres. Welcome home! to this beautiful renovated 3-4 Bedroom, 2 bath Brick home nestled on over Two acres in a peaceful park-like setting. This property offers the perfect blend of comfort, privacy, and modern up-dates. INSIDE, you'll find a completely renovated home with a fresh, updated feel and plenty of room for the family and guests. Outside enjoy the spacious grounds featuring a pond and park like landscaping, creating a serene setting to relax, entertain, or simply enjoy nature. With its Brick Exterior, generous acreage, pond and extensive renovations, this property is a rare find and ready for you to call home.
Active
$294,900
237 Brazzle Rd, Waverly, TN 37185
4beds
1,690sqft
Single Family Residence, Residential
Built in 1967
2.02 Acres Lot
$-- Zestimate®
$174/sqft
$-- HOA
What's special
Brick exteriorPeaceful park-like settingGenerous acreageBeautifully renovated brick homeSpacious grounds
- 32 days
- 263
- 25
Zillow last checked:
Listing updated:
Listed by:
Tracy Jones Dreaden 931-296-3131,
Neighborhood Realtors 931-296-3131
Source: RealTracs MLS as distributed by MLS GRID,MLS#: 3597144
Facts & features
Interior
Bedrooms & bathrooms
- Bedrooms: 4
- Bathrooms: 2
- Full bathrooms: 2
- Main level bedrooms: 4
Bedroom 1
- Features: Full Bath
- Level: Full Bath
- Area: 216 Square Feet
- Dimensions: 12x18
Bedroom 2
- Features: Extra Large Closet
- Level: Extra Large Closet
- Area: 120 Square Feet
- Dimensions: 12x10
Bedroom 3
- Features: Extra Large Closet
- Level: Extra Large Closet
- Area: 120 Square Feet
- Dimensions: 12x10
Primary bathroom
- Features: Suite
- Level: Suite
Dining room
- Features: Separate
- Level: Separate
- Area: 120 Square Feet
- Dimensions: 10x12
Kitchen
- Features: Eat-in Kitchen
- Level: Eat-in Kitchen
- Area: 200 Square Feet
- Dimensions: 10x20
Living room
- Features: Formal
- Level: Formal
- Area: 210 Square Feet
- Dimensions: 14x15
Other
- Features: Media Room
- Level: Media Room
- Area: 216 Square Feet
- Dimensions: 18x12
Other
- Features: Utility Room
- Level: Utility Room
- Area: 72 Square Feet
- Dimensions: 6x12
Heating
- Central
Cooling
- Central Air, Electric
Appliances
- Included: Electric Range, Dishwasher, Dryer, Refrigerator, Washer
- Laundry: Electric Dryer Hookup, Washer Hookup
Features
- Ceiling Fan(s), Extra Closets, Redecorated
- Flooring: Laminate
- Basement: Crawl Space
Interior area
- Total structure area: 1,690
- Total interior livable area: 1,690 sqft
- Finished area above ground: 1,690
Property
Parking
- Total spaces: 3
- Parking features: Driveway
- Uncovered spaces: 3
Features
- Levels: One
- Stories: 1
- Patio & porch: Porch, Covered, Deck, Patio
- Waterfront features: Pond
Lot
- Size: 2.02 Acres
- Dimensions: 2.02
- Features: Views
- Topography: Views
Details
- Additional structures: Storage
- Parcel number: 053I A 00700 000
- Special conditions: Standard
Construction
Type & style
- Home type: SingleFamily
- Architectural style: Ranch
- Property subtype: Single Family Residence, Residential
Materials
- Brick, Vinyl Siding
- Roof: Metal
Condition
- New construction: No
- Year built: 1967
Utilities & green energy
- Sewer: Public Sewer
- Water: Public
- Utilities for property: Electricity Available, Water Available
Green energy
- Energy efficient items: Windows, Insulation
Community & HOA
Community
- Subdivision: None
HOA
- Has HOA: No
Location
- Region: Waverly
Financial & listing details
- Price per square foot: $174/sqft
- Tax assessed value: $128,900
- Annual tax amount: $593
- Date on market: 9/28/2026
- Electric utility on property: Yes
Estimated market value
Not available
Estimated sales range
Not available
Not available
Price history
| Date | Event | Price |
|---|---|---|
| 9/28/2026 | Listed for sale | $294,900+290.6%$174/sqft |
Source:  RealTracs MLS as distributed by MLS GRID #3597144 Report a problem | ||
| 11/27/2024 | Sold | $75,500-14.1%$45/sqft |
Source: RealTracs MLS as distributed by MLS GRID #2755192 Report a problem | ||
| 11/15/2024 | Pending sale | $87,900$52/sqft |
Source: RealTracs MLS as distributed by MLS GRID #2755192 Report a problem | ||
| 11/7/2024 | Price change | $87,900-7.4%$52/sqft |
Source: RealTracs MLS as distributed by MLS GRID #2755192 Report a problem | ||
| 11/2/2024 | Listed for sale | $94,900$56/sqft |
Source: RealTracs MLS as distributed by MLS GRID #2755192 Report a problem | ||
Public tax history
| Year | Property taxes | Tax assessment |
|---|---|---|
| 2025 | $593 +0.1% | $32,225 +0.1% |
| 2024 | $592 | $32,200 |
| 2023 | $592 +21.2% | $32,200 +43.6% |
| 2022 | $489 | $22,425 |
| 2021 | $489 | $22,425 |
| 2020 | $489 +29.1% | $22,425 +20.4% |
| 2019 | $379 | $18,625 |
| 2018 | $379 | $18,625 |
| 2017 | $379 -6.2% | $18,625 +1.5% |
| 2016 | $404 | $18,350 |
| 2015 | $404 +0.1% | $18,350 +0.1% |
| 2014 | $403 | $18,335 |
| 2013 | $403 | $18,335 |
| 2012 | $403 | $18,335 |
| 2011 | -- | $18,335 |
| 2010 | -- | $18,335 -11.9% |
| 2009 | $381 | $20,819 |
| 2008 | $381 +4.1% | $20,819 +18.3% |
| 2007 | $366 | $17,596 |
| 2006 | $366 | $17,596 |
| 2005 | $366 -5.9% | $17,596 |
| 2003 | $389 -18.6% | $17,596 -18.6% |
| 2002 | $478 | $21,611 +8.7% |
| 2001 | -- | $19,881 -75% |
| 2000 | -- | $79,523 |
Find assessor info on the county website
Monthly payment
Est. payment
Payment breakdown
Explore the cost of this home by adjusting the details. Changes won't be saved.Climate risks
Neighborhood: 37185
Nearby schools
Schools provided by the listing agent
- Elementary: Waverly Elementary
- Middle: Waverly Jr High School
- High: Waverly Central High School
Source: RealTracs MLS as distributed by MLS GRID. This data may not be complete. We recommend contacting the local school district to confirm school assignments for this home.
Similar homes
- $249,9004 bd2 ba1.2k sqft431 E Little Richland Rd, Waverly, TN 37185For Sale
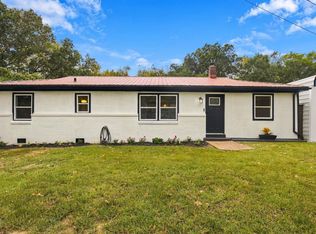
 MLS ID #3611263, Sherry Bowman. RealTracs MLS as distributed by MLS GRID
- $314,9004 bd2 ba2.4k sqft353 Powers Blvd, Waverly, TN 37185For Sale
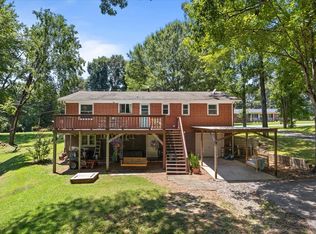 MLS ID #3305952, Taylor Riggins. RealTracs MLS as distributed by MLS GRID
- $--3 bd2 ba1.4k sqft1655 Bakerville Rd, Waverly, TN 37185Auction
 Auction.com 2
- $285,5003 bd2 ba1.4k sqft1865 Clydeton Rd, Waverly, TN 37185For Sale
 MLS ID #3244414, Misty James. RealTracs MLS as distributed by MLS GRID
- $259,0004 bd2 ba1.6k sqft805 Lucas Ridge Ln, Waverly, TN 37185For SaleMLS ID #3592619, Vicki Stribling. RealTracs MLS as distributed by MLS GRID
- $329,9003 bd2 ba2.2k sqft318 Lucas Ridge Ln, Waverly, TN 37185For SaleMLS ID #3620462, Braidon Barbe. RealTracs MLS as distributed by MLS GRID
- $295,0004 bd2 ba2k sqft109 Arrington Ln, Waverly, TN 37185For SaleMLS ID #3627745, Laura Patterson. RealTracs MLS as distributed by MLS GRID
- $249,0003 bd2 ba1.5k sqft206 Dreaden St, Waverly, TN 37185For SaleMLS ID #3178179, Marcus L Vine. RealTracs MLS as distributed by MLS GRID
- $299,9004 bd3 ba2k sqft110 Bakerville Rd, Waverly, TN 37185For SaleMLS ID #3542720, Xara Zimmerman. RealTracs MLS as distributed by MLS GRID
- $220,0004 bd3 ba2.1k sqft117 Sunset Dr, Waverly, TN 37185For SaleMLS ID #3526640, Crystal Lamberth. RealTracs MLS as distributed by MLS GRID
- $407,9004 bd3 ba2.4k sqft206 Collier Ave, Waverly, TN 37185For SaleMLS ID #3510623, Tracy Jones Dreaden. RealTracs MLS as distributed by MLS GRID
- $205,0003 bd2 ba1.5k sqft110 Sherwood Dr, Waverly, TN 37185For SaleMLS ID #3527312, Amanda L. Bell. RealTracs MLS as distributed by MLS GRID
- $329,0003 bd2 ba1.3k sqft2625 Old Blacktop Rd, Mc Ewen, TN 37101For SaleMLS ID #3612278, Michelle Dreaden Sanders. RealTracs MLS as distributed by MLS GRID
- $369,9003 bd2 ba1.7k sqft7165 Highway 13 S, Waverly, TN 37185For SaleMLS ID #3322444, James Wiser. RealTracs MLS as distributed by MLS GRID
- $202,5003 bd2 ba1.6k sqft203 Sunset Dr, Waverly, TN 37185For SaleMLS ID #3514791, Margie Martin. RealTracs MLS as distributed by MLS GRID
- $289,0003 bd2 ba1.2k sqft81 Patterson Cir, Mc Ewen, TN 37101For SaleMLS ID #3594527, Julie Hasley Coone. RealTracs MLS as distributed by MLS GRID
- $298,0003 bd2 ba1.7k sqft907 Asbury Dr, New Johnsonville, TN 37134For SaleMLS ID #3526909, Shane Foster. RealTracs MLS as distributed by MLS GRID
- $299,0003 bd2 ba1.2k sqft209 Armstrong St, Waverly, TN 37185For SaleMLS ID #3246772, John Hedge Whitfield. RealTracs MLS as distributed by MLS GRID
- $297,9003 bd2 ba1.4k sqft166 Parrish Ln, Mc Ewen, TN 37101For SaleMLS ID #3312083, Kimberly D. Marlor. RealTracs MLS as distributed by MLS GRID
