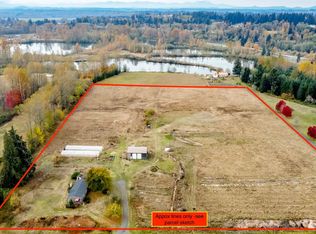
20 FLAT acres and seller has bought CONTINGENT, great chance to make offer today, Luxurious 20 spacious acres close to the LAKE, just off of I 5. 3 bedroom 2 bath fixer home for your custom makeover. LOTS OF MATERIAL ON SITE TO REMODEL lets make a deal, all your electric fences are installed and 2nd well serves all 20 acres, 2 covered greenhouse 80' gardens, 2 detached shops 2350+/- square feet of stick built garages that you are dreaming of with 10 - 16+ foot ceilings. Excellent chance to turn garage into a real house or rent out for additional income, Award-winning soil for the finest crops and animals, buy this rare kind of peace and tranquility Today not Tommorow, no homeowners association or restrictions. NOTE: zoned agriculture taxes are only $624 a YEAR! The perfect prepper’s paradise.Farm equiptmemt negotiable or can be left behind for the convenience of the seller and your benefit. If you get a rehabilitation loan and turn the large three car garage into a home by adding a bathroom, kitchen and heat this home would be financeable without large down payment. Currently only land loan financing available or cash discount price.
Active
Listed by: Michael J Real Estate LLC • Michael Jerabek
Price cut: $25.5K (8/18)
$449,999
237 Collins Road, Toledo, WA 98591
3beds
1,848sqft
Manufactured Home, Manufactured On Land
Built in 1979
19.74 Acres Lot
$443,200 Zestimate®
$244/sqft
$-- HOA
What's special
Close to the lake
- --
- on Zillow
- 726
- views
- 46
- saves
Zillow last checked:
Listing updated:
Listed by:
Michael Jerabek,
Michael J Real Estate LLC
Source: NWMLS as distributed by MLS GRID,MLS#: 2563393
Facts & features
Interior
Bedrooms & bathrooms
- Bedrooms: 3
- Bathrooms: 2
- Full bathrooms: 2
- Main level bathrooms: 2
- Main level bedrooms: 3
Primary bedroom
- Level: Main
Bedroom
- Level: Main
Bedroom
- Level: Main
Bathroom full
- Level: Main
Bathroom full
- Level: Main
Bonus room
- Description: Detached big shop is 1728 square feet with 16+ foot ceiling
- Level: Garage
Bonus room
- Description: Detached shop or garage is 624 square feet with 8 foot ceilings
- Level: Garage
Dining room
- Level: Main
Entry hall
- Description: Ramp or stairs 3.
- Level: Main
Kitchen with eating space
- Level: Main
Living room
- Level: Main
Utility room
- Level: Main
Heating
- Fireplace, Forced Air, Electric
Cooling
- None
Appliances
- Included: Dishwasher, Stove(s)/Range(s), Dishwasher(s), Water Heater: Electric, Water Heater Location: Closet
Features
- Bath Off Primary, Dining Room, Pantry
- Flooring: Ceramic Tile, Laminate, Vinyl, Carpet
- Number of fireplaces: 1
- Fireplace features: Wood Burning, Main Level: 1, Fireplace
Interior area
- Total structure area: 1,848
- Total interior livable area: 1,848 sqft
Property
Parking
- Total spaces: 6
- Parking features: Detached Garage, RV Parking
- Has garage: Yes
- Covered spaces: 6
Features
- Levels: One
- Stories: 1
- Entry location: Main
- Patio & porch: Bath Off Primary, Dining Room, Fireplace, Jetted Tub, Pantry, Walk-In Closet(s), Water Heater
- Spa features: Bath
- Has view: Yes
- View description: Territorial
Lot
- Size: 19.74 Acres
- Dimensions: 800 x 1100
- Features: Dead End Street, Paved, Secluded, Value In Land, Barn, Dog Run, Fenced-Fully, Outbuildings, RV Parking, Shop
- Topography: Equestrian,Level
- Residential vegetation: Fruit Trees, Garden Space, Pasture
Details
- Parcel number: 011453002005
- Zoning: Agriculture
- Zoning description: Jurisdiction: County
- Special conditions: Standard
Construction
Type & style
- Home type: MobileManufactured
- Architectural style: Traditional,Manuf-Double Wide
- Property subtype: Manufactured Home, Manufactured On Land
Materials
- Wood Siding
- Foundation: Tie Down
- Roof: Composition
Condition
- Fixer
- Year built: 1979
- Major remodel year: 1999
Details
- Builder model: 66 x 28 ft
Utilities & green energy
- Electric: Company: Lewis PUD
- Sewer: Septic Tank, Company: Septic
- Water: Individual Well, Private, Company: Private well
- Utilities for property: Direct Tv, Toledo Tell
Community & HOA
Community
- Subdivision: Toledo
Location
- Region: Toledo
Financial & listing details
- Price per square foot: $244/sqft
- Tax assessed value: $365,500
- Annual tax amount: $632
- Date on market: 8/1/2026
- Listing terms: Conventional,Farm Home Loan,Lease Purchase,See Remarks,USDA Loan
- Inclusions: Dishwasher(s), Stove(s)/Range(s)
- Total actual rent: 4000
- Body type: Double Wide
Estimated market value
$443,200
$421,000 - $465,000
Not available
Price history
| Date | Event | Price |
|---|---|---|
| 8/18/2026 | Price change | $449,999-5.4%$244/sqft |
Source:  NWMLS as distributed by MLS GRID #2563393 Report a problem NWMLS as distributed by MLS GRID #2563393 Report a problem | ||
| 8/1/2026 | Listed for sale | $475,500+240.9%$257/sqft |
Source: NWMLS as distributed by MLS GRID #2563393 Report a problem | ||
| 4/28/2023 | Sold | $139,500-0.3%$75/sqft |
Source: NWMLS as distributed by MLS GRID #2035388 Report a problem | ||
| 3/18/2023 | Pending sale | $139,950$76/sqft |
Source: NWMLS as distributed by MLS GRID #NWM2035388 Report a problem | ||
| 2/11/2023 | Listed for sale | $139,950-29.3%$76/sqft |
Source: NWMLS as distributed by MLS GRID #2035388 Report a problem | ||
| 5/23/2008 | Listing removed | $198,000$107/sqft |
Source: Century 21 #28011263 Report a problem | ||
| 4/17/2008 | Listed for sale | $198,000$107/sqft |
Source: Century 21 #28011263 Report a problem | ||
Public tax history
| Year | Property taxes | Tax assessment |
|---|---|---|
| 2025 | $1,569 +7.7% | $365,500 -2% |
| 2024 | $1,457 +133.6% | $372,900 +40.8% |
| 2023 | $624 -0.3% | $264,900 +50.9% |
| 2021 | $626 +3.3% | $175,500 +14.6% |
| 2020 | $606 -40.6% | $153,100 -21.6% |
| 2019 | $1,020 +32.9% | $195,300 +21% |
| 2018 | $767 | $161,400 +2.9% |
| 2017 | $767 +4.5% | $156,900 +9% |
| 2016 | $734 +3.3% | $144,000 -0.4% |
| 2015 | $711 -5.6% | $144,600 -20.2% |
| 2013 | $753 | $181,150 |
Find assessor info on the county website
Monthly payment
Climate risks
Neighborhood: 98591

Similar homes
- $385,0003 bd2 ba1.5k sqft241 Foster Creek Road #B, Toledo, WA 98591Active
 MLS ID #2585838, Kimberly Marie Witham. NWMLS as distributed by MLS GRID
 - $435,9003 bd2 ba1.2k sqft559 Toledo Salmon Creek Road, Toledo, WA 98591Active
 MLS ID #2568947, Martha Jane Hunt. NWMLS as distributed by MLS GRID
 - $499,0001 bd1 ba1.8k sqft616 Smokey Valley Road, Toledo, WA 98591Active
 MLS ID #2584823, Robin Ewry. NWMLS as distributed by MLS GRID
 - $469,0003 bd3 ba1.7k sqft179 Bay Road, Winlock, WA 98596Contingent
 MLS ID #2563241, Stan Giske. NWMLS as distributed by MLS GRID
