Welcome to 237 Dublin Loop in Kelarie. Just a year and a half old, nearly 3,000 square feet, and not a staircase in sight. And unlike brand-new construction, the finishing touches have already been taken care of.
Located in the final phase of Kelarie, this beautifully finished 4-bedroom, 3.5-bath home offers 2,908 square feet of thoughtfully designed living space, all on one level. A dedicated office, formal dining room, and open-concept main living area give you plenty of room to spread out, while an attached oversized two-car garage with extended driveway adds everyday convenience.
At the heart of the home, the spacious great room with gas long fireplace flows seamlessly into a gorgeous kitchen featuring quartz countertops, custom cabinetry, a large island, gas range, walk-in pantry, and generous prep and storage space. It's an easy, open layout that works just as well for everyday living as it does for entertaining.
But the owner's suite may just steal the show. This spacious private retreat features its own fireplace, dual walk-in closets, and an incredible en suite with separate vanities, anti-fog mirrors, a six-foot soaking tub, and an oversized walk-in shower. Even the closet has been thoughtfully upgraded with a full-length mirror featuring multiple lighting settings--a small luxury you'll quickly wonder how you ever lived without.
Three additional bedrooms offer plenty of room for family or guests, while the dedicated office means you don't have to sacrifice a bedroom to work from home.
Outside is where the benefits of buying almost new really start to show. The owners have already added a fenced backyard, concrete landscape curbing, and slate flower beds, giving you the finished look that often comes well after move-in with new construction.
A large covered and screened rear porch extends the living space outdoors and includes a utility sink for added convenience. Just beyond it, an uncovered patio offers another spot for grilling, entertaining, or simply enjoying the oversized backyard. With peaceful greenspace beyond the property, you get an added sense of privacy that's hard to find in a neighborhood setting.
Kelarie residents enjoy a resort-style saltwater pool and pavilion, activity field, paved recreational trails, sidewalks, and green spaces, all with convenient access to I-20, Fort Eisenhower, Grovetown, Evans, Augusta, and the medical district.
Just a year and a half old, beautifully upgraded, and completely move-in ready. Nearly 3,000 square feet, four bedrooms, an office, an incredible owner's retreat, a two-car garage--and every bit of the living space on one level.
Why wait on new construction when so much of the work has already been done?
237 Dublin Loop may just be better than new.
For sale
$579,900
237 Dublin Loop, Grovetown, GA 30813
4beds
2,908sqft
Single Family Residence
Built in 2024
0.37 Acres Lot
$576,700 Zestimate®
$199/sqft
$46/mo HOA
What's special
Fenced backyardLarge islandDedicated officeOversized backyardWalk-in pantryAnti-fog mirrorsDual walk-in closets
- 50 days
- 315
- 19
Zillow last checked:
Listing updated:
Listed by:
Jaime Putnam 706-284-4401,
Meybohm Real Estate - Evans
Source: Hive MLS,MLS#: 100596519 Originating MLS: REALTORS® of Greater Augusta
Originating MLS: REALTORS® of Greater AugustaFacts & features
Interior
Bedrooms & bathrooms
- Bedrooms: 4
- Bathrooms: 4
- Full bathrooms: 3
- 1/2 bathrooms: 1
Rooms
- Room types: Living Room, Dining Room, Breakfast Room, Other, Master Bedroom, Bedroom 2, Bedroom 3, Bedroom 4
Primary bedroom
- Level: Main
- Dimensions: 15 x 19
Bedroom 2
- Level: Main
- Dimensions: 13 x 13
Bedroom 3
- Level: Main
- Dimensions: 13 x 13
Bedroom 4
- Level: Main
- Dimensions: 12 x 14
Breakfast room
- Level: Main
- Dimensions: 13 x 11
Dining room
- Level: Main
- Dimensions: 12 x 14
Kitchen
- Level: Main
- Dimensions: 16 x 17
Living room
- Level: Main
- Dimensions: 16 x 17
Other
- Description: FLEX ROOM
- Level: Main
- Dimensions: 11 x 11
Heating
- Fireplace(s), Electric, Forced Air, Natural Gas
Cooling
- Central Air, Ceiling Fan(s)
Appliances
- Included: Vented Exhaust Fan, Gas Cooktop, Built-In Microwave, Range, Disposal, Dishwasher
- Laundry: Dryer Hookup, Washer Hookup
Features
- Walk-in Closet(s), Tray Ceiling(s), Entrance Foyer, Mud Room, Kitchen Island, Ceiling Fan(s), Pantry, Walk-in Shower, Blinds/Shades, Eat-in Kitchen, Gas Log, Walk-In Closet(s)
- Flooring: LVT/LVP, Carpet, Ceramic Tile
- Doors: Thermal Doors
- Windows: Thermal Windows
- Basement: None
- Attic: Pull Down Stairs,Storage
- Number of fireplaces: 2
- Fireplace features: Gas Log
Interior area
- Total structure area: 2,908
- Total interior livable area: 2,908 sqft
Video & virtual tour
Property
Parking
- Total spaces: 2
- Parking features: Attached, Concrete, Garage Door Opener, Garage
- Attached garage spaces: 2
Features
- Levels: One
- Patio & porch: Covered, Patio, Front Porch, Rear Porch
- Exterior features: Irrigation System, Gas Log, Thermal Doors
- Fencing: Wood
- Has view: Yes
- View description: See Remarks
- Frontage type: See Remarks
Lot
- Size: 0.37 Acres
- Dimensions: 167 x 85 x 177 x 105
- Features: Landscaped, Sprinklers in Front, Sprinklers in Rear
Details
- Parcel number: 051 2443
- Zoning: Residential
Construction
Type & style
- Home type: SingleFamily
- Property subtype: Single Family Residence
Materials
- Stone, Fiber Cement, Wood Frame
- Foundation: Slab
- Roof: Composition
Condition
- New construction: No
- Year built: 2024
Utilities & green energy
- Sewer: Public Sewer
- Water: Public
- Utilities for property: Cable Available, Natural Gas Available, Sewer Connected
Community & HOA
Community
- Security: Smoke Detector(s)
- Subdivision: Kelarie
HOA
- Has HOA: Yes
- Amenities included: Pool, Sidewalks, Street Lights
- HOA fee: $550 annually
- HOA name: Association Link
- HOA phone: 706-922-8048
Location
- Region: Grovetown
Financial & listing details
- Price per square foot: $199/sqft
- Tax assessed value: $192,898
- Annual tax amount: $4,611
- Date on market: 8/14/2026
- Cumulative days on market: 50 days
- Listing agreement: Exclusive Right To Sell
- Listing terms: Cash,Conventional,VA Loan
- Road surface type: Paved
Estimated market value
$576,700
$548,000 - $606,000
$2,885/mo
Price history
| Date | Event | Price |
|---|---|---|
| 8/14/2026 | Listed for sale | $579,900+3%$199/sqft |
Source:  Hive MLS #100596519 Report a problem Hive MLS #100596519 Report a problem | ||
| 12/23/2024 | Sold | $562,900$194/sqft |
Source: Hive MLS #98184153 Report a problem | ||
| 10/19/2024 | Pending sale | $562,900$194/sqft |
Source:  REALTORS® of Greater Augusta #530760 Report a problem REALTORS® of Greater Augusta #530760 Report a problem | ||
| 6/21/2024 | Listed for sale | $562,900$194/sqft |
Source: REALTORS® of Greater Augusta #530760 Report a problem | ||
Public tax history
| Year | Property taxes | Tax assessment |
|---|---|---|
| 2025 | $9,222 | $482,247 |
Find assessor info on the county website
Monthly payment
Est. payment
Payment breakdown
Explore the cost of this home by adjusting the details. Changes won't be saved.Climate risks
Neighborhood: 30813
Nearby schools
Schools provided by the listing agent
- Elementary: Baker Place Elementary
- Middle: Columbia
- High: Grovetown High
Source: Hive MLS. This data may not be complete. We recommend contacting the local school district to confirm school assignments for this home.
Similar homes
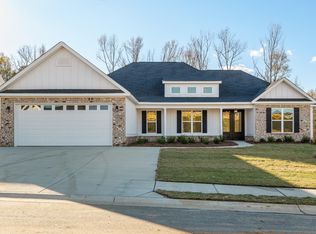
- $660,0004 bd3 ba3.1k sqft140 Lewiston Road, Grovetown, GA 30813For Sale
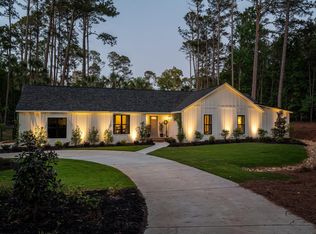
 MLS ID #98256555, Cynthia Boggus, Evans Real Estate Group. Hive MLS
 - $384,9004 bd3 ba2.4k sqft252 Carlow Drive, Grovetown, GA 30813For Sale
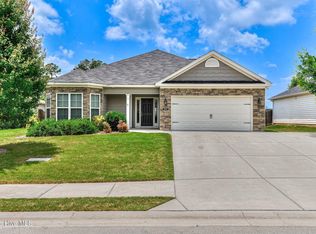 MLS ID #100588481, Jeffery Scott Patterson, Better Homes & Gardens Executive Partners. Hive MLS
 - $674,0005 bd5 ba3.2k sqft4193 Highfield Drive, Grovetown, GA 30813For Sale
 MLS ID #100582098, Micah Sikes, Hughston Homes Marketing, Inc.. Hive MLS
 - $549,9005 bd3 ba3.1k sqft2350 Laurens Street, Grovetown, GA 30813For Sale
 MLS ID #100592032, Andrew J Williamson, Meybohm Real Estate - Evans. Hive MLS
 - $429,9004 bd3 ba3.1k sqft243 Seaton Avenue, Grovetown, GA 30813For SaleMLS ID #100584451, Southern Homes Group, Southern Homes Group Real Estate. Hive MLS
- $474,9005 bd4 ba3.2k sqft235 Prominence Dr, Grovetown, GA 30813Active
 MLS ID #10797844, The Thompson Team, Meybohm LLC. GAMLS
 - $369,9004 bd3 ba2.1k sqft210 Dublin Loop, Grovetown, GA 30813New ConstructionMLS ID #98202221, Tracy Beard, Berkshire Hathaway HomeServices Beazley Realtors. Hive MLS
- $625,0005 bd4 ba3.5k sqft4312 Sabal Drive, Evans, GA 30809For SaleMLS ID #100583879, Farrah Barber, Meybohm Real Estate - Evans. Hive MLS
- $585,0004 bd4 ba2.4k sqft6881 Hinton Woods Drive, Harlem, GA 30814For SaleMLS ID #100594714, Kyle Joe Merritt, Meybohm Real Estate - Wheeler. Hive MLS
- $499,9006 bd4 ba3.2k sqft4059 Stowe Drive, Grovetown, GA 30813For SaleMLS ID #100582600, Michael Todd Luckey, RE/MAX Reinvented. Hive MLS
- $389,9004 bd3 ba2.4k sqft238 Prominence Drive, Grovetown, GA 30813For SaleMLS ID #100584972, Jaime Putnam, Meybohm Real Estate - Evans. Hive MLS
- $350,0003 bd2 ba1.6k sqft2382 Bundoran Dr, Grovetown, GA 30813ActiveMLS ID #10808216, Tracy Beard, BHHS Beazley, Realtors. GAMLS
- $435,9004 bd4 ba2.6k sqft715 Ronaldsay Road, Grovetown, GA 30813New ConstructionMLS ID #98198243, Tracy Beard, Berkshire Hathaway HomeServices Beazley Realtors. Hive MLS
- $437,9004 bd4 ba2.5k sqft711 Ronaldsay Road, Grovetown, GA 30813New ConstructionMLS ID #98198241, George R Collins, Berkshire Hathaway HomeServices Beazley Realtors. Hive MLS
- $545,0004 bd4 ba2.9k sqft3071 Rosewood Drive, Evans, GA 30809For SaleMLS ID #100573109, Ronald Winston Suggs, 6-Star Realty, LLC. Hive MLS
- $439,9005 bd4 ba3.1k sqft6058 Big Pond Trail, Grovetown, GA 30813For SaleMLS ID #100601506, Greg Oldham, Meybohm Real Estate - Evans. Hive MLS
- $360,0005 bd4 ba2.8k sqft424 Roebuck Pass, Grovetown, GA 30813For SaleMLS ID #100584935, Natalie Nicole Dearie, Keller Williams Realty Augusta Partners. Hive MLS
