Welcome to 1144 Fawn Forest Rd, Grovetown, GA 30813, located in the desirable Estates of Deer Hollow and approximately 15 minutes from Fort Gordon. This home features 4 bedrooms and 2.5 bathrooms with a functional and spacious floor plan.
The main level offers granite countertops in the kitchen and a formal dining room that can also be used as a home office or flex space. Upstairs, you'll find a large primary suite featuring a spacious bathroom that provides a relaxing retreat.
The backyard is lined with trees, offering additional privacy and a peaceful setting.
Neighborhood amenities include a community pool, pickleball court, playground, and walking trails.
If you're looking for a home that offers space, privacy, convenient access to Fort Gordon, and neighborhood amenities, 1144 Fawn Forest Rd is worth seeing in person.
Schedule your showing today!
For sale
$339,999
1144 Fawn Forest Road, Grovetown, GA 30813
4beds
2,414sqft
Single Family Residence
Built in 2017
9,148 Square Feet Lot
$339,400 Zestimate®
$141/sqft
$42/mo HOA
What's special
Large primary suite
- 54 days
- 60
- 4
Zillow last checked:
Listing updated:
Listed by:
Natalie Nicole Dearie 706-504-5038,
Keller Williams Realty Augusta Partners
Source: Hive MLS,MLS#: 100599392 Originating MLS: REALTORS® of Greater Augusta
Originating MLS: REALTORS® of Greater AugustaFacts & features
Interior
Bedrooms & bathrooms
- Bedrooms: 4
- Bathrooms: 3
- Full bathrooms: 2
- 1/2 bathrooms: 1
Rooms
- Room types: Dining Room, Family Room, Master Bedroom, Bedroom 2, Bedroom 3, Bedroom 4, Laundry
Primary bedroom
- Level: Upper
- Dimensions: 15 x 13
Bedroom 2
- Level: Upper
- Dimensions: 10 x 12
Bedroom 3
- Level: Upper
- Dimensions: 11 x 13
Bedroom 4
- Level: Upper
- Dimensions: 10 x 10
Dining room
- Level: Main
- Dimensions: 12 x 12
Family room
- Level: Main
- Dimensions: 15 x 10
Kitchen
- Level: Main
- Dimensions: 18 x 20
Laundry
- Level: Upper
- Dimensions: 10 x 6
Heating
- Fireplace Insert, Fireplace(s), Electric, Forced Air, Heat Pump
Cooling
- Central Air, Ceiling Fan(s)
Appliances
- Included: Built-In Microwave, Refrigerator, Range, Disposal, Dishwasher
- Laundry: Dryer Hookup, Washer Hookup
Features
- Walk-in Closet(s), Kitchen Island, Blinds/Shades, Eat-in Kitchen, Walk-In Closet(s)
- Flooring: LVT/LVP, Carpet, Ceramic Tile
- Doors: Thermal Doors
- Windows: Thermal Windows
- Basement: None
- Attic: Pull Down Stairs
- Has fireplace: Yes
Interior area
- Total structure area: 2,414
- Total interior livable area: 2,414 sqft
Property
Parking
- Total spaces: 2
- Parking features: Attached, Garage Door Opener, Garage
- Attached garage spaces: 2
Accessibility
- Accessibility features: None
Features
- Levels: Two
- Patio & porch: Covered, Deck, Front Porch
- Exterior features: Thermal Doors
- Fencing: Wood
- View description: None
- Frontage type: See Remarks
Lot
- Size: 9,148 Square Feet
- Dimensions: 70 x 132
- Features: Landscaped, Sprinklers in Front, Sprinklers in Rear
Details
- Parcel number: 052 791
- Zoning: Residental
Construction
Type & style
- Home type: SingleFamily
- Architectural style: Patio
- Property subtype: Single Family Residence
- Attached to another structure: Yes
Materials
- Brick, Vinyl Siding, Wood Frame
- Foundation: Slab
- Roof: Composition
Condition
- New construction: No
- Year built: 2017
Utilities & green energy
- Sewer: Public Sewer
- Water: Public
- Utilities for property: Water Connected
Community & HOA
Community
- Security: Smoke Detector(s)
- Subdivision: The Estates At Deer Hollow
HOA
- Has HOA: Yes
- Amenities included: Pool, Jogging Path, Park, Pickleball, Playground, Sidewalks, Street Lights, Trail(s), Other
- HOA fee: $500 annually
- HOA name: Community Connect Partners
- HOA phone: 706-842-7531
Location
- Region: Grovetown
Financial & listing details
- Price per square foot: $141/sqft
- Tax assessed value: $129,512
- Annual tax amount: $3,625
- Date on market: 8/27/2026
- Cumulative days on market: 55 days
- Listing agreement: Exclusive Right To Sell
- Listing terms: Cash,Conventional,FHA,VA Loan
- Road surface type: Paved
Estimated market value
$339,400
$322,000 - $356,000
$2,328/mo
Price history
| Date | Event | Price |
|---|---|---|
| 10/16/2026 | Price change | $339,9990%$141/sqft |
Source:  Hive MLS #100599392 Report a problem Hive MLS #100599392 Report a problem | ||
| 9/28/2026 | Price change | $340,000-1.4%$141/sqft |
Source: Hive MLS #100599392 Report a problem | ||
| 9/16/2026 | Price change | $344,9000%$143/sqft |
Source: Hive MLS #100599392 Report a problem | ||
| 9/8/2026 | Price change | $345,000-1.4%$143/sqft |
Source: Hive MLS #100599392 Report a problem | ||
| 8/27/2026 | Listed for sale | $350,000+18.6%$145/sqft |
Source: Hive MLS #100599392 Report a problem | ||
| 10/18/2023 | Sold | $295,000+0.9%$122/sqft |
Source: Hive MLS #98177746 Report a problem | ||
| 9/22/2023 | Contingent | $292,500$121/sqft |
Source:  REALTORS® of Greater Augusta #520271 Report a problem REALTORS® of Greater Augusta #520271 Report a problem | ||
| 9/22/2023 | Listing removed | -- |
Source: Zillow Rentals Report a problem | ||
| 9/8/2023 | Listed for sale | $292,500+55.8%$121/sqft |
Source: REALTORS® of Greater Augusta #520271 Report a problem | ||
| 7/25/2023 | Price change | $1,800-5.3%$1/sqft |
Source: Zillow Rentals Report a problem | ||
| 6/5/2023 | Listed for rent | $1,900+26.7%$1/sqft |
Source: Zillow Rentals Report a problem | ||
| 6/26/2019 | Listing removed | $1,500$1/sqft |
Source: Better Homes & Gardens Real Estate Executive Partners Report a problem | ||
| 5/16/2019 | Listed for rent | $1,500$1/sqft |
Source: Better Homes & Gardens Real Estate Executive Partners Report a problem | ||
| 12/13/2017 | Sold | $187,789$78/sqft |
Source: Hive MLS #98055277 Report a problem | ||
Public tax history
| Year | Property taxes | Tax assessment |
|---|---|---|
| 2025 | $3,626 +4.2% | $323,782 +9.8% |
| 2024 | $3,481 -4.8% | $295,000 -2.3% |
| 2023 | $3,657 +13% | $301,979 +14.9% |
| 2022 | $3,237 +10.4% | $262,777 +15.3% |
| 2021 | $2,933 +7.8% | $227,864 +174.4% |
| 2020 | $2,720 +1% | $83,038 +3.6% |
| 2019 | $2,692 +6.7% | $80,136 +6.7% |
| 2018 | $2,524 +350.1% | $75,116 +336.7% |
| 2017 | $561 | $17,200 +39.6% |
| 2016 | $561 | $12,320 |
Find assessor info on the county website
Monthly payment
Est. payment
Payment breakdown
Explore the cost of this home by adjusting the details. Changes won't be saved.Climate risks
Neighborhood: 30813
Nearby schools
Schools provided by the listing agent
- Elementary: Euchee Creek
- Middle: Harlem
- High: Harlem
Source: Hive MLS. This data may not be complete. We recommend contacting the local school district to confirm school assignments for this home.

Similar homes
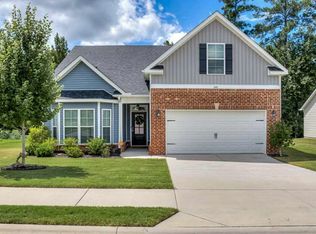
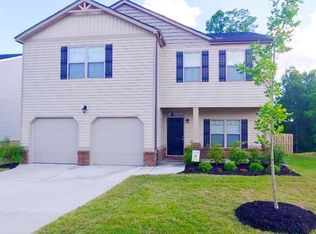
- $309,9004 bd3 ba2.1k sqft1628 Cedar Hill Drive, Grovetown, GA 30813For Sale
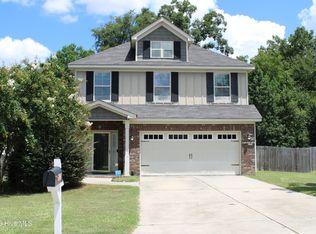
 MLS ID #100592414, Theresa Chesnick, Blanchard & Calhoun - Evans. Hive MLS
 - $344,0004 bd3 ba2.6k sqft984 Raghorn Road, Grovetown, GA 30813For Sale
 MLS ID #100584345, Makayla McCowen, Keller Williams Realty Augusta Partners. Hive MLS
 - $359,9995 bd4 ba2.8k sqft424 Roebuck Pass, Grovetown, GA 30813For Sale
 MLS ID #100584935, Natalie Nicole Dearie, Keller Williams Realty Augusta Partners. Hive MLS
 - $315,5004 bd3 ba2.6k sqft1115 Button Buck Lane, Grovetown, GA 30813For Sale
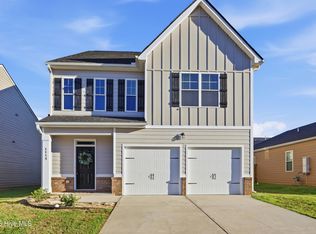 MLS ID #100606396, Cameron Phillips, Keller Williams Realty Aiken Partners. Hive MLS
 - $359,0004 bd3 ba2.2k sqft876 Williford Run Drive, Grovetown, GA 30813For SaleMLS ID #100599920, Nadia Castor, Keller Williams Realty Augusta Partners. Hive MLS
- $349,9004 bd3 ba2.6k sqft905 Chesford Drive, Grovetown, GA 30813For SaleMLS ID #100603006, Jamie R Long, Keller Williams Realty Augusta Partners. Hive MLS
- $369,9755 bd3 ba2.8k sqft1302 Birch Circle, Grovetown, GA 30813For SaleMLS ID #98250752, Jeffery Osborne, EXP Realty, LLC. Hive MLS
- $320,0004 bd3 ba2k sqft1682 Tralee Court, Grovetown, GA 30813For SaleMLS ID #100598892, Tracy Beard, Berkshire Hathaway HomeServices Beazley Realtors. Hive MLS
- $334,9005 bd3 ba2.5k sqft4038 Abbey Road, Grovetown, GA 30813For SaleMLS ID #100589132, Amanda F Schlegel, Hollimon & Company Real Estate. Hive MLS
- $324,9004 bd3 ba2.1k sqft337 Cold Springs Court, Grovetown, GA 30813For SaleMLS ID #100608944, Philip Jones, Re/max True Advantage. Hive MLS
- $329,9994 bd3 ba1.8k sqft2020 Magnolia Parkway, Grovetown, GA 30813For SaleMLS ID #100601048, Jaime Putnam, Meybohm Real Estate - Evans. Hive MLS
- $384,9003 bd2 ba2.2k sqft1953 Long Creek Falls, Grovetown, GA 30813For SaleMLS ID #100600046, Derrek Pantelli, Blanchard & Calhoun - WA. Hive MLS
- $349,9004 bd3 ba2.1k sqft3188 Wayne Drive, Grovetown, GA 30813For SaleMLS ID #100600850, Greg Oldham, Meybohm Real Estate - Evans. Hive MLS
- $369,0004 bd3 ba2.4k sqft139 Dublin Loop, Grovetown, GA 30813For SaleMLS ID #100574040, Lisa M Moss, Blanchard & Calhoun - Evans. Hive MLS
- $424,9004 bd3 ba3.1k sqft243 Seaton Avenue, Grovetown, GA 30813For SaleMLS ID #100584451, Southern Homes Group, Southern Homes Group Real Estate. Hive MLS
- $269,5003 bd3 ba1.5k sqft1975 Shoreline Drive, Grovetown, GA 30813For SaleMLS ID #100608029, Diana Edwards, Meybohm Real Estate - Evans. Hive MLS
- $369,9004 bd3 ba2.1k sqft210 Dublin Loop, Grovetown, GA 30813New ConstructionMLS ID #98202221, Tracy Beard, Berkshire Hathaway HomeServices Beazley Realtors. Hive MLS
- $379,9005 bd3 ba3.1k sqft904 Inman Drive, Grovetown, GA 30813For SaleMLS ID #100601226, Dayanna Sapp, Meybohm Real Estate - Evans. Hive MLS
