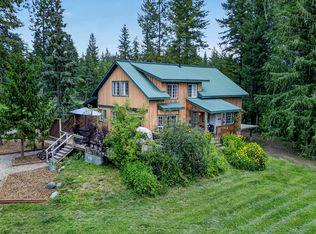
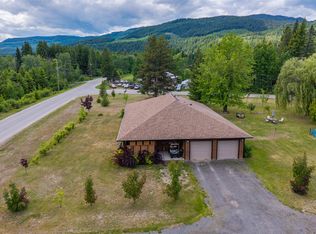
Welcome to 237 Dunlevy Road, situated on 1 acre of flat, usable land in the highly desirable Sunshine Valley neighbourhood. This inviting 3-bedroom, 2-bathroom home offers a bright, functional layout with an updated open-concept kitchen featuring custom countertops and beautiful wood shelving. The kitchen flows seamlessly into the spacious dining and living areas, complemented by updated flooring throughout. The generous primary bedroom features a walk-in closet and private ensuite, while two additional bedrooms and a full guest bathroom provide plenty of space for family or guests. Step outside and enjoy summer living from the sundeck or covered back deck overlooking the beautifully established yard. The outdoor space is a true highlight, featuring gardens, fruit trees, berry-producing shrubs and plenty of lawn to enjoy. A double-car garage includes a seasonal guest suite above, while a greenhouse and detached storage shed add even more functionality. With a full acre of level, usable land, there is plenty of room for gardens, recreation, additional storage or future expansion. A fantastic combination of space, privacy and versatility in one of Clearwater's most sought-after neighbourhoods—this property has it all!
Lot/land
C$495,000
237 Dunlevy Rd, Clearwater, BC V0E 1N2
3beds
1Acres
Manufactured Home, Unimproved Land
Built in 1998
1 Acres Lot
$-- Zestimate®
C$340/sqft
C$-- HOA
What's special
Beautifully established yard
- 5 hours
- 3
- 0
Zillow last checked:
Listing updated:
Listed by:
Melissa Hole,
Royal LePage Westwin Realty
Source: Association of Interior REALTORS,MLS®#: 10400681Originating MLS®#: Association of Interior REALTORS
Facts & features
Interior
Bedrooms & bathrooms
- Bedrooms: 3
- Bathrooms: 2
- Full bathrooms: 2
Primary bedroom
- Level: Main
- Dimensions: 11.00x12.00
Bedroom
- Level: Main
- Dimensions: 9.50x9.50
Bedroom
- Level: Main
- Dimensions: 9.50x12.00
Other
- Features: Four Piece Bathroom
- Level: Main
- Dimensions: 0 x 0
Dining room
- Level: Main
- Dimensions: 10.00x12.00
Other
- Features: Four Piece Bathroom
- Level: Main
- Dimensions: 0 x 0
Kitchen
- Level: Main
- Dimensions: 10.00x10.00
Living room
- Level: Main
- Dimensions: 13.00x19.00
Heating
- Forced Air, Propane
Cooling
- Central Air
Appliances
- Included: Dryer, Dishwasher, Microwave, Range, Refrigerator, Washer
Features
- Has basement: No
- Has fireplace: No
Interior area
- Total interior livable area: 1,456 sqft
- Finished area above ground: 1,456
- Finished area below ground: 0
Property
Parking
- Total spaces: 2
- Parking features: Detached, Garage
- Garage spaces: 2
Features
- Levels: One
- Stories: 1
- Pool features: None
Lot
- Size: 1 Acres
Details
- Parcel number: 006256228
- Zoning: CR-1
- Special conditions: Standard
Utilities & green energy
- Sewer: Septic Tank
- Water: Public
Community & HOA
HOA
- Has HOA: No
Location
- Region: Clearwater
Financial & listing details
- Price per square foot: C$340/sqft
- Annual tax amount: C$3,239
- Date on market: 9/18/2026
- Ownership: Freehold,Fee Simple
- Body type: Double Wide
Price history
Price history is unavailable.
Public tax history
Tax history is unavailable.
Climate risks
Neighborhood: V0E
Nearby schools
GreatSchools rating
No schools nearby
We couldn't find any schools near this home.


Similar homes
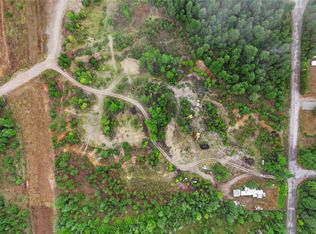
- C$389,90010.81 acres1029 Caroline Rd, Thompson Nicola, BC V0E 1N2Lot/Land
 MLS ID #10399776, Melissa Hole. Association of Interior REALTORS
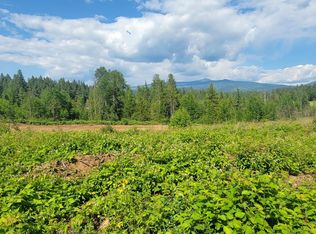
 - C$470,00022.78 acresDl 2620 Yellowhead Hwy Lot 1, Clearwater, BC V0E 1N1Lot/Land
 MLS ID #10341689, Ole Kjenstad. Association of Interior REALTORS
 - C$379,90011.92 acres450 Dunn Lake Rd, Clearwater, BC V0E 1N2Lot/Land
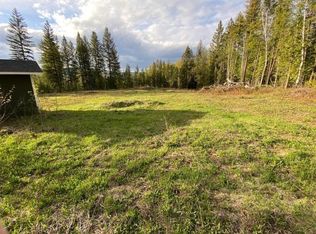 MLS ID #10374998, Kathy Campbell. Association of Interior REALTORS
 - C$490,00036.88 acres943 Raft River Rd, Clearwater, BC V0E 1N1Lot/Land
 MLS ID #10349762, Jody Johnston. Association of Interior REALTORS
