Beautifully Updated Home in the Village of Montgomery – Valley Central Schools!
Welcome to this inviting home in the charming Village of Montgomery, located in the Valley Central School District and Montgomery Elementary School area. Featuring thoughtful updates and versatile living spaces, this home offers comfort, style, and plenty of room to enjoy. The newly renovated kitchen boasts rich espresso cabinetry, stainless steel appliances, quartz counter-tops, a center island, and built-in speakers. Open to the living room, the layout creates a warm, connected space perfect for everyday living and entertaining. Beautiful hardwood floors add timeless character throughout. Enjoy additional living space in the enclosed sunroom, which opens onto a large deck overlooking the spacious, fenced-in backyard—ideal for outdoor gatherings, gardening, or simply relaxing. The lower level offers a cozy family room with a wood stove, plus an additional flexible room perfect for a home office, playroom, hobby space, or extra storage. Recent updates include new electrical service and a new hot water heater, offering added peace of mind. Conveniently located in the Village of Montgomery, this home combines modern updates, flexible living spaces, and inviting indoor-outdoor living. Don't miss this wonderful opportunity!
Coming soon 10/30
$529,900
237 Goodwill Road, Montgomery, NY 12549
3beds
1,720sqft
Single Family Residence, Residential
Built in 1966
0.25 Acres Lot
$452,400 Zestimate®
$308/sqft
$-- HOA
What's special
- 4 days
- 276
- 12
Zillow last checked:
Listing updated:
Listed by:
Century 21 E & M Williams Rlty 845-778-3543,
Annette M Bauer 845-283-5476
Source: OneKey® MLS as distributed by MLS GRID,MLS#: 1064107
Facts & features
Interior
Bedrooms & bathrooms
- Bedrooms: 3
- Bathrooms: 3
- Full bathrooms: 2
- 1/2 bathrooms: 1
Heating
- Baseboard
Cooling
- None
Appliances
- Included: Dishwasher, Gas Range, Microwave, Refrigerator
Features
- First Floor Bedroom, Breakfast Bar, Eat-in Kitchen, Formal Dining, Kitchen Island, Open Floorplan, Open Kitchen, Primary Bathroom, Quartz/Quartzite Counters, Speakers, Storage
- Flooring: Hardwood
- Basement: Partially Finished
- Attic: Pull Stairs
- Number of fireplaces: 1
- Fireplace features: Family Room, Wood Burning Stove
Interior area
- Total structure area: 1,720
- Total interior livable area: 1,720 sqft
Property
Parking
- Total spaces: 1
- Parking features: Driveway, Garage
- Garage spaces: 1
- Has uncovered spaces: Yes
Features
- Levels: Bi-Level
- Patio & porch: Deck, Porch
- Exterior features: Fire Pit
- Has private pool: Yes
- Pool features: Above Ground
- Fencing: Back Yard,Fenced
Lot
- Size: 0.25 Acres
- Features: Back Yard, Cleared, Landscaped, Level, Near School, Near Shops
Details
- Additional structures: Shed(s)
- Parcel number: 3342032070000001039.2000000
- Special conditions: None
Construction
Type & style
- Home type: SingleFamily
- Architectural style: Raised Ranch
- Property subtype: Single Family Residence, Residential
Materials
- Brick, Frame, Vinyl Siding
Condition
- Year built: 1966
Utilities & green energy
- Sewer: Public Sewer
- Water: Public
- Utilities for property: Cable Available, Electricity Available, Natural Gas Available, Sewer Available, Trash Collection Public
Community & HOA
HOA
- Has HOA: No
Location
- Region: Montgomery
Financial & listing details
- Price per square foot: $308/sqft
- Tax assessed value: $152,500
- Annual tax amount: $10,211
- Date on market: 10/30/2026
- Listing agreement: Exclusive Right To Sell
- Electric utility on property: Yes
Estimated market value
$452,400
$421,000 - $484,000
$3,383/mo
Price history
| Date | Event | Price |
|---|---|---|
| 4/8/2004 | Sold | $270,000+57.9%$157/sqft |
Source: Public Record Report a problem | ||
| 8/3/2001 | Sold | $171,000$99/sqft |
Source: Public Record Report a problem | ||
Public tax history
| Year | Property taxes | Tax assessment |
|---|---|---|
| 2025 | -- | $152,500 |
| 2024 | -- | $152,500 |
| 2023 | -- | $152,500 |
| 2022 | -- | $152,500 |
| 2021 | -- | $152,500 |
| 2020 | -- | $152,500 |
| 2019 | -- | $152,500 |
| 2018 | -- | $152,500 |
| 2017 | $5,359 | $152,500 |
| 2016 | -- | $152,500 |
| 2015 | -- | $152,500 |
| 2014 | -- | $152,500 |
| 2013 | -- | $152,500 |
| 2012 | -- | $152,500 |
| 2011 | -- | $152,500 |
| 2010 | -- | $152,500 |
| 2009 | -- | $152,500 |
| 2007 | -- | $152,500 |
| 2006 | -- | $152,500 |
| 2005 | -- | $152,500 |
| 2004 | -- | $152,500 |
| 2002 | -- | $152,500 +24.4% |
| 2001 | -- | $122,600 |
| 2000 | -- | $122,600 |
Find assessor info on the county website
Monthly payment
Climate risks
Neighborhood: 12549
Nearby schools
Schools provided by the listing agent
- Elementary: Montgomery Elementary School
- Middle: Valley Central Middle School
- High: Valley Central High School
Source: OneKey® MLS as distributed by MLS GRID. This data may not be complete. We recommend contacting the local school district to confirm school assignments for this home.
Similar homes
- $525,0003 bd2 ba2k sqft17 Nanuwitt Lane, Salisbury Mills, NY 12577For Sale
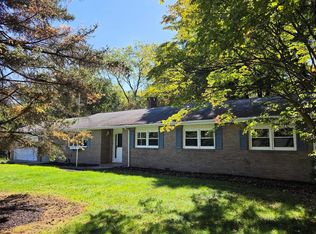
 MLS ID #1058327, Chris Scibelli, Listing by: Keller Williams Realty. OneKey® MLS as distributed by MLS GRID
- $--4 bd2 ba1.7k sqft8 Van Cleft Ave, Newburgh, NY 12550Auction
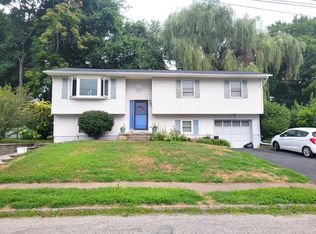 ServiceLink Auction
- $515,0003 bd2 ba1.9k sqft12 Winchester Way, Washingtonville, NY 10992For Sale
 MLS ID #1059767, Nazma Sooknanan, Listing by: Nazma Real Estate LLC. OneKey® MLS as distributed by MLS GRID
- $515,0004 bd3 ba2.1k sqft20 Neversink Drive, Newburgh, NY 12550For Sale
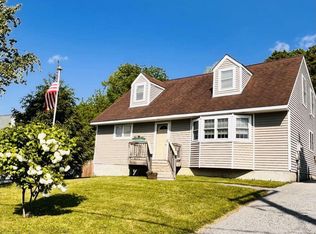 MLS ID #1036961, Qizhan J. Yao, Listing by: Realmart Realty LLC. OneKey® MLS as distributed by MLS GRID
- $449,9003 bd2 ba1.5k sqft26 Crane Road, Middletown, NY 10941For SaleMLS ID #1061353, Frank Muccari, Listing by: Cronin & Company Real Estate. OneKey® MLS as distributed by MLS GRID
- $499,8003 bd3 ba2k sqft470 Ingrassia Road, Middletown, NY 10940For SaleMLS ID #1009972, John N Biasi, Listing by: Howard Hanna Rand Realty. OneKey® MLS as distributed by MLS GRID
- $549,9003 bd2 ba2.1k sqft3318 State Route 94, Chester, NY 10918For SaleMLS ID #1008703, Asha Keegan, Listing by: Howard Hanna Rand Realty. OneKey® MLS as distributed by MLS GRID
- $489,0003 bd2 ba1.7k sqft8 Boulder Road, Newburgh, NY 12550For SaleMLS ID #1029676, Lauren C. Racanelli, Listing by: RE/MAX Benchmark Realty Group. OneKey® MLS as distributed by MLS GRID
- $519,0003 bd3 ba2.5k sqft37-39 Wisner Avenue, Middletown, NY 10940For SaleMLS ID #1063379, Jonathon Z. Lee, Listing by: KW Hudson Valley United. OneKey® MLS as distributed by MLS GRID
- $464,9993 bd3 ba1.9k sqft45 Brola Road, Middletown, NY 10940For SaleMLS ID #1037835, Chativa Bowen, Listing by: Keller Williams Realty. OneKey® MLS as distributed by MLS GRID
- $410,0003 bd2 ba1.5k sqft23 Windwood Drive, Newburgh, NY 12550For SaleMLS ID #1044736, Thomas Atkin, Listing by: Alliance Realty. OneKey® MLS as distributed by MLS GRID
- $579,0004 bd3 ba2.2k sqft44 Beverly Road, Middletown, NY 10940For SaleMLS ID #1059401, Michelle J. Smalls, Listing by: Michelle J Smalls. OneKey® MLS as distributed by MLS GRID
- $359,0003 bd1 ba960 sqft18 Westwood Drive, Newburgh, NY 12550For SaleMLS ID #1062776, Naomi Catania, Listing by: Picture It Sold, LLC. OneKey® MLS as distributed by MLS GRID
- $485,0003 bd3 ba2.4k sqft94 Booth Road, Chester, NY 10918For SaleMLS ID #1050173, Alyssa Scancarello, Listing by: Howard Hanna Rand Realty. OneKey® MLS as distributed by MLS GRID
- $469,0004 bd3 ba1.7k sqft1413 Goshen Turnpike, Middletown, NY 10941For SaleMLS ID #1049053, Giulianna R. Rojas, Listing by: Curasi Realty, Inc.. OneKey® MLS as distributed by MLS GRID
- $425,0003 bd2 ba1.3k sqft135 Viola Street, Wallkill, NY 12589For SaleMLS ID #1061156, Brent R. VanAken, Listing by: Keller Williams Village Sq Rlt. OneKey® MLS as distributed by MLS GRID
- $499,0003 bd2 ba1.5k sqft5 Regelski Drive, Florida, NY 10921For SaleMLS ID #987340, Jacqueline A Siracuse, Listing by: Absolute Real Estate of NY Inc. OneKey® MLS as distributed by MLS GRID
- $399,0003 bd2 ba2.2k sqft307 Route 17K, Newburgh, NY 12550For SaleMLS ID #1033423, Mark J Tierney, Listing by: Howard Hanna Rand Realty. OneKey® MLS as distributed by MLS GRID
- $554,9994 bd3 ba2.3k sqft99 Milton Turnpike, Milton, NY 12547For SaleMLS ID #1048911, Craig Ross Jr., Listing by: Century 21 Hudson Valley Rlty.. OneKey® MLS as distributed by MLS GRID
