Welcome to 44 Beverly Road, A spacious four-bedroom, three bath home set on 1.1 acres in the town of Mount Hope. An inviting foyer with an open staircase leads to comfortable living spaces featuring hardware floors and a kitchen with rich wood cabinetry, granite countertops, stainless steel appliances, and an island with seating. The primary bedroom offers a private bath and walk-in closet, while the finished walk out lower level provides additional living spaces, a fourth bedroom and a full bathroom. Outside, enjoy a deck overlooking the expansive yard, perfect for relaxing or entertaining. An attached two car garage and generous driveway add everyday convenience. Located within the Minisink Valley School District, this home offers, space, comfort and room to make it your own.
For sale
Price cut: $70K (10/13)
$579,000
44 Beverly Road, Middletown, NY 10940
4beds
2,290sqft
Single Family Residence, Residential
Built in 2013
1.1 Acres Lot
$-- Zestimate®
$253/sqft
$-- HOA
What's special
Attached two car garageStainless steel appliancesIsland with seatingGenerous drivewayGranite countertops
- 19 days
- 1,027
- 62
Zillow last checked:
Listing updated:
Listed by:
Michelle J Smalls 646-422-7681,
Michelle J. Smalls 646-422-7681
Source: OneKey® MLS as distributed by MLS GRID,MLS#: 1059401
Facts & features
Interior
Bedrooms & bathrooms
- Bedrooms: 4
- Bathrooms: 3
- Full bathrooms: 3
Heating
- Propane
Cooling
- Central Air
Appliances
- Included: Indirect Water Heater
Features
- Cathedral Ceiling(s), Entrance Foyer, Granite Counters, Walk-In Closet(s)
- Attic: Pull Stairs
Interior area
- Total structure area: 2,290
- Total interior livable area: 2,290 sqft
Property
Parking
- Total spaces: 2
- Parking features: Attached, Garage
- Garage spaces: 2
Lot
- Size: 1.1 Acres
Details
- Parcel number: 334489522
- Special conditions: None
Construction
Type & style
- Home type: SingleFamily
- Architectural style: Raised Ranch
- Property subtype: Single Family Residence, Residential
Materials
- Frame, Vinyl Siding
Condition
- Year built: 2013
Utilities & green energy
- Sewer: Septic Tank
- Water: Well
- Utilities for property: Electricity Connected
Community & HOA
HOA
- Has HOA: No
Location
- Region: Middletown
Financial & listing details
- Price per square foot: $253/sqft
- Tax assessed value: $531,800
- Annual tax amount: $10,713
- Date on market: 10/6/2026
- Cumulative days on market: 19 days
- Listing agreement: Exclusive Right To Sell
- Electric utility on property: Yes
Estimated market value
Not available
Estimated sales range
Not available
Not available
Price history
| Date | Event | Price |
|---|---|---|
| 10/13/2026 | Price change | $579,000-10.8%$253/sqft |
Source:  OneKey® MLS as distributed by MLS GRID #1059401 Report a problem | ||
| 10/6/2026 | Listed for sale | $649,000+127.1%$283/sqft |
Source: OneKey® MLS as distributed by MLS GRID #1059401 Report a problem | ||
| 8/11/2014 | Sold | $285,725$125/sqft |
Source: Public Record Report a problem | ||
Public tax history
| Year | Property taxes | Tax assessment |
|---|---|---|
| 2025 | -- | $175,500 |
| 2024 | -- | $175,500 |
| 2023 | -- | $175,500 |
| 2022 | -- | $175,500 +3.8% |
| 2021 | -- | $169,000 |
| 2020 | -- | $169,000 |
| 2019 | -- | $169,000 |
| 2018 | -- | $169,000 |
| 2017 | $9,144 | $169,000 |
| 2016 | -- | $169,000 |
| 2015 | -- | $169,000 -2.9% |
| 2014 | -- | $174,000 +587.7% |
| 2013 | -- | $25,300 |
Find assessor info on the county website
Monthly payment
Climate risks
Neighborhood: 10940
Nearby schools
Schools provided by the listing agent
- Elementary: Otisville Elementary School
- Middle: Minisink Valley Middle School
- High: Minisink Valley High School
Source: OneKey® MLS as distributed by MLS GRID. This data may not be complete. We recommend contacting the local school district to confirm school assignments for this home.
Similar homes
- $599,9004 bd3 ba2.3k sqft282 Derby Road, Middletown, NY 10940For Sale
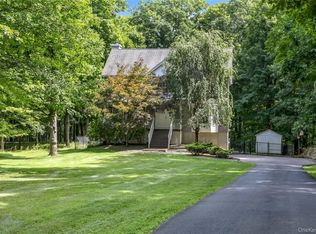
 MLS ID #1026479, Thomas E. Grazier, Listing by: I Realty LLC. OneKey® MLS as distributed by MLS GRID
- $539,9004 bd3 ba2.1k sqft31 Denman Road, Middletown, NY 10940For Sale
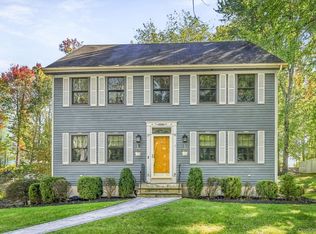 MLS ID #1031777, Kenyatta A Jones-Arietta, Listing by: R2M Realty Inc. OneKey® MLS as distributed by MLS GRID
- $549,9003 bd2 ba1.8k sqft53 Highland View Place, Middletown, NY 10940For Sale
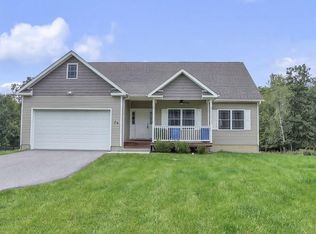 MLS ID #1060129, Devon King, Listing by: HomeSmart Homes & Estates. OneKey® MLS as distributed by MLS GRID
- $680,0004 bd3 ba2.9k sqft512 County Route 49, Middletown, NY 10940For Sale
 MLS ID #1062924, Jonathon Z. Lee, Listing by: KW Hudson Valley United. OneKey® MLS as distributed by MLS GRID
- $579,0003 bd3 ba2.2k sqft30 Daly Road, Middletown, NY 10940For SaleMLS ID #1050855, Jonathon Z. Lee, Listing by: KW Hudson Valley United. OneKey® MLS as distributed by MLS GRID
- $699,8994 bd3 ba2.5k sqft473 Ingrassia Road, Middletown, NY 10940For SaleMLS ID #1039298, John N Biasi, Listing by: Howard Hanna Rand Realty. OneKey® MLS as distributed by MLS GRID
- $499,8003 bd3 ba2k sqft470 Ingrassia Road, Middletown, NY 10940For SaleMLS ID #1009972, John N Biasi, Listing by: Howard Hanna Rand Realty. OneKey® MLS as distributed by MLS GRID
- $519,0003 bd3 ba2.5k sqft37-39 Wisner Avenue, Middletown, NY 10940For SaleMLS ID #1063379, Jonathon Z. Lee, Listing by: KW Hudson Valley United. OneKey® MLS as distributed by MLS GRID
- $499,0004 bd3 ba1.8k sqft12 Westminster Drive, Middletown, NY 10940For SaleMLS ID #1051888, Farzana Mian, Listing by: Century 21 Full Service Realty. OneKey® MLS as distributed by MLS GRID
- $550,0004 bd3 ba2.5k sqft44-50 Ingalls Street, Middletown, NY 10940For SaleMLS ID #1049857, Sandra M. Arnez, Listing by: KW Hudson Valley United. OneKey® MLS as distributed by MLS GRID
- $600,0003 bd3 ba2.1k sqft83 Anthony Street, Middletown, NY 10940For SaleMLS ID #1064064, Melanie Bilancione, Listing by: Nicoli Realty. OneKey® MLS as distributed by MLS GRID
- $649,0005 bd3 ba2.8k sqft20 3rd Street, Middletown, NY 10940For SaleMLS ID #1046887, Feng Ching Chang SFR, Listing by: Acer Realty Inc. OneKey® MLS as distributed by MLS GRID
- $495,0003 bd4 ba1.7k sqft95 Meadow View Drive, Middletown, NY 10940For SaleMLS ID #1063951, Jie Liu, Listing by: KW Hudson Valley United. OneKey® MLS as distributed by MLS GRID
- $530,0003 bd3 ba1.3k sqft2078 Route 6, Middletown, NY 10940For SaleMLS ID #1011153, Shiva A. Kalipersad, Listing by: Anthony Napolitano Homes. OneKey® MLS as distributed by MLS GRID
- $470,0003 bd3 ba1.4k sqft487 Greenville Turnpike, Middletown, NY 10940For SaleMLS ID #1047868, Antonette Theresa Vogel, Listing by: BHG Real Estate Green Team. OneKey® MLS as distributed by MLS GRID
- $612,0004 bd3 ba1.9k sqft517 Old Mountain Road, Otisville, NY 10963New ConstructionMLS ID #1055190, Christopher M Ogden, Listing by: Realty Promotions Inc. OneKey® MLS as distributed by MLS GRID
- $595,0003 bd3 ba2.8k sqft329 Mountain Road, Bloomingburg, NY 12721For SaleMLS ID #949204, Christina Herschel-Huebner, Listing by: Herschel Realty Corp. OneKey® MLS as distributed by MLS GRID
- $559,0003 bd2 ba1.9k sqft936 Goshen Turnpike, Circleville, NY 10919For SaleMLS ID #1046820, Babita Arjune, Listing by: Keller Williams Realty. OneKey® MLS as distributed by MLS GRID
