Ready to make your move? This beautifully maintained home is truly move-in ready! Offering three bedrooms, one full and one-half bath, and a two-car garage, this charming split-level residence combines comfort, quality, and timeless appeal.
Decorated in neutral tones throughout, the home reflects years of meticulous care. The inviting kitchen features a vaulted ceiling, large skylight, granite countertops, and a breakfast bar, making it ideal for both everyday living and entertaining. The recently renovated main bathroom showcases a stunning tiled walk-in shower with modern finishes.
The spacious living room is highlighted by a beautiful bay window, creating a warm and welcoming atmosphere. Although much of the first floor is carpeted, there are hardwoods underneath!
Enjoy year-round comfort in the heated sunroom, which adds versatile living space to the main level. The lower level offers a flexible den, half bath, and laundry area, while the generous, flat backyard can be accessed from both levels of the home, making it ideal for entertaining, recreation, or simply relaxing outdoors.
Many of the home's major mechanicals have been updated in recent years, allowing buyers to move in with confidence. A one-year home warranty provides an additional layer of security and peace of mind. Additional inclusions: chest freezer in the garage, porch swing, shed.
With its comfortable living spaces, neutral décor, and thoughtful updates throughout, this well-cared-for home is ready to welcome its next owner.
For sale
$225,000
237 Hazel Rd, Pittsburgh, PA 15235
3beds
1,237sqft
Single Family Residence
Built in 1970
8,842 Square Feet Lot
$222,800 Zestimate®
$182/sqft
$-- HOA
What's special
Two-car garageComfortable living spacesGenerous flat backyardRecently renovated main bathroomFlexible denThree bedroomsBreakfast bar
- 11 days
- 1,564
- 117
Likely to sell faster than
Zillow last checked:
Listing updated:
Listed by:
Carolyn Gould 412-521-2222,
COLDWELL BANKER REALTY 412-521-2222
Source: WPMLS,MLS#: 1773893 Originating MLS: West Penn Multi-List
Originating MLS: West Penn Multi-ListFacts & features
Interior
Bedrooms & bathrooms
- Bedrooms: 3
- Bathrooms: 2
- Full bathrooms: 1
- 1/2 bathrooms: 1
Primary bedroom
- Level: Main
Bedroom 2
- Level: Main
Bedroom 3
- Level: Main
Bonus room
- Level: Main
Den
- Level: Lower
Dining room
- Level: Main
Kitchen
- Level: Main
Laundry
- Level: Lower
Living room
- Level: Main
Heating
- Baseboard, Gas
Cooling
- Central Air
Appliances
- Included: Some Electric Appliances, Dryer, Dishwasher, Disposal, Microwave, Refrigerator, Stove, Washer
Features
- Window Treatments
- Flooring: Ceramic Tile, Hardwood, Carpet
- Windows: Multi Pane, Screens, Window Treatments
- Has basement: No
- Has fireplace: No
Interior area
- Total structure area: 1,237
- Total interior livable area: 1,237 sqft
Property
Parking
- Total spaces: 2
- Parking features: Built In, Garage Door Opener
- Has attached garage: Yes
Features
- Levels: Multi/Split
- Stories: 2
- Pool features: None
Lot
- Size: 8,842 Square Feet
- Dimensions: 8826
Details
- Parcel number: 0539E00004000000
Construction
Type & style
- Home type: SingleFamily
- Architectural style: Colonial,Split Level
- Property subtype: Single Family Residence
Materials
- Brick
- Roof: Asphalt
Condition
- Resale
- Year built: 1970
Details
- Warranty included: Yes
Utilities & green energy
- Sewer: Public Sewer
- Water: Public
Community & HOA
Location
- Region: Pittsburgh
Financial & listing details
- Price per square foot: $182/sqft
- Tax assessed value: $94,400
- Annual tax amount: $3,436
- Date on market: 9/10/2026
Estimated market value
$222,800
$212,000 - $234,000
$1,759/mo
Price history
| Date | Event | Price |
|---|---|---|
| 9/10/2026 | Listed for sale | $225,000$182/sqft |
Source:  WPMLS #1773893 Report a problem WPMLS #1773893 Report a problem | ||
Public tax history
| Year | Property taxes | Tax assessment |
|---|---|---|
| 2025 | $3,426 +7.4% | $76,400 |
| 2024 | $3,191 +783.1% | $76,400 |
| 2023 | $361 | $76,400 |
| 2022 | $361 | $76,400 |
| 2021 | $361 +2% | $76,400 |
| 2020 | $354 -2% | $76,400 |
| 2019 | $361 -53.5% | $76,400 |
| 2018 | $777 -72.1% | $76,400 |
| 2017 | $2,787 +671.3% | $76,400 |
| 2016 | $361 -86.2% | $76,400 |
| 2015 | $2,622 +824.1% | $76,400 |
| 2014 | $284 | $76,400 -3.8% |
| 2013 | -- | $79,400 +31.2% |
| 2012 | -- | $60,500 |
| 2011 | -- | $60,500 |
| 2010 | -- | $60,500 |
| 2009 | -- | $60,500 |
| 2008 | -- | $60,500 |
| 2007 | -- | $60,500 |
| 2006 | -- | $60,500 |
| 2005 | -- | $60,500 |
| 2004 | -- | $60,500 -19.9% |
| 2003 | -- | $75,500 -11.9% |
| 2002 | -- | $85,700 |
Find assessor info on the county website
Monthly payment
Est. payment
Payment breakdown
Explore the cost of this home by adjusting the details. Changes won't be saved.Climate risks
Neighborhood: 15235
Nearby schools
Schools provided by the listing agent
- District: Penn Hills
Source: WPMLS. This data may not be complete. We recommend contacting the local school district to confirm school assignments for this home.
Similar homes
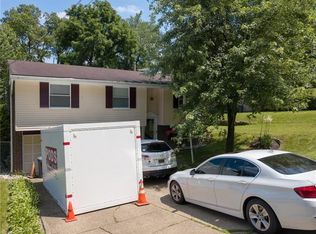
- $235,0003 bd2 ba1.5k sqft236 Hazel Rd, Pittsburgh, PA 15235For Sale
 MLS ID #1765868, Carolyn Gould. WPMLS
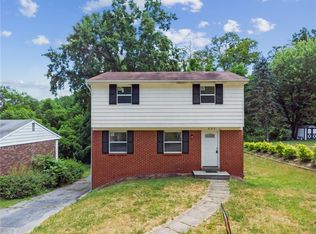
 - $214,9003 bd3 ba1.3k sqft349 Crescent Garden Dr, Pittsburgh, PA 15235For Sale
 MLS ID #1772615, Anjelica Macioce. WPMLS
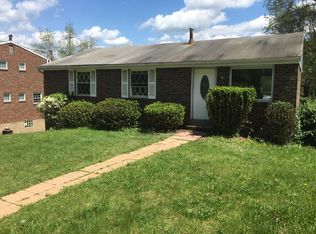
 - $219,0003 bd2 ba1.4k sqft2709 Blackridge Ave, Pittsburgh, PA 15235For Sale
 MLS ID #1767345, Pamela Stamper. WPMLS
 - $249,9004 bd3 ba1.3k sqft420 Macbeth Dr, Pittsburgh, PA 15235For Sale
 MLS ID #1764609, Laura Graves. WPMLS
