Welcome to this charming farmhouse that blends timeless character with modern updates and move-in-ready convenience. Remodeled in 2023, this 3-bedroom, 2-bath home offers the charm of a classic farmhouse with the peace of mind of extensive recent improvements. Situated on nearly an acre in the Bloomingdale area with no city taxes, there's plenty of room to enjoy a quieter setting while remaining conveniently located.
A large covered front porch welcomes you home and provides the perfect space for porch swings and rocking chairs, whether you're enjoying your morning coffee, relaxing in the evening, or simply taking in the peaceful surroundings. Step inside and you're greeted by a bright, inviting interior with fresh paint and laminate flooring throughout, creating a clean and updated feel.
The updated kitchen offers a great combination of style and function, featuring updated cabinetry, granite countertops, and newer appliances. The eat-in area provides a comfortable spot for casual meals and morning coffee, while the spacious living room offers plenty of room for relaxing and entertaining. The main level also includes a spacious primary suite with an ensuite bath, two additional bedrooms, a second full bath, and a convenient laundry area. Upstairs, a unique bonus room accessed by a spiral staircase provides flexible space for an office, hobby room, playroom, media room, or fitness area.
Major 2023 updates include a newer metal roof, vinyl siding, laminate flooring, fresh paint, appliances, kitchen cabinets, granite countertops, bathroom vanities, and shower insert. A newer mini-split unit adds additional comfort.
Outside, the nearly one-acre property provides plenty of space to enjoy the peaceful surroundings, with room for outdoor activities, entertaining, pets, or simply relaxing and taking in the privacy of the setting.
If you're looking for a home where the major updates are already complete, this Bloomingdale farmhouse is ready for you to move in and enjoy.
All information is deemed reliable but should be verified by buyer and buyer's agent. Square footage and dimensions are approximate.
For sale
Price cut: $4.1K (9/22)
$219,900
237 Lucy Rd, Kingsport, TN 37660
3beds
1,588sqft
Single Family Residence, Residential
Built in 1915
1.06 Acres Lot
$219,200 Zestimate®
$138/sqft
$-- HOA
What's special
Nearly one-acre propertyFresh paintNewer metal roofLarge covered front porchVinyl sidingTwo additional bedroomsUpdated kitchen
- 33 days
- 1,480
- 154
Likely to sell faster than
Zillow last checked:
Listing updated:
Listed by:
Heather Price 423-863-4345,
KW Kingsport 423-247-5510
Source: TVRMLS,MLS#: 9999855
Facts & features
Interior
Bedrooms & bathrooms
- Bedrooms: 3
- Bathrooms: 2
- Full bathrooms: 2
Primary bedroom
- Level: Lower
Heating
- Heat Pump
Cooling
- Heat Pump
Appliances
- Included: Dishwasher, Electric Range, Microwave, Refrigerator
- Laundry: Electric Dryer Hookup, Washer Hookup
Features
- Master Downstairs, Eat-in Kitchen
- Flooring: Laminate
- Windows: Double Pane Windows
- Basement: Finished
Interior area
- Total structure area: 1,588
- Total interior livable area: 1,588 sqft
Property
Parking
- Parking features: Gravel
Features
- Levels: Two
- Stories: 2
- Patio & porch: Covered, Front Porch
Lot
- Size: 1.06 Acres
- Dimensions: 130M x 476M IRR
- Topography: Rolling Slope
Details
- Additional structures: Storage
- Parcel number: 014n C 013.00
- Zoning: R 1
Construction
Type & style
- Home type: SingleFamily
- Architectural style: Farmhouse
- Property subtype: Single Family Residence, Residential
Materials
- Vinyl Siding
- Foundation: Block
- Roof: Metal
Condition
- Average
- New construction: No
- Year built: 1915
Utilities & green energy
- Sewer: Septic Tank
- Water: Public
Community & HOA
Community
- Subdivision: Not In Subdivision
HOA
- Has HOA: No
Location
- Region: Kingsport
Financial & listing details
- Price per square foot: $138/sqft
- Tax assessed value: $193,200
- Annual tax amount: $779
- Date on market: 8/21/2026
- Listing terms: Cash,Conventional
Estimated market value
$219,200
$208,000 - $230,000
$1,643/mo
Price history
| Date | Event | Price |
|---|---|---|
| 9/22/2026 | Price change | $219,900-1.8%$138/sqft |
Source: TVRMLS #9999855 Report a problem | ||
| 9/4/2026 | Price change | $224,000-0.4%$141/sqft |
Source: TVRMLS #9999855 Report a problem | ||
| 8/21/2026 | Listed for sale | $225,000+21.6%$142/sqft |
Source: TVRMLS #9999855 Report a problem | ||
| 12/8/2023 | Sold | $185,000-7%$116/sqft |
Source: TVRMLS #9957971 Report a problem | ||
| 11/3/2023 | Contingent | $199,000$125/sqft |
Source: TVRMLS #9957971 Report a problem | ||
| 10/17/2023 | Price change | $199,000-9.1%$125/sqft |
Source: TVRMLS #9957971 Report a problem | ||
| 10/12/2023 | Listed for sale | $219,000-10.6%$138/sqft |
Source: TVRMLS #9957971 Report a problem | ||
| 8/15/2023 | Listing removed | -- |
Source: Owner Report a problem | ||
| 7/27/2023 | Price change | $245,000-5.7%$154/sqft |
Source: Owner Report a problem | ||
| 7/22/2023 | Listed for sale | $259,900+828.2%$164/sqft |
Source: Owner Report a problem | ||
| 8/31/2022 | Sold | $28,000+27.3%$18/sqft |
Source: Public Record Report a problem | ||
| 7/20/1995 | Sold | $22,000$14/sqft |
Source: Public Record Report a problem | ||
Public tax history
| Year | Property taxes | Tax assessment |
|---|---|---|
| 2025 | $779 +0.3% | $48,300 +55.3% |
| 2024 | $776 +148.2% | $31,100 +139.2% |
| 2023 | $313 | $13,000 |
| 2022 | $313 | $13,000 |
| 2021 | -- | $13,000 +5.5% |
| 2020 | $317 | $12,325 |
| 2019 | $317 +0.8% | $12,325 |
| 2018 | $314 +0.1% | $12,325 |
| 2017 | $314 | $12,325 +37.3% |
| 2016 | $314 +51.8% | $8,975 +0.1% |
| 2014 | $207 | $8,970 |
| 2013 | $207 -1.1% | $8,970 |
| 2012 | $209 +7.2% | $8,970 -1.9% |
| 2011 | $195 | $9,148 |
| 2010 | $195 | $9,148 |
| 2009 | $195 | $9,148 |
| 2008 | -- | $9,148 +21.2% |
| 2007 | $191 | $7,545 |
| 2006 | $191 | $7,545 |
| 2005 | $191 -5.2% | $7,545 |
| 2004 | $201 +3.4% | $7,545 -9% |
| 2002 | $195 | $8,290 |
| 2001 | -- | $8,290 -72.3% |
| 2000 | -- | $29,913 |
Find assessor info on the county website
Monthly payment
Est. payment
Payment breakdown
Explore the cost of this home by adjusting the details. Changes won't be saved.Climate risks
Neighborhood: Bloomingdale
Nearby schools
Schools provided by the listing agent
- Elementary: Ketron
- Middle: Sullivan Heights Middle
- High: West Ridge
Source: TVRMLS. This data may not be complete. We recommend contacting the local school district to confirm school assignments for this home.
Similar homes
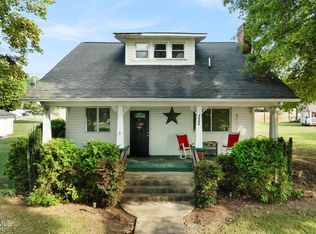
- $228,0003 bd2 ba1.4k sqft3500 Bloomingdale Rd, Kingsport, TN 37660For Sale
 MLS ID #10001050, Amber Crum. TVRMLS
 - $220,0003 bd2 ba1.2k sqft3504 Rustic Hills Dr, Kingsport, TN 37660For Sale
 MLS ID #9999060, Stephen Harris. TVRMLS
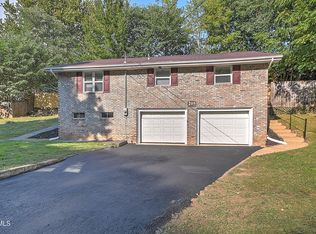
 - $234,9003 bd1 ba1.2k sqft205 Chadwell Rd, Kingsport, TN 37660For Sale
 MLS ID #10000577, Cory Parsons. TVRMLS
 - $219,9002 bd1 ba1k sqft128 Fairfax Rd, Kingsport, TN 37660For Sale
 MLS ID #10000750, Greg McClellan. TVRMLS
