Welcome to your custom-built Lakes Region sanctuary, privately positioned on 13 picturesque acres. Step through the welcoming front entrance into a breathtaking, open-concept masterpiece that perfectly blends rustic elegance with modern luxury. Modern architectural details abound, crowned by a charming lit cupola atop the roof. This stunning post and beam style home features beautiful hickory floors throughout and a spacious front foyer that flows seamlessly into a spectacular great room. Warm up by the cozy gas fireplace while admiring soaring vaulted ceilings, striking exposed wooden beams, and walls of massive windows that flood the space with natural light and frame panoramic views. The heart of the home is an entertainer’s dream. The gourmet kitchen boasts a massive center island with bar seating, a professional ZLine gas range, premium stainless steel appliances, beautiful stone countertops, and solid hickory kitchen cabinets, opening directly into the dining and living areas so you never miss a moment with family or guests. Step outside to your expansive covered veranda featuring warm wood ceilings. Between the veranda and additional decks you will enjoy over 1,000 extra square feet of outdoor living space perfect for morning coffee, evening cocktails, or enjoying the tranquil surroundings. The Tioga River begins on your land. Designed with flexibility in mind, this home effortlessly accommodates multigenerational living. The walk-out lower level is roughed in and ready to be finished to your exact specifications, and there is additional room for expansion above the garage for a future bonus room or home office. From the impeccable custom craftsmanship to the awe-inspiring scenery, this Belmont property is truly a rare find. Make this home yours in time to watch the vibrant foliage roll across your panoramic view.
Active
Listed by: Keller Williams Realty-Metropolitan • Elizabeth Furbush
Price cut: $100K (10/12)
$1,400,000
237 Middle Route, Belmont, NH 03220
2beds
2,231sqft
Single Family Residence
Built in 2022
13.21 Acres Lot
$1,330,400 Zestimate®
$628/sqft
$-- HOA
What's special
Panoramic viewsCozy gas fireplaceWelcoming front entranceProfessional zline gas rangeStriking exposed wooden beamsBreathtaking open-concept masterpieceImpeccable custom craftsmanship
- 22 days
- 1,185
- 84
Zillow last checked:
Listing updated:
Listed by:
Elizabeth Furbush,
Keller Williams Realty-Metropolitan 603-232-8282
Source: PrimeMLS,MLS#: 5111055
Facts & features
Interior
Bedrooms & bathrooms
- Bedrooms: 2
- Bathrooms: 2
- Full bathrooms: 2
Heating
- Mini Split, Gas Fireplace
Cooling
- Mini Split
Appliances
- Included: ENERGY STAR Qualified Dishwasher, ENERGY STAR Qualified Dryer, Microwave, Gas Range, Refrigerator, ENERGY STAR Qualified Refrigerator, ENERGY STAR Qualified Washer, Exhaust Fan
Features
- Ceiling Fan(s), Kitchen Island, Primary BR w/ BA, Natural Light, Solar Tube(s), Vaulted Ceiling(s), Walk-In Closet(s), Common Heating/Cooling
- Flooring: Hardwood, Manufactured, Tile
- Basement: Daylight,Full,Insulated,Roughed In,Interior Stairs,Walk-Out Access
- Number of fireplaces: 2
- Fireplace features: 2 Fireplaces
Interior area
- Total structure area: 4,231
- Total interior livable area: 2,231 sqft
- Finished area above ground: 2,231
- Finished area below ground: 0
Video & virtual tour
Property
Parking
- Total spaces: 2
- Parking features: Dirt, Gravel, Auto Open, Direct Entry, Garage, Off Street, Attached
- Garage spaces: 2
Accessibility
- Accessibility features: 1st Floor Full Bathroom, One-Level Home, 1st Floor Laundry
Features
- Levels: One,Walkout Lower Level
- Stories: 1
- Patio & porch: Covered Porch
- Exterior features: Deck, Garden
- Has view: Yes
- View description: Mountain(s)
- Frontage length: Road frontage: 55
Lot
- Size: 13.21 Acres
- Features: Country Setting, Landscaped, Open Lot, Secluded, Sloped, Views, Near Golf Course, Near Shopping, Near Skiing, Near Snowmobile Trails, Rural, Near Hospital
Details
- Parcel number: BLMTM227B003L000
- Zoning description: RUR
- Special conditions: Standard
Construction
Type & style
- Home type: SingleFamily
- Architectural style: Modern Architecture,Craftsman
- Property subtype: Single Family Residence
Materials
- Post and Beam, Wood Frame, Board and Batten Exterior, Shake Siding, Stone Exterior, Vinyl Siding
- Foundation: Poured Concrete
- Roof: Metal,Architectural Shingle
Condition
- New construction: No
- Year built: 2022
Utilities & green energy
- Electric: 200+ Amp Service, Circuit Breakers
- Sewer: Private Sewer
- Utilities for property: Cable Available, Propane
Community & HOA
Location
- Region: Belmont
Financial & listing details
- Price per square foot: $628/sqft
- Tax assessed value: $700,723
- Annual tax amount: $12,186
- Date on market: 9/22/2026
- Road surface type: Gravel
Estimated market value
$1,330,400
$1.26M - $1.40M
$3,102/mo
Price history
| Date | Event | Price |
|---|---|---|
| 10/12/2026 | Price change | $1,400,000-6.7%$628/sqft |
Source:  PrimeMLS #5111055 Report a problem PrimeMLS #5111055 Report a problem | ||
| 9/22/2026 | Listed for sale | $1,500,000$672/sqft |
Source: PrimeMLS #5111055 Report a problem | ||
Public tax history
| Year | Property taxes | Tax assessment |
|---|---|---|
| 2024 | $11,029 +326.5% | $700,711 +373.3% |
| 2023 | $2,586 +11143.5% | $148,043 +12216.4% |
| 2022 | $23 -8% | $1,202 +21.3% |
| 2021 | $25 | $991 |
| 2020 | $25 | $991 |
Find assessor info on the county website
Monthly payment
Est. payment
Payment breakdown
Explore the cost of this home by adjusting the details. Changes won't be saved.Climate risks
Neighborhood: 03220
Similar homes
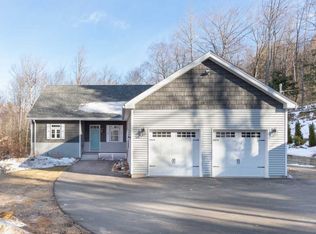
- $1,200,0003 bd4 ba1.9k sqft5 Mohawk Island, Belmont, NH 03220Active
 MLS ID #5112068, Molly Cottle. PrimeMLS
 - $899,0004 bd3 ba3.1k sqft52 Meadow Lane, Belmont, NH 03220Active
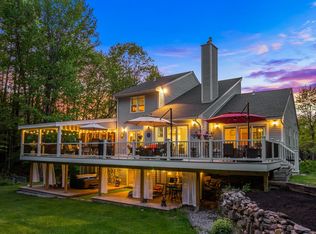 MLS ID #5113736, Jason E Starr. PrimeMLS
 - $750,0003 bd3 ba2.6k sqft433 Hurricane Road, Belmont, NH 03220Active
 MLS ID #5107356, Chip Hornbeek. PrimeMLS
 - $1,250,0003 bd2 ba2.7k sqft62 Secord Road, Gilmanton, NH 03837Active
 MLS ID #5112512, Lynn A O'Connor. PrimeMLS
