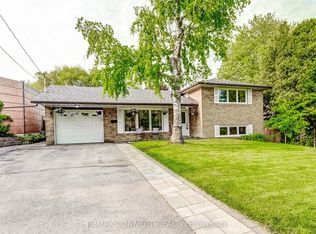
A Truly Unique Opportunity In Port Union! This All-Brick 3 Bedroom, 4 Bathroom Renovated Farmhouse Sits On A Rare Large Lot With A Deep Setback From The Road, Mature Trees, And Exceptional Privacy. Designed For Buyers Who Value Space Inside And Out, The Main Floor Features Hardwood Floors Throughout, Large Windows That Fill The Home With Natural Light, And A Spacious Kitchen With Granite Counters, Ample Cabinetry, And A Large Eat-In Breakfast Area. The Huge Backyard Is The Showpiece-Private, Functional, And Built For Entertaining With A Multi-Tiered Deck, Built-In Above-Ground Salt Water Pool, And Multiple Areas To Host Family And Friends. The Basement Offers A Large Rec Room With Walkout To The Yard, 2-Piece Bathroom, And Flexible Storage Space That Could Easily Function As A Home Office. Parking For 10 Cars Adds Incredible Everyday Convenience. Freshly Painted Top To Bottom In 2026! Pool Liner, Heater, Filter, And Pump All Updated Within The Past 4 Years. Ideally Located Just Steps Parks, Schools, Groceries, Port Union Community Rec Centre, And A Short Walk To Lake Ontario, Waterfront Trails, Rouge Hill Beach, And Rouge Hill GO With A 30-Minute Ride To Downtown Toronto. A Rare Blend Of Privacy, Space, Natural Light, Lifestyle, And Location-This Is Port Union Living At Its Best, Come See Everything This House Has To Offer Today Before It Is Gone!
For sale
C$1,195,000
237 Port Union Rd, Toronto, ON M1C 2L2
3beds
4baths
Single Family Residence
Built in ----
0.27 Acres Lot
$-- Zestimate®
C$--/sqft
C$-- HOA
What's special
Mature treesExceptional privacyHardwood floors throughoutAmple cabinetryLarge eat-in breakfast areaHuge backyardMulti-tiered deck
- 3 days |
- 43 |
- 3 |
Zillow last checked:
Listing updated:
Listed by:
SUTTON GROUP-HERITAGE REALTY INC.
Source: TRREB,MLS®#: E13186272 Originating MLS®#: Toronto Regional Real Estate Board
Originating MLS®#: Toronto Regional Real Estate BoardFacts & features
Interior
Bedrooms & bathrooms
- Bedrooms: 3
- Bathrooms: 4
Heating
- Radiant, Other Source
Cooling
- Wall Unit(s)
Features
- Flooring: Carpet Free
- Basement: Finished with Walk-Out
- Has fireplace: No
Interior area
- Living area range: 1500-2000 null
Video & virtual tour
Property
Parking
- Total spaces: 10
- Parking features: Garage
- Has garage: Yes
Features
- Stories: 2
- Has private pool: Yes
- Pool features: Above Ground, Salt Water
Lot
- Size: 0.27 Acres
- Features: Lake/Pond, Public Transit, Wooded/Treed, Fenced Yard
Details
- Additional structures: Gazebo, Garden Shed, Fence - Full
- Parcel number: 062160559
Construction
Type & style
- Home type: SingleFamily
- Property subtype: Single Family Residence
Materials
- Brick
- Foundation: Concrete Block
- Roof: Asphalt Shingle
Utilities & green energy
- Sewer: Sewer
Community & HOA
Community
- Security: Alarm System
Location
- Region: Toronto
Financial & listing details
- Annual tax amount: C$5,271
- Date on market: 5/27/2026
SUTTON GROUP-HERITAGE REALTY INC.
SUTTON GROUP-HERITAGE REALTY INC.
By pressing Contact Agent, you agree that the real estate professional identified above may call/text you about your search, which may involve use of automated means and pre-recorded/artificial voices. You don't need to consent as a condition of buying any property, goods, or services. Message/data rates may apply. You also agree to our Terms of Use. Zillow does not endorse any real estate professionals. We may share information about your recent and future site activity with your agent to help them understand what you're looking for in a home.
Price history
Price history is unavailable.
Public tax history
Tax history is unavailable.
Climate risks
Neighborhood: Rouge
Nearby schools
GreatSchools rating
No schools nearby
We couldn't find any schools near this home.
- Ontario
- Toronto Division
- Toronto
- M1C 2L2
- Rouge
- 237 Port Union Rd
Nearby cities
Nearby neighborhoods
Nearby zip codes
Other Toronto Topics
