Open House Saturday, October 31st from 11:00 to 1:00pm. Discover the perfect blend of comfort, space, and convenience at 237 Sugar Hill Rd, Rexford, in the desirable Shenendehowa Central School District! This spacious 2,500 sq ft ranch offers 4 bedrooms and 2 full bathrooms, providing the ease of single-story living with a versatile floor plan designed for comfort and entertaining. The inviting family room offers direct access to a 250 sq ft deck, perfect for outdoor dining, summer gatherings, or simply relaxing while overlooking the beautifully landscaped 1-acre lot and breathtaking sunsets. Enjoy the benefits of one-floor living without sacrificing generous living space, privacy, or outdoor enjoyment. Conveniently located near the heart of Clifton Park, with easy access to Clifton Park Center, The Shops at Village Plaza, grocery stores, restaurants, medical facilities, fitness centers, and everyday conveniences. Outdoor enthusiasts will appreciate nearby Vischer Ferry Nature & Historic Preserve, Clifton Common, parks, walking trails, and Mohawk River recreation. Ideally situated in southern Saratoga County, with convenient access to Routes 146, 9, and I-87, making commuting to Schenectady, Albany, Saratoga Springs, and the Capital Region a breeze.
Active
$484,000
237 Sugar Hill Road, Rexford, NY 12148
4beds
2,496sqft
Single Family Residence, Residential
Built in 1991
0.98 Acres Lot
$470,900 Zestimate®
$194/sqft
$-- HOA
What's special
Breathtaking sunsetsInviting family roomGenerous living space
- 20 days
- 1,116
- 59
Zillow last checked:
Listing updated:
Listed by:
Coldwell Banker Prime Properties 518-383-0030,
Joseph Frith 518-852-9496,
Christine Frith 518-928-9923,
Coldwell Banker Prime Properties
Source: Global MLS,MLS#: 202628256
Facts & features
Interior
Bedrooms & bathrooms
- Bedrooms: 4
- Bathrooms: 2
- Full bathrooms: 2
Primary bedroom
- Level: First
- Area: 170.1
- Dimensions: 13.50 x 12.60
Bedroom
- Level: First
- Area: 133.92
- Dimensions: 12.40 x 10.80
Bedroom
- Level: First
- Area: 144.4
- Dimensions: 15.20 x 9.50
Bedroom
- Level: First
- Area: 231.03
- Dimensions: 15.10 x 15.30
Primary bathroom
- Level: First
- Area: 60.39
- Dimensions: 9.90 x 6.10
Full bathroom
- Level: First
- Area: 90.9
- Dimensions: 10.10 x 9.00
Dining room
- Level: First
- Area: 119.6
- Dimensions: 10.40 x 11.50
Family room
- Level: First
- Area: 336.34
- Dimensions: 25.10 x 13.40
Kitchen
- Level: First
- Area: 143.96
- Dimensions: 12.20 x 11.80
Laundry
- Level: First
- Area: 35.38
- Dimensions: 6.10 x 5.80
Living room
- Level: First
- Area: 318
- Dimensions: 21.20 x 15.00
Heating
- Forced Air, Pellet Stove, Propane
Cooling
- Central Air
Appliances
- Included: Dishwasher, Microwave, Oven, Range, Refrigerator, Washer/Dryer, Water Purifier
- Laundry: Laundry Room, Main Level
Features
- High Speed Internet, Ceiling Fan(s), Wet Bar, Ceramic Tile Bath
- Flooring: Tile, Carpet, Laminate, Linoleum
- Basement: Bilco Doors,Full,Heated,Unfinished
- Number of fireplaces: 2
- Fireplace features: Family Room, Living Room, Pellet Stove
Interior area
- Total structure area: 2,496
- Total interior livable area: 2,496 sqft
- Finished area above ground: 2,496
- Finished area below ground: 0
Video & virtual tour
Property
Parking
- Total spaces: 4
- Parking features: Off Street, Detached, Driveway, Garage Door Opener
- Garage spaces: 2
- Has uncovered spaces: Yes
Features
- Patio & porch: Awning(s), Deck, Porch
- Has view: Yes
- View description: Trees/Woods
Lot
- Size: 0.98 Acres
- Features: Level, Road Frontage, Cleared, Corner Lot, Landscaped
Details
- Additional structures: Garage(s)
- Parcel number: 412400 282.239
- Special conditions: Standard
Construction
Type & style
- Home type: SingleFamily
- Architectural style: Ranch
- Property subtype: Single Family Residence, Residential
Materials
- Vinyl Siding
- Roof: Asphalt
Condition
- Updated/Remodeled
- New construction: No
- Year built: 1991
Utilities & green energy
- Sewer: Septic Tank
- Utilities for property: Cable Connected
Community & HOA
Community
- Security: Smoke Detector(s), Carbon Monoxide Detector(s)
HOA
- Has HOA: No
Location
- Region: Rexford
Financial & listing details
- Price per square foot: $194/sqft
- Tax assessed value: $408,889
- Annual tax amount: $6,438
- Date on market: 10/15/2026
Estimated market value
$470,900
$447,000 - $494,000
$3,089/mo
Price history
| Date | Event | Price |
|---|---|---|
| 10/15/2026 | Listed for sale | $484,000$194/sqft |
Source:  Global MLS #202628256 Report a problem | ||
Public tax history
| Year | Property taxes | Tax assessment |
|---|---|---|
| 2025 | -- | $147,200 |
| 2024 | -- | $147,200 |
| 2023 | -- | $147,200 |
| 2022 | -- | $147,200 |
| 2021 | -- | $147,200 |
| 2020 | -- | $147,200 |
| 2019 | -- | $147,200 |
| 2018 | -- | $147,200 |
| 2017 | $4,604 +415% | $147,200 |
| 2016 | $894 -0.9% | $147,200 |
| 2015 | $903 | $147,200 |
| 2014 | -- | $147,200 |
| 2013 | -- | $147,200 |
| 2012 | -- | $147,200 |
| 2011 | -- | $147,200 |
| 2010 | -- | $147,200 |
| 2009 | -- | $147,200 +1.8% |
| 2008 | -- | $144,600 |
| 2007 | -- | $144,600 |
| 2006 | -- | $144,600 |
| 2005 | -- | $144,600 |
| 2004 | -- | $144,600 |
| 2003 | -- | $144,600 |
| 2002 | -- | $144,600 |
| 2001 | -- | $144,600 |
| 2000 | -- | $144,600 |
Find assessor info on the county website
Monthly payment
Climate risks
Neighborhood: 12148
Nearby schools
Schools provided by the listing agent
- High: Shenendehowa
Source: Global MLS. This data may not be complete. We recommend contacting the local school district to confirm school assignments for this home.
Similar homes
- $439,0004 bd2 ba2k sqft969 Grooms Road, Rexford, NY 12148Active
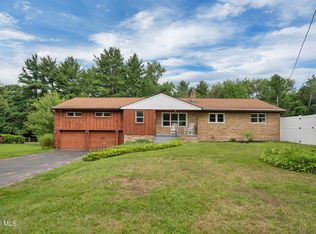 MLS ID #202623579, Genevieve Suguitan, Listing by: Signature One Realty Group LLC. Global MLS
- $484,9003 bd2 ba1.6k sqft45 Glenridge Road, Rexford, NY 12148Active
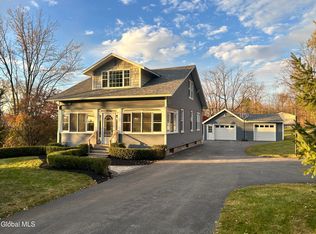 MLS ID #202629233, John P Digesualdo, Listing by: Howard Hanna Capital Inc. Global MLS
- $525,0003 bd2 ba2.5k sqft962 Grooms Road, Rexford, NY 12148Active
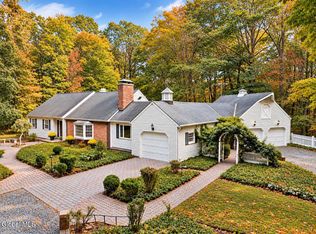 MLS ID #202625789, Cynthia Martin, Listing by: Howard Hanna Capital Inc. Global MLS
- $369,0003 bd2 ba2.4k sqft77 Ray Rd, Rexford, NY 12148For Sale
 MLS ID #11973787, Joseph Frith, Listing by: COLDWELL BANKER PRIME PROPERTIES. NY State MLS
