**Bonus Buyer Incentive!** Make this brand-new home even more your own with your choice of a $5,000 appliance allowance to select the finishes that fit your style, or take advantage of a $5,000 closing cost credit to help make your move even more affordable! Brand new construction loaded with custom finishes and designed with both style and
efficiency in mind! This stunning 4 bedroom, 2 bath home offers 1,916 square feet of
beautifully finished living space with an open-concept layout that feels bright, airy, and
welcoming from the moment you step inside. Luxury vinyl tile flooring flows throughout
the home, complemented by an abundance of natural light and thoughtfully selected
modern finishes. The kitchen is truly the heart of the home, featuring a large center
island, gorgeous quartz countertops, eye-catching modern backsplash, walk-in pantry,
and plenty of space for gathering and entertaining. The spacious living and dining areas
seamlessly connect, creating the perfect setup for everyday living and hosting guests
alike. The private primary suite is a true retreat with an oversized walk-in closet and a
spacious bath designed for comfort and convenience. Additional features include an
oversized garage, dedicated storage room with storm shelter, covered front porch,
covered patio, and a level yard perfect for outdoor enjoyment. Built with energy
efficiency in mind, this home includes a tankless water heater, in-line water softener,
and heat pump HVAC system for long-term comfort and savings. With custom details
throughout and quality craftsmanship at every turn, this one checks all the boxes for
modern living!
Closed
Listed by: RE/MAX Realty Experts • Tracey J Hagan • 573-768-5676
Bought with: RE/MAX Realty Experts
Price Unknown
237 Sycamore Rd, Perryville, MO 63775
4beds
1,916sqft
Single Family Residence
Built in 2026
0.28 Acres Lot
$386,300 Zestimate®
$--/sqft
$2,127 Estimated rent
Home value
$386,300
Estimated sales range
Not available
$2,127/mo
Zestimate® history
Owner options
List your home for rent
$2,127/mo
Rent Zestimate®
Find your next renter with Zillow Rental Manager. Plus, with online applications, you can quickly screen prospective tenants – for free.
$2,127/mo
Rent Zestimate®
Refinance and save
Refinancing to a lower rate could help reduce your monthly payments and save thousands over the life of the loan.
Explore your selling options
Work with a Zillow partner agent
Leverage their expertise and Zillow's premium Showcase listings to get your home seen by more buyers.
Get startedList with your own agent
Get your home in front of millions of buyers by listing it on Zillow.
Learn how to do itSell it yourself
Take full control of how buyers see your home on Zillow by listing For Sale by Owner (FSBO).
List your homeWhat's special
Oversized garageCovered front porchGorgeous quartz countertopsCustom finishesOversized walk-in closetEye-catching modern backsplashWalk-in pantry
Zillow last checked:
Listing updated:
Listed by:
Tracey J Hagan 573-768-5676,
RE/MAX Realty Experts
Bought with:
Tracey J Hagan, 2002018191
RE/MAX Realty Experts
Source: MARIS,MLS#: 26029246 Originating MLS: Southeast Missouri REALTORS
Originating MLS: Southeast Missouri REALTORSFacts & features
Interior
Bedrooms & bathrooms
- Bedrooms: 4
- Bathrooms: 2
- Full bathrooms: 2
- Main level bathrooms: 2
- Main level bedrooms: 4
Primary bedroom
- Features: Floor Covering: Luxury Vinyl Plank
- Level: Main
- Area: 219.1
- Dimensions: 16.11x13.6
Bedroom 2
- Features: Floor Covering: Luxury Vinyl Plank
- Level: Main
- Area: 134.47
- Dimensions: 11.9x11.3
Bedroom 3
- Features: Floor Covering: Luxury Vinyl Plank
- Level: Main
- Area: 124.3
- Dimensions: 11.3x11
Bedroom 4
- Features: Floor Covering: Luxury Vinyl Plank
- Level: Main
- Area: 128.82
- Dimensions: 11.4x11.3
Primary bathroom
- Features: Floor Covering: Luxury Vinyl Plank
- Level: Main
- Area: 122.21
- Dimensions: 12.1x10.1
Bathroom
- Features: Floor Covering: Luxury Vinyl Plank
- Level: Main
- Area: 31.16
- Dimensions: 7.6x4.1
Kitchen
- Features: Floor Covering: Luxury Vinyl Plank
- Level: Main
- Area: 252
- Dimensions: 20x12.6
Laundry
- Features: Floor Covering: Luxury Vinyl Plank
- Level: Main
- Area: 29.11
- Dimensions: 7.1x4.1
Living room
- Features: Floor Covering: Luxury Vinyl Plank
- Level: Main
- Area: 282.2
- Dimensions: 20x14.11
Other
- Description: primary closet
- Features: Floor Covering: Luxury Vinyl Plank
- Level: Main
- Area: 61.06
- Dimensions: 7.1x8.6
Storage
- Features: Floor Covering: Luxury Vinyl Plank
- Level: Main
- Area: 191.7
- Dimensions: 21.3x9
Heating
- Forced Air, Heat Pump
Cooling
- Ceiling Fan(s), Central Air, Heat Pump
Appliances
- Included: Tankless Water Heater, Water Softener
- Laundry: Main Level
Features
- Ceiling Fan(s), Double Vanity, High Speed Internet, Kitchen Island, Kitchen/Dining Room Combo, Open Floorplan, Pantry, Solid Surface Countertop(s), Vaulted Ceiling(s), Walk-In Closet(s), Walk-In Pantry
- Flooring: Luxury Vinyl
- Windows: Double Pane Windows
- Basement: None
- Has fireplace: No
Interior area
- Total structure area: 1,916
- Total interior livable area: 1,916 sqft
- Finished area above ground: 1,916
Property
Parking
- Total spaces: 2
- Parking features: Attached, Garage Door Opener, Garage Faces Front, Oversized
- Attached garage spaces: 2
Features
- Levels: One
- Patio & porch: Covered, Front Porch, Patio
- Fencing: None
Lot
- Size: 0.28 Acres
- Features: City Lot, Level
Details
- Additional structures: None
- Parcel number: 116.0024002005002.44.000
- Special conditions: Standard
Construction
Type & style
- Home type: SingleFamily
- Architectural style: Ranch
- Property subtype: Single Family Residence
Materials
- Stone, Vinyl Siding
- Foundation: Slab
- Roof: Architectural Shingle
Condition
- New Construction
- New construction: Yes
- Year built: 2026
Utilities & green energy
- Electric: 220 Volts
- Sewer: Public Sewer
- Water: Public
- Utilities for property: Cable Connected, Electricity Connected, Sewer Connected, Water Connected
Community & HOA
Community
- Security: Smoke Detector(s)
- Subdivision: Redbud Court
HOA
- Has HOA: No
Location
- Region: Perryville
Financial & listing details
- Tax assessed value: $58,057
- Annual tax amount: $185
- Date on market: 5/11/2026
- Cumulative days on market: 95 days
- Listing terms: Cash,Conventional,FHA,VA Loan
- Inclusions: Building, Land
- Ownership: Private
- Electric utility on property: Yes
- Road surface type: Concrete
Price history
| Date | Event | Price |
|---|---|---|
| 8/14/2026 | Sold | -- |
Source:  MARIS #26029246 Report a problem MARIS #26029246 Report a problem | ||
| 6/25/2026 | Contingent | $389,900$203/sqft |
Source: MARIS #26029246 Report a problem | ||
| 6/16/2026 | Price change | $389,900-2.5%$203/sqft |
Source: MARIS #26029246 Report a problem | ||
| 5/11/2026 | Price change | $399,900+0.1%$209/sqft |
Source: MARIS #26029246 Report a problem | ||
| 4/24/2026 | Listed for sale | $399,500$209/sqft |
Source: Owner Report a problem | ||
Public tax history
| Year | Property taxes | Tax assessment |
|---|---|---|
| 2025 | $555 +18.3% | $11,031 +22.1% |
| 2024 | $469 -53% | $9,035 -53.2% |
| 2023 | $999 | $19,291 +12.5% |
| 2022 | -- | $17,148 |
| 2021 | -- | $17,148 +12% |
| 2020 | -- | $15,310 |
Find assessor info on the county website
Neighborhood: 63775
Nearby homes
- $--0.28 acresLOT Twenty Sycamore Rd, Perryville, MO 63775Sold
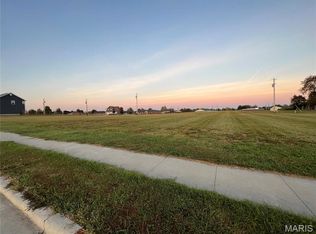
- $--0.29 acresLOT -20A Sycamore Rd, Perryville, MO 63775Sold
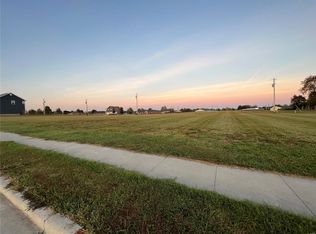
- $395,9004 bd2 ba2.2k sqft239 Sycamore Rd, Perryville, MO 63775New Construction
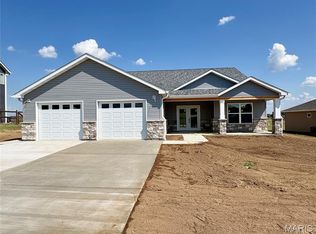
- $--0.28 acresLOT Nineteen Sycamore Rd, Perryville, MO 63775Sold
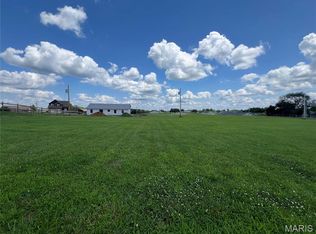
- $--0.29 acresLOT 21 Sycamore Rd, Perryville, MO 63775Sold
- $30,479-- bd-- ba-- sqft125 Sycamore Rd, Perryville, MO 63775Off Market
- $43,542-- bd-- ba-- sqft121 Sycamore Rd, Perryville, MO 63775Off Market
- $--3 bd3 ba1.5k sqft249 Sycamore Rd, Perryville, MO 63775Sold
Nearby schools
GreatSchools rating
- NAPerryville Primary CenterGrades: PK-2Distance: 1.8 mi
- 4/10Perry County Middle SchoolGrades: 6-8Distance: 1.8 mi
- 3/10Perryville Sr. High SchoolGrades: 9-12Distance: 1.8 mi
Schools provided by the listing agent
- Elementary: Perryville Elem.
- Middle: Perry Co. Middle
- High: Perryville Sr. High
Source: MARIS. This data may not be complete. We recommend contacting the local school district to confirm school assignments for this home.
- Missouri
- Perry County
- Perryville
- 63775
- 237 Sycamore Rd
