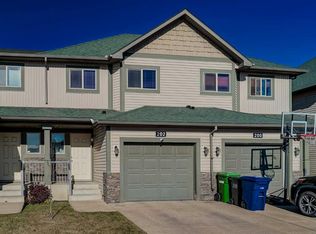
Over 1,500 sq ft above grade, a developed basement, and a double attached garage, in a well-kept Bayside complex. This two-story townhouse gives you the space of a house without the yard work. It has 3 bedrooms, 2.5 baths, and a south-facing deck that looks onto a landscaped courtyard. The kitchen is the centre of the home. It has maple cabinetry with crown moulding, dark granite counters, a tile backsplash, stainless steel appliances, a corner pantry, and a central island with seating. The dining area sits beside it. A patio door opens to the south-facing deck, a sunny spot for morning coffee or an evening barbecue overlooking the greenspace, pathways and playground. The living room stays open to the kitchen and dining area, so whoever’s cooking is still part of the conversation. A 2-piece powder room completes the main floor. Upstairs, the primary bedroom has its own 4-piece ensuite and walk-in closet. Two more bedrooms share a second 4-piece bathroom. One is currently set up as a bright home office and craft room with a large window, so it works for remote work, a nursery, or guests. Upper-floor laundry means no hauling baskets up and down the stairs. The developed basement adds a large, bright family room with big window. It works well as a media room, play space, gym, or extra room for visitors. The double attached garage is insulated and drywalled, with room for two vehicles plus storage. That’s a real advantage in a townhouse at this price point. Exterior maintenance and snow removal are handled by the complex, so your weekends stay yours. Pets are welcome with board approval. Bayside is one of Airdrie’s most walkable communities. You’re close to the canal and its pathway network, as well as schools, parks, and everyday shopping. Yankee Valley Boulevard and the QE2 make the commute to Calgary straightforward.
For sale
C$388,500
2370 N Bayside Rd SW #2008, Airdrie, AB T4B 0M9
3beds
1,534sqft
Townhouse
Built in 2008
1,306 Square Feet Lot
$-- Zestimate®
C$253/sqft
C$499/mo HOA
What's special
Developed basementDouble attached garageDark granite countersTile backsplashStainless steel appliancesCorner pantryCentral island with seating
- 6 days
- 5
- 0
Zillow last checked:
Listing updated:
Listed by:
Graham Terryberry, Associate,
Real Broker,
Nathaniel Terryberry, Associate,
Real Broker
Source: courtesy of Pillar9 System,MLS®#: A2351361 Originating MLS®#: Calgary
Originating MLS®#: CalgaryFacts & features
Interior
Bedrooms & bathrooms
- Bedrooms: 3
- Bathrooms: 3
- Full bathrooms: 2
- 1/2 bathrooms: 1
Bedroom
- Level: Second
- Dimensions: 9`9" x 9`0"
Bedroom
- Level: Second
- Dimensions: 12`0" x 9`3"
Other
- Level: Second
- Dimensions: 11`6" x 12`0"
Other
- Level: Main
- Dimensions: 3`5" x 6`4"
Other
- Level: Second
- Dimensions: 4`10" x 8`5"
Other
- Level: Second
- Dimensions: 4`11" x 8`5"
Den
- Level: Main
- Dimensions: 8`7" x 18`8"
Dining room
- Level: Main
- Dimensions: 12`11" x 7`10"
Family room
- Level: Basement
- Dimensions: 12`5" x 18`8"
Kitchen
- Level: Main
- Dimensions: 12`11" x 10`9"
Living room
- Level: Main
- Dimensions: 13`5" x 12`3"
Heating
- Forced Air
Cooling
- None
Appliances
- Included: Dishwasher, Dryer, Electric Stove, Microwave Hood Fan, Refrigerator, Washer, Water Softener
- Laundry: Upper Level
Features
- Ceiling Fan(s), Granite Counters, Kitchen Island, Storage
- Flooring: Carpet, Ceramic Tile
- Windows: Vinyl Windows, Window Coverings
- Basement: Partial
- Has fireplace: No
- Common walls with other units/homes: 2+ Common Walls
Interior area
- Total interior livable area: 1,534 sqft
Property
Parking
- Total spaces: 2
- Parking features: Double Garage Attached, Attached Garage
- Attached garage spaces: 2
Features
- Levels: Two,2 Storey
- Stories: 1
- Patio & porch: Deck, See Remarks
- Exterior features: None
- Fencing: None
Lot
- Size: 1,306 Square Feet
- Features: See Remarks
Details
- Parcel number: 114096977
- Zoning: R3
Construction
Type & style
- Home type: Townhouse
- Property subtype: Townhouse
Materials
- Composite Siding, Vinyl Siding, Wood Frame
- Foundation: Concrete Perimeter
- Roof: Asphalt Shingle
Condition
- New construction: No
- Year built: 2008
Community & HOA
Community
- Features: Sidewalks, Street Lights
- Subdivision: Bayside
HOA
- Has HOA: Yes
- Amenities included: None
- Services included: Common Area Maintenance, Maintenance Grounds, Professional Management, Reserve Fund Contributions, Snow Removal
- HOA fee: C$499 monthly
Location
- Region: Airdrie
Financial & listing details
- Price per square foot: C$253/sqft
- Date on market: 10/9/2026
- Inclusions: N/A
Price history
Price history is unavailable.
Public tax history
Tax history is unavailable.
Climate risks
Neighborhood: West Airdrie
Nearby schools
GreatSchools rating
No schools nearby
We couldn't find any schools near this home.
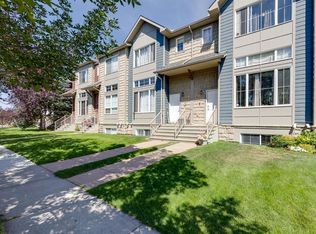
- C$399,9004 bd3 ba1.4k sqft2370 S Bayside Rd SW #7008, Airdrie, AB T4B0M9For Sale
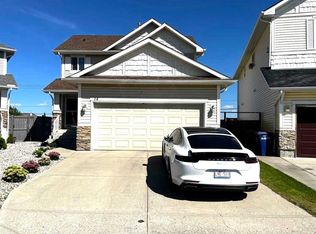
- C$369,9993 bd2 ba1.1k sqft2066 N Luxstone Blvd SW #904, Airdrie, AB T4B0L1For Sale

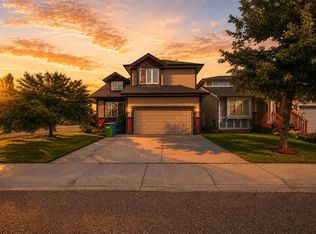
- C$599,9994 bd4 ba1.8k sqft14 Bayside Park SW, Airdrie, AB T4B0V6For Sale
- C$599,9993 bd3 ba1.7k sqft134 W Luxstone Rd SW, Airdrie, AB T4B0J7For Sale
Similar homes
- C$399,9004 bd3 ba1.4k sqft2370 S Bayside Rd SW #7008, Airdrie, AB T4B 0M9For SaleMLS ID #A2335004, Crystal Adamo, Associate, Re/Max Rocky View Real Estate. courtesy of Pillar9 System
- C$380,0003 bd3 ba1.2k sqft224 E Bayside Point SW, Airdrie, AB T4B 0V5For Sale
 MLS ID #A2336142, Rose Calvelo, Associate, Exp Realty. courtesy of Pillar9 System
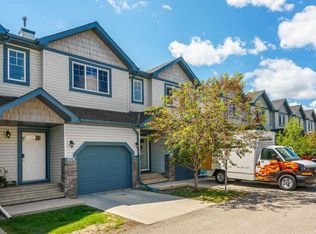
 - C$385,0003 bd3 ba1.1k sqft620 S Luxstone Lndg SW #604, Airdrie, AB T4B 0B5For Sale
 MLS ID #A2344729, Sergey Korostensky, Broker, Comox Realty. courtesy of Pillar9 System
 - C$350,0003 bd3 ba1.2k sqft202 S Bayside Point SW, Airdrie, AB T4B 2X5For Sale
 MLS ID #A2350964, Justin Havre, Associate, Exp Realty. courtesy of Pillar9 System
