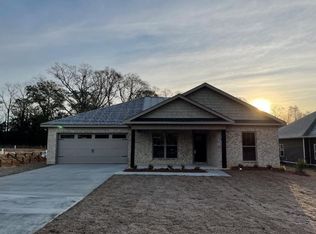
Welcome to 2371 Glen Lawrence Rd in Cowarts, where comfort, style, & easy living come together beautifully! Nestled on a spacious .66-acre corner lot, this inviting 3-bedroom, 2-bath home, built in 2010, offers a versatile bonus room/office & a warm, welcoming floor plan designed for both everyday living & entertaining. Step inside to fall in love w the bright, open-concept design featuring luxury vinyl plank flooring throughout, fresh neutral paint, & beautifully refreshed white cabinetry. The spacious family room showcases an elegant tray ceiling & flows effortlessly into the dining area & kitchen. Brand-new stainless steel oven & microwave plus dishwasher add a fresh, modern touch to this heart-of-the-home space. The generous Master suite feels like a private retreat, highlighted by a trey ceiling, relaxing soaking tub, easy-entry shower, abundant walk-in closet storage, & separate water closet. Two comfortable guest bedrooms share a full bath w shower/tub combination & linen storage. A convenient laundry closet w shelving keeps everything organized. Step outside to the covered rear porch & imagine quiet mornings, relaxing evenings, & gatherings w friends & family. The 2-car garage offers an additional storage closet for added convenience. Fresh, inviting, & truly move-in ready, this charming Cowarts home offers the space, updates, & setting you've been waiting for. Come see why 2371 Glen Lawrence Rd could be the place where your next chapter Begins! Near ACOM & SE Health
Sold for $223,900
$223,900
2371 Glen Lawrence Rd, Cowarts, AL 36321
3beds
1,622sqft
Single Family Residence
Built in 2010
0.66 Acres Lot
$224,000 Zestimate®
$138/sqft
$1,319 Estimated rent
Home value
$224,000
$208,000 - $240,000
$1,319/mo
Zestimate® history
Owner options
List your home for rent
$1,319/mo
Rent Zestimate®
Find your next renter with Zillow Rental Manager. Plus, with online applications, you can quickly screen prospective tenants – for free.
$1,319/mo
Rent Zestimate®
Refinance and save
$1,398/mo
Est. payment
Refinancing to a lower rate could help reduce your monthly payments and save thousands over the life of the loan.
$1,398/mo
Est. payment
Explore your selling options
Work with a Zillow partner agent
Leverage their expertise and Zillow's premium Showcase listings to get your home seen by more buyers.
Get startedList with your own agent
Get your home in front of millions of buyers by listing it on Zillow.
Learn how to do itSell it yourself
Take full control of how buyers see your home on Zillow by listing For Sale by Owner (FSBO).
List your homeWhat's special
Fresh neutral paintTwo comfortable guest bedroomsRelaxing soaking tubSeparate water closetGenerous master suiteBright open-concept designEasy-entry shower
Zillow last checked:
Listing updated:
Listed by:
Nikki Santora 334-797-4548,
Coldwell Banker/Alfred Saliba
Bought with:
Heather Redmon, 137542
Keller Williams Southeast Alabama
Source: SAMLS,MLS#: 214301
Facts & features
Interior
Bedrooms & bathrooms
- Bedrooms: 3
- Bathrooms: 2
- Full bathrooms: 2
Rooms
- Room types: Bonus Room
Appliances
- Included: Dishwasher, Disposal, Oven
Features
- Flooring: Vinyl
- Has fireplace: No
- Fireplace features: None
Interior area
- Total structure area: 1,622
- Total interior livable area: 1,622 sqft
Property
Parking
- Total spaces: 2
- Parking features: 2 Car, Attached
- Attached garage spaces: 2
Features
- Levels: One
- Patio & porch: Porch-Covered
- Pool features: None
- Waterfront features: No Waterfront
Lot
- Size: 0.66 Acres
- Dimensions: 200 x 220 IRR
Details
- Parcel number: 1006230000001010
Construction
Type & style
- Home type: SingleFamily
- Architectural style: Traditional
- Property subtype: Single Family Residence
Materials
- Vinyl Siding
- Foundation: Slab
Condition
- New construction: No
- Year built: 2010
Utilities & green energy
- Electric: Alabama Power
- Sewer: Public Sewer
- Water: Public, City
Community & HOA
Location
- Region: Cowarts
Financial & listing details
- Price per square foot: $138/sqft
- Date on market: 8/13/2026
Price history
| Date | Event | Price |
|---|---|---|
| 9/14/2026 | Sold | $223,900$138/sqft |
Source: SAMLS #214301 Report a problem | ||
| 8/28/2026 | Pending sale | $223,900$138/sqft |
Source: SAMLS #214301 Report a problem | ||
| 8/13/2026 | Listed for sale | $223,900$138/sqft |
Source: SAMLS #214301 Report a problem | ||
Public tax history
Tax history is unavailable.
Neighborhood: 36321
Nearby homes
- $359,9003 bd2 ba2.1k sqft92 Olaff Rd, Cowarts, AL 36321For Sale

- $259,800-- bd1 ba1.9k sqft89 Olaff Rd, Cowarts, AL 36321Off Market
- $270,3003 bd2 ba1.7k sqft47 Olaff Rd, Cowarts, AL 36321Off Market
- $121,1003 bd1 ba1.2k sqft39 Fain St, Cowarts, AL 36321Off Market
- $270,100-- bd1 ba1.9k sqft61 Olaff Rd, Cowarts, AL 36321Off Market
- $228,700-- bd1 ba2.1k sqft2417 Glen Lawrence Rd, Cowarts, AL 36321Off Market
- $185,9003 bd2 ba1.8k sqft1769 Broad Street, Cowarts, AL 36321Off Market
- $227,0003 bd1 ba1.8k sqft120 Olaff Rd, Cowarts, AL 36321Off Market
Nearby schools
GreatSchools rating
- 9/10Ashford Elementary SchoolGrades: PK-5Distance: 5.2 mi
- 9/10Ashford Middle SchoolGrades: 6-8Distance: 4.8 mi
- 4/10Ashford High SchoolGrades: 9-12Distance: 4.8 mi
Schools provided by the listing agent
- Elementary: Ashford
- Middle: Ashford
- High: Ashford
Source: SAMLS. This data may not be complete. We recommend contacting the local school district to confirm school assignments for this home.


Get pre-qualified for a loan
At Zillow Home Loans, we can pre-qualify you in as little as 5 minutes with no impact to your credit score.An equal housing lender. NMLS #10287.
- Alabama
- Houston County
- Cowarts
- 36321
- 2371 Glen Lawrence Rd
