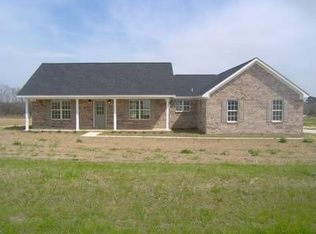
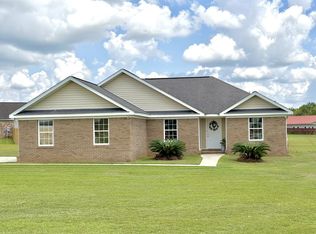
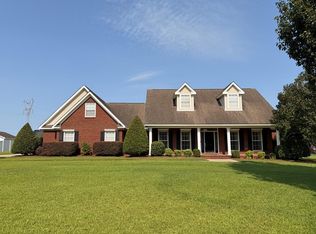
More space, more storage, and more to love! Nestled in the desirable Kings Crossing subdivision in Cowarts, this beautifully maintained home offers over 2,000 square feet of flexible living space designed to fit your lifestyle. Featuring 3 bedrooms, 2 bathrooms, plus a dedicated office that could easily serve as a fourth bedroom, this home provides the versatility today's buyers are looking for. A recent 600-square-foot addition dramatically expanded the living room, laundry room, and office, creating spacious areas perfect for entertaining, working from home, or simply enjoying everyday life. The thoughtfully designed floor plan also includes an oversized laundry room, a generous pantry, and abundant storage closets throughout. The primary suite has been updated with a beautifully upgraded walk-in shower, offering a fresh, modern retreat. Step outside to enjoy the fully fenced 0.66-acre lot, complete with two detached garages and an additional she shed—ideal for a workshop, hobby space, home gym, or extra storage. With room to spread out both inside and out, this property offers the perfect blend of comfort, functionality, and privacy. If you've been searching for a move-in-ready home with flexible living space, exceptional storage, and a fantastic location, this Kings Crossing gem is one you won't want to miss. Schedule your private showing today! * Some photos may have been edited or enhanced using AI.
For sale
$359,900
92 Olaff Rd, Cowarts, AL 36321
3beds
2,195sqft
Single Family Residence
Built in 2009
0.66 Acres Lot
$350,900 Zestimate®
$164/sqft
$-- HOA
What's special
Two detached garagesDedicated officeOversized laundry roomGenerous pantryAbundant storage closets throughout
- 60 days
- 407
- 7
Zillow last checked:
Listing updated:
Listed by:
Erin Ponds 205-602-6580,
EXP Realty LLC
Source: SAMLS,MLS#: 213878
Facts & features
Interior
Bedrooms & bathrooms
- Bedrooms: 3
- Bathrooms: 2
- Full bathrooms: 2
Rooms
- Room types: Bonus Room, Library/Office, Living/Dining Combo, Storage Room, Other-See Remarks
Appliances
- Included: Dishwasher, Oven, Refrigerator
- Laundry: Inside
Features
- Flooring: Vinyl, Laminate
- Number of fireplaces: 1
- Fireplace features: 1
Interior area
- Total structure area: 2,195
- Total interior livable area: 2,195 sqft
Video & virtual tour
Property
Parking
- Total spaces: 6
- Parking features: 2 Car, 4+ Car, Attached, Detached, Other-See Remarks
- Attached garage spaces: 2
Features
- Levels: One
- Patio & porch: Patio-Covered, Porch, Porch-Covered
- Pool features: None
- Waterfront features: No Waterfront
Lot
- Size: 0.66 Acres
- Dimensions: 180 x 190
Details
- Parcel number: 1006230000001.011
Construction
Type & style
- Home type: SingleFamily
- Architectural style: Traditional
- Property subtype: Single Family Residence
Materials
- Aluminum Siding, Brick
- Foundation: Slab
Condition
- New construction: No
- Year built: 2009
Utilities & green energy
- Electric: Alabama Power
- Sewer: Public Sewer
- Water: Public, County
Community & HOA
Community
- Subdivision: Kings Crossing
Location
- Region: Cowarts
Financial & listing details
- Price per square foot: $164/sqft
- Tax assessed value: $235,360
- Date on market: 7/14/2026
Estimated market value
$350,900
$333,000 - $368,000
$1,692/mo
Price history
| Date | Event | Price |
|---|---|---|
| 7/14/2026 | Listed for sale | $359,900$164/sqft |
Source: SAMLS #213878 Report a problem | ||
Public tax history
| Year | Property taxes | Tax assessment |
|---|---|---|
| 2025 | -- | $23,560 +5.4% |
| 2024 | -- | $22,360 +4.3% |
| 2023 | -- | $21,440 +20.2% |
| 2022 | -- | $17,840 +5.6% |
| 2021 | -- | $16,900 +3.8% |
| 2020 | $348 +3.6% | $16,280 +3.4% |
| 2019 | $336 -1.9% | $15,750 +3.6% |
| 2017 | $343 -22.1% | $15,200 |
| 2016 | $440 | -- |
| 2015 | $440 +6.4% | -- |
| 2014 | $413 -1.1% | -- |
| 2013 | $418 +7.4% | -- |
| 2012 | $389 +1411% | -- |
| 2011 | $26 | -- |
| 2010 | $26 | -- |
Find assessor info on the county website
Monthly payment
Est. payment
Payment breakdown
Explore the cost of this home by adjusting the details. Changes won't be saved.Climate risks
Neighborhood: 36321
Nearby schools
Schools provided by the listing agent
- Elementary: Ashford
- Middle: Ashford
- High: Ashford
Source: SAMLS. This data may not be complete. We recommend contacting the local school district to confirm school assignments for this home.
Similar homes
- $504,9993 bd2 ba2.3k sqft1382 Glen Lawrence Rd, Cowarts, AL 36321For Sale
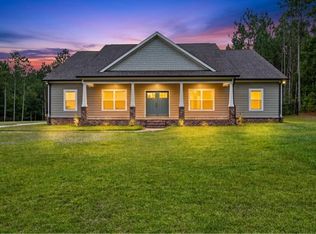 MLS ID #214066, Shaina DeJesus, Weichert Realtors JBR Legacy Group. SAMLS
 - $352,3422 bd3 ba1.4k sqft0 & 1736 Watson Bridge Rd, Webb, AL 36376For Sale
 MLS ID #558613, BEV ARNOLD - WIREGRASS HOME TEAM LLC, Wiregrass Home Team. Wiregrass BOR
 - $379,0004 bd3 ba2.2k sqft207 Royal Orleans Ct, Dothan, AL 36305For Sale
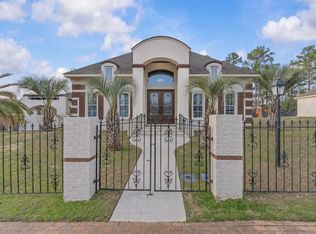 MLS ID #214694, Krystal Diaz, Epique Realty. SAMLS
 - $378,9003 bd4 ba2.6k sqft123 Ridge Rd, Dothan, AL 36303For Sale
 MLS ID #213756, Kristal Cox, Tom West Company, Inc.. SAMLS
 - $299,0003 bd2 ba1.9k sqft1503 Houston St, Dothan, AL 36303Active
 MLS ID #10820886, Lindsay Gray, Floyd & Company. GAMLS
