Beautiful country living at its finest just Minutes outside of downtown Allentown.
Large split level home, capable of two family living separated by floors. The upstairs consists of kitchen, formal dining room, living room, two bedrooms and 1 full bath. Also has a large deck with access through a sliding glass door.
Lower level consists of kitchen and dining room, large family/living room four bedrooms and one full bath. Master bedroom has large sliding door with deck just outside to view nature at its finest.
Also has a two car garage with additional outside parking up to six vehicles. Nicely manicured, lawn and property just under 1 1/2 acres.
Property also has a 12 x 18 work Shed to the rear of the home.
Separate utilities are available at present time.
Pending
$479,500
2371 Honeysuckle Rd, Allentown, PA 18103
6beds
2,378sqft
Single Family Residence
Built in 1974
1 Acres Lot
$468,800 Zestimate®
$202/sqft
$-- HOA
What's special
Large split level homeTwo car garageFormal dining room
- 56 days
- 1,721
- 100
Likely to sell faster than
Zillow last checked:
Listing updated:
Listed by:
Christopher J. Carr 855-885-4663,
HomeZu 855-885-4663
Source: GLVR,MLS#: 782892 Originating MLS: Lehigh Valley MLS
Originating MLS: Lehigh Valley MLSFacts & features
Interior
Bedrooms & bathrooms
- Bedrooms: 6
- Bathrooms: 2
- Full bathrooms: 2
Bedroom
- Description: 1st Floor
- Level: First
- Dimensions: 8.00 x 11.00
Bedroom
- Description: 1st Floor
- Level: First
- Dimensions: 17.00 x 11.00
Bedroom
- Description: 1st Floor
- Level: First
- Dimensions: 8.00 x 11.00
Bedroom
- Description: 1st Floor
- Level: First
- Dimensions: 9.00 x 10.00
Bedroom
- Description: 2nd Floor Bedroom
- Level: Second
- Dimensions: 15.00 x 11.00
Bedroom
- Description: 2nd Floor Bedroom
- Level: Second
- Dimensions: 14.00 x 12.00
Dining room
- Description: 2nd Floor Dining Room
- Level: Second
- Dimensions: 9.00 x 14.00
Dining room
- Description: 1st Floor Dining Room
- Level: First
- Dimensions: 12.00 x 10.00
Other
- Description: 1st Floor Full Bath
- Level: First
- Dimensions: 6.00 x 8.00
Other
- Description: 2nd Floor Full Bath
- Level: Second
- Dimensions: 8.00 x 10.00
Kitchen
- Description: 2nd Floor Kitchen
- Level: Second
- Dimensions: 14.00 x 11.00
Kitchen
- Description: 1st Floor Kitchen
- Level: First
- Dimensions: 12.00 x 14.00
Living room
- Description: 2nd Floor Living Room
- Level: Second
- Dimensions: 14.00 x 14.00
Recreation
- Description: 1st Floor Rec Room
- Level: First
- Dimensions: 20.00 x 17.00
Heating
- Electric
Cooling
- Wall Unit(s)
Appliances
- Included: Dishwasher, Electric Dryer, Electric Oven, Electric Water Heater, Refrigerator, Water Softener Owned, Washer
- Laundry: Electric Dryer Hookup, Main Level, Lower Level
Features
- Dining Area
- Flooring: Carpet, Linoleum, Tile
- Basement: Finished,Rec/Family Area
Interior area
- Total interior livable area: 2,378 sqft
- Finished area above ground: 2,378
- Finished area below ground: 0
Property
Parking
- Total spaces: 2
- Parking features: Attached, Garage
- Attached garage spaces: 2
Features
- Levels: Multi/Split
- Stories: 2
- Patio & porch: Balcony, Covered, Patio
- Exterior features: Balcony, Patio
- Has view: Yes
- View description: Mountain(s)
Lot
- Size: 1 Acres
Details
- Parcel number: 6416327736871
- Zoning: CR
- Special conditions: None
Construction
Type & style
- Home type: SingleFamily
- Architectural style: Split Level
- Property subtype: Single Family Residence
Materials
- Brick
- Roof: Asphalt,Fiberglass
Condition
- Year built: 1974
Utilities & green energy
- Sewer: Septic Tank
- Water: Well
Community & HOA
Community
- Subdivision: Not in Development
Location
- Region: Allentown
Financial & listing details
- Price per square foot: $202/sqft
- Tax assessed value: $225,600
- Annual tax amount: $7,533
- Date on market: 8/17/2026
- Ownership type: Fee Simple
Estimated market value
$468,800
$445,000 - $492,000
$2,855/mo
Price history
| Date | Event | Price |
|---|---|---|
| 10/13/2026 | Pending sale | $479,500$202/sqft |
Source:  GLVR #782892 Report a problem GLVR #782892 Report a problem | ||
| 8/17/2026 | Listed for sale | $479,500$202/sqft |
Source: GLVR #782892 Report a problem | ||
Public tax history
| Year | Property taxes | Tax assessment |
|---|---|---|
| 2026 | $7,533 +3.1% | $225,600 |
| 2025 | $7,308 +7.7% | $225,600 |
| 2024 | $6,788 +5.4% | $225,600 |
| 2023 | $6,440 | $225,600 |
| 2022 | $6,440 +6.9% | $225,600 |
| 2021 | $6,026 +4% | $225,600 |
| 2020 | $5,791 +10468.3% | $225,600 |
| 2019 | $55 | $225,600 |
| 2018 | $55 | $225,600 |
| 2017 | -- | $225,600 |
| 2016 | -- | $225,600 |
| 2015 | -- | $225,600 |
| 2014 | -- | $225,600 +198.6% |
| 2012 | -- | $75,550 |
| 2011 | -- | $75,550 |
| 2010 | -- | $75,550 |
| 2009 | -- | $75,550 |
| 2008 | -- | $75,550 |
| 2007 | -- | $75,550 |
| 2006 | -- | $75,550 |
| 2005 | -- | $75,550 |
| 2004 | -- | $75,550 |
| 2003 | -- | $75,550 |
| 2002 | -- | $75,550 |
| 2000 | -- | $75,550 |
Find assessor info on the county website
Monthly payment
Est. payment
Payment breakdown
Explore the cost of this home by adjusting the details. Changes won't be saved.Climate risks
Neighborhood: 18103
Nearby schools
Schools provided by the listing agent
- Elementary: Salisbury
- Middle: Salisbury
- High: Salisbury
- District: Salisbury
Source: GLVR. This data may not be complete. We recommend contacting the local school district to confirm school assignments for this home.
- $730,1002 bd1 ba3.9k sqft2402 Honeysuckle Rd, Bethlehem, PA 18015Off Market
- $419,6003 bd1 ba1.5k sqft2445 Honeysuckle Rd, Bethlehem, PA 18015Off Market
- $939,2004 bd3 ba3.1k sqft2325 Honeysuckle Rd, Allentown, PA 18103Off Market
- $380,0003 bd1 ba1.6k sqft2330 Honeysuckle Rd, Allentown, PA 18103Off Market
Similar homes
- $314,9003 bd2 ba1.7k sqft1420 Brook Ave, Allentown, PA 18103For Sale
 MLS ID #785858, Jamie L. Achberger, EXP Realty LLC. GLVR
 - $410,0004 bd3 ba1.8k sqft2722 Andrea Dr, Allentown, PA 18103For Sale
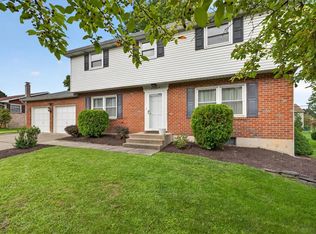 MLS ID #784435, Tara L. Morrow, Valor Realty. GLVR
 - $459,9005 bd4 ba2.7k sqft2215 W Gordon St, Allentown, PA 18104For Sale
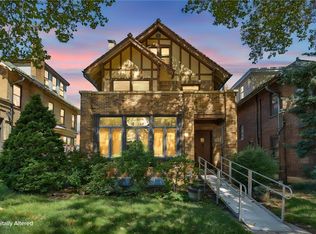 MLS ID #784134, Anthony Ramos, Century 21 Ramos Realty. GLVR
 - $479,9004 bd3 ba2.2k sqft1160 Brentwood Ave, Bethlehem, PA 18017For Sale
 MLS ID #782316, Shawn A. Leadbetter, Coldwell Banker Hearthside. GLVR
 - $509,9994 bd3 ba2.5k sqft7458 S Main St, Coopersburg, PA 18036For Sale
 MLS ID #PALH2015480, William Holder, Real Broker, LLC. Bright MLS
 - $489,9004 bd4 ba2.9k sqft1042 Neffs Laurys Rd, Coplay, PA 18037For SaleMLS ID #PALH2016742, Kelly Houston, Keller Williams Real Estate - Bethlehem. Bright MLS
